Resort-style living in the desirable 55+ Vista Del Lago community! This well-maintained 2-bedroom, 2-bath home features vaulted ceilings, abundant natural light, and an open-concept layout connecting the living room, dining area, and kitchen for a comfortable, spacious feel. Stylish LVP flooring adds warmth and durability throughout the main living areas. The kitchen offers warm wood cabinetry, contrasting white appliances, and a convenient island with additional prep and gathering space. The primary bedroom includes a private en-suite bath with a walk-in shower, while the second full bath features a tub/shower combination. Outside, enjoy peaceful garden areas, a shaded patio to relax beneath the vines and the relaxed Lake Chelan lifestyle. The storage shed has electricity and includes an additional refrigerator, providing extra storage and workspace. The washer, dryer, and main refrigerator are all less than two years old. Existing furnishings and kitchenware are included, making this a truly move-in-ready opportunity. Enjoy convenient access to the community clubhouse, gym, and swimming pool, all within walking distance of downtown Manson’s restaurants, shopping, wineries, waterfront, and other amenities. Whether you’re looking for a full-time home or a lock-and-go Lake Chelan retreat, this property offers comfort, convenience, and an exceptional location.
Active
Listed by: Coldwell Banker Danforth • Karen Wagner
$349,000
1000 State Route 150 #17, Manson, WA 98831
2beds
866sqft
Manufactured Home, Manufactured On Land
Built in 2010
2,613 Square Feet Lot
$345,400 Zestimate®
$403/sqft
$110/mo HOA
What's special
Stylish lvp flooringAbundant natural lightPeaceful garden areasVaulted ceilingsWarm wood cabinetry
- --
- on Zillow
- 126
- views
- 4
- saves
Likely to sell faster than
Zillow last checked:
Listing updated:
Listed by:
Karen Wagner,
Coldwell Banker Danforth
Source: NWMLS as distributed by MLS GRID,MLS#: 2588172
Facts & features
Interior
Bedrooms & bathrooms
- Bedrooms: 2
- Bathrooms: 2
- Full bathrooms: 1
- 3/4 bathrooms: 1
- Main level bathrooms: 2
- Main level bedrooms: 2
Primary bedroom
- Level: Main
Bedroom
- Level: Main
Bathroom full
- Level: Main
Bathroom three quarter
- Level: Main
Entry hall
- Level: Main
Kitchen with eating space
- Level: Main
Living room
- Level: Main
Utility room
- Level: Main
Heating
- Forced Air, Heat Pump, Electric
Cooling
- Forced Air, Heat Pump
Appliances
- Included: Dishwasher, Disposal, Dryer, Microwave, Refrigerator, Stove(s)/Range(s), Washer, Dishwasher(s), Dryer(s), Garbage Disposal, Microwave(s), Refrigerator(s), Washer(s), Water Heater: electric, Water Heater Location: closet
Features
- Bath Off Primary, Ceiling Fan(s)
- Flooring: Vinyl Plank
- Windows: Dbl Pane/Storm Window
- Basement: None
- Has fireplace: No
Interior area
- Total structure area: 866
- Total interior livable area: 866 sqft
Property
Parking
- Parking features: Driveway, Off Street
Features
- Levels: One
- Stories: 1
- Entry location: Main
- Patio & porch: Bath Off Primary, Ceiling Fan(s), Dbl Pane/Storm Window, Vaulted Ceiling(s), Water Heater
- Pool features: Community
- Has view: Yes
- View description: Mountain(s), Territorial
Lot
- Size: 2,613 Square Feet
- Features: Curbs, Dead End Street, Paved, Cabana/Gazebo, Cable TV, Gated Entry, High Speed Internet, Outbuildings, Patio
- Topography: Level
- Residential vegetation: Garden Space
Details
- Parcel number: 282136920170
- Zoning description: Jurisdiction: County
- Special conditions: See Remarks
Construction
Type & style
- Home type: MobileManufactured
- Architectural style: Manuf-Double Wide
- Property subtype: Manufactured Home, Manufactured On Land
Materials
- Wood Siding, Wood Products
- Foundation: Tie Down
- Roof: Metal
Condition
- Year built: 2010
- Major remodel year: 2010
Details
- Builder model: 866CT
Utilities & green energy
- Electric: Company: Chelan County PUD
- Sewer: Sewer Connected, Company: Lake Chelan Reclamation District
- Water: Public, Company: Lake Chelan Reclamation District
Community & HOA
Community
- Features: Age Restriction, CCRs, Clubhouse, Gated
- Senior community: Yes
- Subdivision: Manson
HOA
- Services included: Common Area Maintenance, Road Maintenance, Snow Removal
- HOA fee: $330 quarterly
Location
- Region: Manson
Financial & listing details
- Price per square foot: $403/sqft
- Tax assessed value: $383,697
- Annual tax amount: $2,930
- Date on market: 10/1/2026
- Listing terms: Conventional,FHA
- Inclusions: Dishwasher(s), Dryer(s), Garbage Disposal, Microwave(s), Refrigerator(s), Stove(s)/Range(s), Washer(s)
- Body type: Double Wide
Estimated market value
$345,400
$328,000 - $363,000
Not available
Price history
| Date | Event | Price |
|---|---|---|
| 10/1/2026 | Listed for sale | $349,000+721.2%$403/sqft |
Source:  NWMLS as distributed by MLS GRID #2588172 Report a problem NWMLS as distributed by MLS GRID #2588172 Report a problem | ||
| 8/10/2007 | Sold | $42,500$49/sqft |
Source: Public Record Report a problem | ||
Public tax history
| Year | Property taxes | Tax assessment |
|---|---|---|
| 2025 | $2,930 +12.5% | $383,697 +11.4% |
| 2024 | $2,605 +11.3% | $344,351 -0.2% |
| 2023 | $2,340 +17.6% | $344,988 +28.8% |
| 2022 | $1,989 +6.9% | $267,788 +25.2% |
| 2021 | $1,860 +3% | $213,827 +12.2% |
| 2020 | $1,807 +23.9% | $190,620 +27.6% |
| 2018 | $1,458 -1.2% | $149,382 +3.6% |
| 2017 | $1,476 +26.9% | $144,196 +7.1% |
| 2016 | $1,163 | $134,574 +15.1% |
| 2015 | $1,163 | $116,965 +26.4% |
| 2013 | $1,163 | $92,563 +0.1% |
| 2012 | -- | $92,466 -22.3% |
| 2011 | $1,132 +223.3% | $119,013 -3.8% |
| 2010 | $350 | $123,688 +191% |
| 2008 | -- | $42,500 +70% |
| 2007 | -- | $25,000 |
| 2006 | -- | $25,000 |
Find assessor info on the county website
Monthly payment
Climate risks
Neighborhood: 98831
Nearby schools
Schools provided by the listing agent
- Elementary: Manson Elem
- Middle: Manson Jnr Snr High
- High: Manson Jnr Snr High
Source: NWMLS as distributed by MLS GRID. This data may not be complete. We recommend contacting the local school district to confirm school assignments for this home.
Similar homes
- $315,0002 bd1 ba665 sqftVista Del Lago, Manson, WA 98831Active
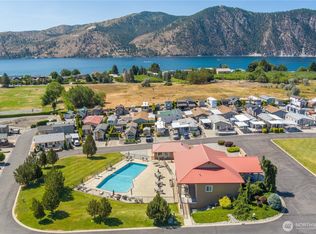 MLS ID #2490995, Nick Bowler. NWMLS as distributed by MLS GRID
 - $399,0002 bd2 ba1k sqftHighline No 6, Manson, WA 98831Active
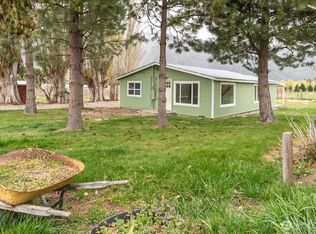 MLS ID #2510039, Arturo Zavala. NWMLS as distributed by MLS GRID
 - $359,9003 bd2 ba924 sqft17210 Entiat River Road, Entiat, WA 98822Active
 MLS ID #2586609, Aaron Ruiz. NWMLS as distributed by MLS GRID
 - $438,1503 bd3 ba1.1k sqftApple Casitas Condominiums, Manson, WA 98831Active
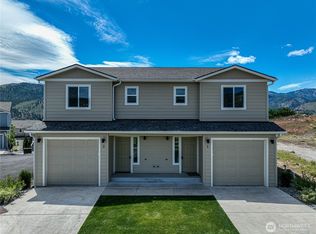 MLS ID #2525732, Adam Rynd. NWMLS as distributed by MLS GRID
