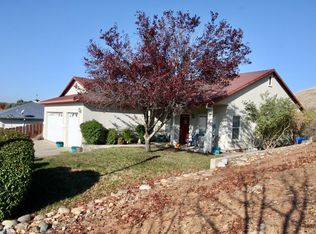
Discover a life of comfort and style at 1000 Stelte Ct, Angels Camp. This attractive residential property, designed in a classic ranch architectural style, offers a seamless blend of indoor elegance and outdoor allure. Located in a quiet neighborhood in a court with privacy. The heart of this home is undoubtedly its kitchen, a culinary haven equipped with sleek stainless-steel appliances and a functional island, perfect for both meal preparation and casual gatherings. Step into a bathroom designed for rejuvenation, featuring a spacious double vanity. The property extends its appeal outdoors with a private yard, offering a tranquil escape. An inviting patio and porch complement the outdoor living space, ideal for entertaining or simply unwinding. Attached garage provides convenience, steep upgrade driveway, easily overcome with 3-car garage and ample storage. This property presents an exceptional opportunity to embrace a desirable lifestyle in Angels Camp. Call today for a showing!
Pending
Price cut: $14K (8/28)
$445,000
1000 Stelte Ct, Angels Camp, CA 95222
3beds
1,560sqft
Single Family Residence
Built in 2004
9,147 Square Feet Lot
$438,300 Zestimate®
$285/sqft
$-- HOA
What's special
Kitchen a culinary havenSleek stainless-steel appliancesInviting patio and porchFunctional island
- 87 days
- 82
- 3
Zillow last checked:
Listing updated:
Listed by:
LaQuita DeMarco DRE #00896155 209-609-4493,
Century 21 Tri-Dam Realty
Source: MetroList Services of CA,MLS#: 226082628Originating MLS: MetroList Services, Inc.
Facts & features
Interior
Bedrooms & bathrooms
- Bedrooms: 3
- Bathrooms: 2
- Full bathrooms: 2
Primary bedroom
- Features: Walk-In Closet
Primary bathroom
- Features: Shower Stall(s), Double Vanity
Dining room
- Features: Bar, Space in Kitchen
Kitchen
- Features: Granite Counters, Kitchen Island
Heating
- Propane, Central, Propane Stove, Fireplace(s)
Cooling
- Ceiling Fan(s), Central Air
Appliances
- Included: Free-Standing Gas Range, Gas Cooktop, Dishwasher, Disposal, Microwave, Plumbed For Ice Maker
- Laundry: Cabinets, Laundry Closet, Inside
Features
- Flooring: Carpet, Tile, Vinyl
- Number of fireplaces: 1
- Fireplace features: Kitchen, Gas Log
Interior area
- Total interior livable area: 1,560 sqft
Property
Parking
- Total spaces: 3
- Parking features: Attached, Garage Door Opener, Gentle Up Driveway/Sidewalks, Upslope Driveway/Sidewalks
- Attached garage spaces: 3
Features
- Levels: One
- Stories: 1
- Fencing: Back Yard,Partial Cross,Fenced
Lot
- Size: 9,147 Square Feet
- Features: Sprinklers In Front, Court, Cul-De-Sac, Private
Details
- Additional structures: Gazebo
- Parcel number: 062020004000
- Zoning: Ac
- Special conditions: Standard
Construction
Type & style
- Home type: SingleFamily
- Architectural style: Ranch
- Property subtype: Single Family Residence
- Attached to another structure: Yes
Materials
- Stucco
- Foundation: Slab
- Roof: Composition
Condition
- Year built: 2004
Utilities & green energy
- Electric: 220 Volts in Laundry
- Sewer: Public Sewer
- Water: Public
- Utilities for property: Cable Available, Public, Electric, Internet Available, Propane
Community & HOA
Community
- Subdivision: STE - SteltePark
Location
- Region: Angels Camp
Financial & listing details
- Price per square foot: $285/sqft
- Tax assessed value: $374,832
- Price range: $445K - $445K
- Date on market: 7/9/2026
- Road surface type: Paved
Estimated market value
$438,300
$416,000 - $460,000
$2,702/mo
Price history
| Date | Event | Price |
|---|---|---|
| 9/8/2026 | Pending sale | $445,000$285/sqft |
Source: MetroList Services of CA #226082628 Report a problem | ||
| 8/28/2026 | Price change | $445,000-3.1%$285/sqft |
Source: MetroList Services of CA #226082628 Report a problem | ||
| 8/12/2026 | Price change | $459,000-2.1%$294/sqft |
Source: MetroList Services of CA #226082628 Report a problem | ||
| 7/9/2026 | Listed for sale | $469,000+38.1%$301/sqft |
Source: MetroList Services of CA #226082628 Report a problem | ||
| 4/9/2021 | Sold | $339,500-4%$218/sqft |
Source: Public Record Report a problem | ||
| 2/12/2021 | Pending sale | $353,600$227/sqft |
Source: NextHome Utica Properties #2002619 Report a problem | ||
| 11/29/2020 | Listed for sale | $353,600+1.3%$227/sqft |
Source: NextHome Utica Properties #2002619 Report a problem | ||
| 9/10/2019 | Listing removed | $349,000$224/sqft |
Source: NEXTHOME UTICA PROPERTIES #1901171 Report a problem | ||
| 5/29/2019 | Listed for sale | $349,000+9.7%$224/sqft |
Source: NEXTHOME UTICA PROPERTIES #1901171 Report a problem | ||
| 12/30/2004 | Sold | $318,000$204/sqft |
Source: Public Record Report a problem | ||
Public tax history
| Year | Property taxes | Tax assessment |
|---|---|---|
| 2026 | -- | $374,832 +2% |
| 2025 | $4,156 -0.5% | $367,483 +2% |
| 2024 | $4,175 +2.1% | $360,278 +2% |
| 2023 | $4,089 +4.3% | $353,215 +2% |
| 2022 | $3,923 +3.1% | $346,290 +3.4% |
| 2021 | $3,805 +4.3% | $335,000 +4.7% |
| 2020 | $3,649 +4.5% | $320,000 +5.3% |
| 2019 | $3,492 +20.6% | $304,000 +21.6% |
| 2018 | $2,896 +0.5% | $250,000 |
| 2017 | $2,883 +8.4% | $250,000 +10.6% |
| 2016 | $2,659 -0.2% | $226,000 |
| 2015 | $2,665 | $226,000 +7.1% |
| 2014 | -- | $211,000 +5% |
| 2013 | -- | $201,000 |
| 2012 | -- | $201,000 -7.4% |
| 2011 | -- | $217,000 -15.6% |
| 2010 | -- | $257,000 |
| 2009 | -- | $257,000 -23.8% |
| 2008 | -- | $337,463 +2% |
| 2007 | -- | $330,847 +2% |
| 2006 | -- | $324,360 +2% |
| 2005 | -- | $318,000 +680.4% |
| 2004 | -- | $40,746 +497.3% |
| 2002 | -- | $6,822 +2% |
| 2001 | -- | $6,689 |
Find assessor info on the county website
Monthly payment
Est. payment
Payment breakdown
Explore the cost of this home by adjusting the details. Changes won't be saved.Climate risks
Neighborhood: 95222
Similar homes
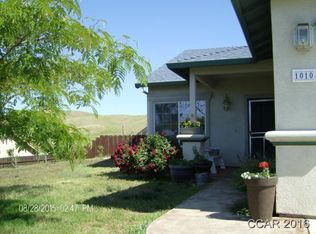
- $459,0003 bd2 ba2k sqft1235 Suzanne Dr, Angels Camp, CA 95222For Sale
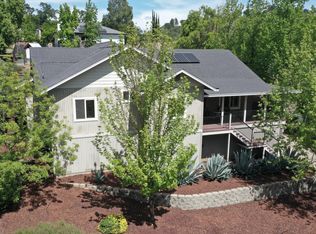 MLS ID #226052417, Jacob Archer. MetroList Services of CA
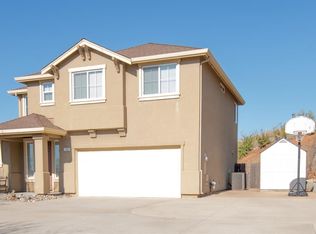
 - $520,0004 bd3 ba2.2k sqft1240 Suzanne Dr, Angels Camp, CA 95222For Sale
 MLS ID #41147720, Danelle Rodgers. bridgeMLS/CCAR/Bay East AOR
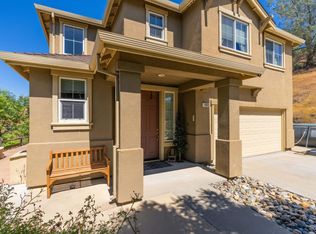
 - $375,0003 bd2 ba1.1k sqft3891 Juniper Dr, Vallecito, CA 95222For Sale
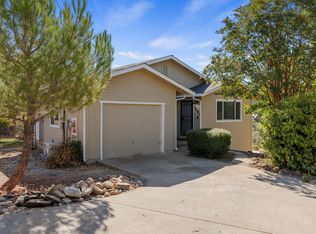 MLS ID #226116841, Ian Stapp. MetroList Services of CA
 - $389,0002 bd2 ba1.4k sqft990 Country Ln, Angels Camp, CA 95222For Sale
 MLS ID #226092906, Toby Jordan. MetroList Services of CA
Local buyer's agents are ready to help
