Skip main navigation
Sold for $599,900
  • $599,900

    1000 Stevenson Ln, Towson, MD 21286

    3beds
    2,344sqft
    Single Family Residence
    Built in 1954
    0.27 Acres Lot
    $606,700 Zestimate®
    $256/sqft
    $2,912 Estimated rent

    Home value

    $606,700

    $558,000 - $661,000

    $2,912/mo

    Zestimate® history
    Loading
    Loading...

    Owner options

    List your home for rent

    $2,912/mo

    Rent Zestimate®

    Find your next renter with Zillow Rental Manager. Plus, with online applications, you can quickly screen prospective tenants – for free.

    Learn more

    $2,912/mo

    Rent Zestimate®

    Refinance and save

    $3,686/mo

    Est. payment

    Refinancing to a lower rate could help reduce your monthly payments and save thousands over the life of the loan.

    See today's rates

    $3,686/mo

    Est. payment

    Explore your selling options

    Work with a Zillow partner agent

    Leverage their expertise and Zillow's premium Showcase listings to get your home seen by more buyers.

    Get started

    List with your own agent

    Get your home in front of millions of buyers by listing it on Zillow.

    Learn how to do it

    Sell it yourself

    Take full control of how buyers see your home on Zillow by listing For Sale by Owner (FSBO).

    List your home

    What's special

    Wood-burning fireplaceCustom brick rancherRojahn custom cabinetryHardwood floorsExpansive picture windowExpansive granite islandTwo generous size bedrooms
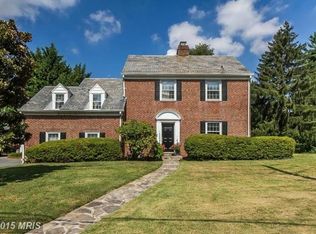
    Situated on a prime corner lot with panoramic views overlooking the Country Club of Maryland golf course, built in 1954 this custom brick rancher blends timeless craftsmanship with thoughtfully curated modern updates. Impeccably maintained by the same family since 1964, the home reflects pride of ownership throughout. The fully renovated kitchen (2023) is a true showpiece. featuring Rojahn custom cabinetry, gourmet GE Profile stainless steel appliances, an expansive granite island, and beautiful white ash hardwood flooring. A Speed Queen washer and dryer tucked away is super convenient. Major infrastructure improvements provide peace of mind, including a GAF Heritage architectural 40 year roof, a Carrier HVAC system (2013), Anderson 400-series windows (2026), upgraded 200 amp electrical service and a new water heater (2023). The inviting living room offers hardwood floors, an expansive picture window, and a wood-burning fireplace (easily converted to gas) creates the perfect space for relaxing and hosting family gatherings. Just a few steps up are two generous size bedrooms and two full baths, while a third bedroom is conveniently located on the main level. There are two finished rooms in the attic and a basement that offer valuable additional living space with endless flexibility. Out back enjoy your own private oasis with an expansive blue-stone patio - ideal for outdoor entertaining or quiet evenings at home. All of this is within walking distance to the community pool and playground. No more worrying about cleaning the snow off of the cars, they are toasty warm in the attached garage, even room for storage.

    Zillow last checked:

    Listing updated:

    Listed by:

    Sharon Bregel 410-236-6762,

    Cummings & Co. Realtors

    Bought with:

    Jennifer Bayne, 606787

    Long & Foster Real Estate, Inc.

    Source: Bright MLS,MLS#: MDBC2151760MLS Logo

    Facts & features

    Interior

    Bedrooms & bathrooms
    • Bedrooms: 3
    • Bathrooms: 3
    • Full bathrooms: 2
    • 1/2 bathrooms: 1
    • Main level bedrooms: 1
    Dining room
    • Level: Main
    Living room
    • Features: Fireplace - Wood Burning, Flooring - HardWood
    • Level: Main
    Heating
    • Forced Air, Natural Gas
    Cooling
    • Central Air, Ceiling Fan(s), Electric
    Appliances
    • Included: Gas Water Heater
    Features
    • Flooring: Hardwood
    • Basement: Space For Rooms
    • Number of fireplaces: 1
    Interior area
    • Total structure area: 2,798
    • Total interior livable area: 2,344 sqft
    • Finished area above ground: 1,894
    • Finished area below ground: 450

    Property

    Parking
    • Total spaces: 2
    • Parking features: Garage Faces Side, Attached, Driveway
    • Attached garage spaces: 2
    • Has uncovered spaces: Yes
    Accessibility
    • Accessibility features: None
    Features
    • Levels: Two and One Half
    • Stories: 2
    • Pool features: None
    Lot
    • Size: 0.27 Acres
    • Dimensions: 1.00 x
    Details
    • Additional structures: Above Grade, Below Grade
    • Parcel number: 04090919391570
    • Zoning: RESIDENTIAL
    • Special conditions: Standard

    Construction

    Type & style
    • Home type: SingleFamily
    • Architectural style: Ranch/Rambler
    • Property subtype: Single Family Residence
    Materials
    • Brick
    • Foundation: Block
    • Roof: Architectural Shingle
    Condition
    • Very Good
    • New construction: No
    • Year built: 1954

    Utilities & green energy

    • Electric: 200+ Amp Service
    • Sewer: Public Sewer
    • Water: Public

    Community & neighborhood

    Location
    • Region: Towson
    • Subdivision: Knollwood

    Other

    Other facts
    • Listing agreement: Exclusive Agency
    • Ownership: Fee Simple

    Price history

    DateEventPrice
    2/27/2026Sold$599,900$256/sqft
    Source: Bright MLS #MDBC2151760 Report a problem
    2/15/2026Pending sale$599,900$256/sqft
    Source: Bright MLS #MDBC2151760 Report a problem
    2/12/2026Listed for sale$599,900-7.6%$256/sqft
    Source: Bright MLS #MDBC2151760 Report a problem
    2/6/2026Listing removed--
    Source: Owner Report a problem
    1/16/2026Listed for sale$649,000+33.8%$277/sqft
    Source: Owner Report a problem
    1/19/2022Sold$485,000$207/sqft
    Source: Public Record Report a problem

    Public tax history

    YearProperty taxesTax assessment
    2025$6,207 +28.5%$427,600 +7.3%
    2024$4,829 +7.9%$398,433 +7.9%
    2023$4,476 +8.6%$369,267 +8.6%
    2022$4,122 +1.4%$340,100 +1.4%
    2021$4,067 +1.4%$335,567 +1.4%
    2020$4,012 +1.4%$331,033 +1.4%
    2019$3,957 +4.2%$326,500 +4.2%
    2018$3,796 +4.4%$313,200 +4.4%
    2017$3,635 +24.2%$299,900 +4.6%
    2016$2,928 $286,600 +0.3%
    2015$2,928 $285,867 +0.3%
    2014$2,928 $285,133 +0.3%
    2013-- $284,400 +2.5%
    2012-- $277,333
    2011-- $277,333 +5.4%
    2010-- $263,200 +4.7%
    2009-- $251,372 +4.9%
    2008-- $239,546 +5.2%
    2007-- $227,720 +11.6%
    2006-- $204,106 +13.1%
    2005-- $180,493 +15.1%
    2004-- $156,880 +1.8%
    2003-- $154,146 +1.8%
    2002-- $151,413 +1.8%
    2001-- $148,680

    Find assessor info on the county website

    Neighborhood: 21286

    Nearby schools

    GreatSchools rating
    Schools provided by the listing agent
    • Elementary: Stoneleigh
    • Middle: Dumbarton
    • High: Towson High Law & Public Policy
    • District: Baltimore County Public Schools

    Source: Bright MLS. This data may not be complete. We recommend contacting the local school district to confirm school assignments for this home.

    Get a cash offer in 3 minutes
    Find out how much your home could sell for in as little as 3 minutes with a no-obligation cash offer.
    Estimated market value
    $606,700
    Get a cash offer in 3 minutes
    Find out how much your home could sell for in as little as 3 minutes with a no-obligation cash offer.
    Estimated market value
    $606,700