Skip main navigation
Off market
  • Price Unknown

    1000 Stone Shore St, Mount Pleasant, TX 75455

    4beds
    2,079sqft
    Single Family Residence
    Built in 2014
    0.33 Acres Lot
    $-- Zestimate®
    $--/sqft
    $-- Estimated rent

    Home value

    Not available

    Estimated sales range

    Not available

    Not available

    Zestimate® history
    Loading
    Loading...

    Owner options

    List your home for rent

    Find your next renter with Zillow Rental Manager. Plus, with online applications, you can quickly screen prospective tenants – for free.

    Learn more
    Refinance and save

    Refinancing to a lower rate could help reduce your monthly payments and save thousands over the life of the loan.

    See today's rates

    Explore your selling options

    Work with a Zillow partner agent

    Leverage their expertise and Zillow's premium Showcase listings to get your home seen by more buyers.

    Get started

    List with your own agent

    Get your home in front of millions of buyers by listing it on Zillow.

    Learn how to do it

    Sell it yourself

    Take full control of how buyers see your home on Zillow by listing For Sale by Owner (FSBO).

    List your home

    What's special

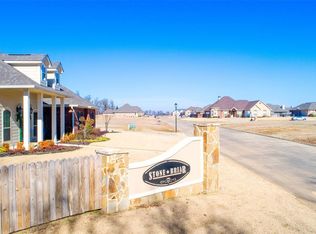
    Fantastic Mt Pleasant home in the StoneBriar neighborhood! Located minutes from the new sports complex, country club, and downtown shopping and dining! Step inside to discover beautiful wood floors that flow through the fabulous open concept living space. Enjoy the evenings by your outdoor fireplace under your covered patio. The impeccable kitchen features stunning granite counters and looks into the open concept living area which extends to the fully fenced backyard and includes a cozy outdoor fireplace. A split bedroom floor plan offers privacy with three cozy bedrooms and shared bathroom clustered together. The primary suite, adjacent to the garage and kitchen, provides a calm and soothing retreat with ample natural light, refined tray ceiling, and generous five piece en-suite.

    This property is not currently displayed as for sale or rent on Zillow. This may be different from what's on other websites or public sources.

    Zillow last checked:

    Listing updated:

    Listed by:

    Nikki Hein,

    Mayben Realty, LLC

    Bought with:

    Nikki Hein

    Mayben Realty, LLC

    Source: GTARMLS,MLS#: 10144071MLS Logo

    Facts & features

    Interior

    Bedrooms & bathrooms
    • Bedrooms: 4
    • Bathrooms: 2
    • Full bathrooms: 2
    Bathroom
    • Features: Shower and Tub, Dressing Area, Separate Lavatories, Separate Water Closet, Walk-In Closet(s), Bar
    Heating
    • Central/Electric
    Cooling
    • Central Electric
    Appliances
    • Included: Electric Range, Dishwasher, Disposal, Microwave, Tankless Water Heater
    Features
    • Master Bedroom Split, Breakfast Bar, Ceiling Fan, Other
    • Flooring: Carpet, Tile
    • Windows: Blinds, Double Pane Windows, Low-Emissivity Windows
    • Fireplace features: Two Or More Fireplaces, Gas, Other
    Interior area
    • Total structure area: 2,079
    • Total interior livable area: 2,079 sqft

    Property

    Parking
    • Total spaces: 2
    • Parking features: Inside Entrance, Garage Door Opener, Workshop in Garage, See Remarks, Concrete
    • Garage spaces: 2
    Features
    • Levels: One
    • Stories: 1
    • Patio & porch: Covered
    • Exterior features: Rain Gutters, Other
    • Pool features: None
    • Fencing: Wood
    Lot
    • Size: 0.33 Acres
    • Features: Corner Lot, Subdivision Lot

    Construction

    Type & style
    • Home type: SingleFamily
    • Architectural style: Traditional
    • Property subtype: Single Family Residence
    Materials
    • Brick
    • Foundation: Slab
    • Roof: Composition
    Condition
    • Year built: 2014

    Utilities & green energy

    • Sewer: Public Sewer
    • Water: Public
    • Utilities for property: Cable Available, Underground Utilities
    Green energy
    • Energy efficient items: High Efficiency Water Heater, Insulated Doors

    Community & HOA

    Community
    • Features: Curbs
    • Security: Audio and Video Surveillance, Security Lights
    • Subdivision: Stone Briar
    HOA
    • Has HOA: No
    Location
    • Region: Mount Pleasant

    Financial & listing details

    • Annual tax amount: $4,563
    • Date on market: 1/3/2022

    Price history

    DateEventPrice
    2/25/2022Sold--
    Source: GTARMLS #10144071 Report a problem
    2/7/2022Pending sale$351,900$169/sqft
    Source: GTARMLS #10144071 Report a problem
    1/18/2022Listed for sale$351,900$169/sqft
    Source: GTARMLS #10144071 Report a problem

    Public tax history

    Tax history is unavailable.

    Neighborhood: 75455

    Nearby schools

    GreatSchools rating
    Schools provided by the listing agent
    • Elementary: Harts Bluff
    • Middle: Harts Bluff
    • High: Mt Pleasant

    Source: GTARMLS. This data may not be complete. We recommend contacting the local school district to confirm school assignments for this home.