Nearly 4,000 sq. ft. of affordable living awaits at 1000 Stratford Cir. in Miller Ranch! Located on a wooded cul-de-sac lot, this pre-inspected home offers valuable updates—including a brand-new roof that may help reduce insurance costs—plus NO special taxes. Hardwood flooring extends throughout the main level, while the oversized eat-in chef’s kitchen provides abundant cabinetry, workspace and room to gather. Upstairs are two bedrooms, a full bathroom, laundry room and spacious Primary Suite with an updated bathroom. The finished walk-out basement adds a family room, theater room, 4th bedroom, third full bathroom, safe room and storage. Enjoy the large deck, extended patio with fire pit and covered front porch. Additional features include a 2-car garage and nearby neighborhood trails. HOA dues are just $550/year and include access to the community pool—the perfect place to cool off all summer!
For sale
$475,000
1000 Stratford Cir, Manhattan, KS 66503
4beds
3,918sqft
Single Family Residence
Built in 1998
0.32 Acres Lot
$-- Zestimate®
$121/sqft
$46/mo HOA
What's special
Family roomWooded cul-de-sac lotTheater roomLarge deckCovered front porchSafe roomSpacious primary suite
- 71 days
- 612
- 34
Likely to sell faster than
Zillow last checked:
Listing updated:
Listed by:
Bria Taddiken-Williams 785-341-9695,
Coldwell Banker Real Estate Advisors
Source: FHARMLS as distributed by MLS GRID,MLS#: 20261687
Facts & features
Interior
Bedrooms & bathrooms
- Bedrooms: 4
- Bathrooms: 4
- Full bathrooms: 3
- 1/2 bathrooms: 1
Primary bedroom
- Description: Updated Bathroom
- Level: Upper 1
- Area: 242.2
- Dimensions: 17.3x14
Bedroom 2
- Description: Large closet
- Level: Upper 1
- Area: 145.52
- Dimensions: 11.10x13.11
Bedroom 3
- Description: Large closet
- Level: Upper 1
- Area: 157.2
- Dimensions: 12x13.1
Bedroom 4
- Description: Large closet
- Level: Lower 1
- Area: 191.77
- Dimensions: 15.10x12.7
Dining room
- Description: Bay Window
- Level: Main
- Area: 164.4
- Dimensions: 12x13.7
Family room
- Description: Lots of Natural Light
- Level: Lower 1
- Area: 268.15
- Dimensions: 17.3x15.5
Kitchen
- Description: Breakfast Nook
- Level: Main
Laundry
- Description: Folding Counter
- Level: Upper 1
Living room
- Description: Gas FP
- Level: Main
- Area: 283.62
- Dimensions: 17.4x16.3
Other
- Description: Den w/built-ins
- Level: Main
- Area: 164.28
- Dimensions: 11.10x14.8
Other
- Description: Rec/Theater Room
- Level: Lower 1
- Area: 208.68
- Dimensions: 14.8x14.10
Other
- Level: Lower 1
- Dimensions: Storage Room
Other
- Description: Safe Room
- Level: Lower 1
Heating
- Natural Gas
Cooling
- Central Air
Features
- Eat-in Kitchen, Breakfast Bar, Kitchen Island, Primary Bathroom, Primary Bedroom Walk-In Closet, Safe Room, Ceiling Fan(s)
- Flooring: Carpet, Ceramic Floor, Wood, Tile
- Basement: Partially Finished,Walk-Out Access
- Number of fireplaces: 1
- Fireplace features: One
Interior area
- Total structure area: 3,918
- Total interior livable area: 3,918 sqft
- Finished area above ground: 2,507
- Finished area below ground: 1,152
Video & virtual tour
Property
Parking
- Total spaces: 2
- Parking features: Garage
- Garage spaces: 2
Features
- Levels: Two
- Patio & porch: Patio
- Exterior features: In Ground Sprinklers
- Pool features: None
- Fencing: Fenced,Privacy
Lot
- Size: 0.32 Acres
- Features: Wooded, Cul-De-Sac
Details
- Parcel number: 2162302002011000
Construction
Type & style
- Home type: SingleFamily
- Architectural style: Other
- Property subtype: Single Family Residence
Materials
- Brick Accent
- Roof: Asphalt,Less than 5 years
Condition
- Year built: 1998
Community & HOA
HOA
- Has HOA: Yes
- Amenities included: Pool, Trail(s)
- HOA fee: $550 annually
Location
- Region: Manhattan
Financial & listing details
- Price per square foot: $121/sqft
- Tax assessed value: $471,200
- Annual tax amount: $8,129
- Date on market: 6/25/2026
- Cumulative days on market: 183 days
- Road surface type: Concrete
Estimated market value
Not available
Estimated sales range
Not available
Not available
Price history
| Date | Event | Price |
|---|---|---|
| 6/25/2026 | Listed for sale | $475,000-3.1%$121/sqft |
Source:  FHARMLS as distributed by MLS GRID #20261687 Report a problem FHARMLS as distributed by MLS GRID #20261687 Report a problem | ||
| 6/25/2026 | Listing removed | $490,000$125/sqft |
Source: FHARMLS as distributed by MLS GRID #20260527 Report a problem | ||
| 5/13/2026 | Price change | $490,000-2%$125/sqft |
Source: FHARMLS as distributed by MLS GRID #20260527 Report a problem | ||
| 3/6/2026 | Listed for sale | $500,000+49.3%$128/sqft |
Source: FHARMLS as distributed by MLS GRID #20260527 Report a problem | ||
| 5/12/2017 | Sold | -- |
Source: Agent Provided Report a problem | ||
| 3/29/2017 | Listed for sale | $335,000$86/sqft |
Source: Visual Tour #20170720 Report a problem | ||
| 7/1/1998 | Sold | -- |
Source: Agent Provided Report a problem | ||
Public tax history
| Year | Property taxes | Tax assessment |
|---|---|---|
| 2025 | $8,130 +10.3% | $54,188 +9.7% |
| 2024 | $7,370 +1.6% | $49,404 +1.1% |
| 2023 | $7,251 +10.8% | $48,864 +15.2% |
| 2022 | $6,544 | $42,412 +8.5% |
| 2021 | -- | $39,100 +2% |
| 2020 | $5,907 -15.1% | $38,341 -0.9% |
| 2019 | $6,956 | $38,683 +1.5% |
| 2018 | $6,956 +6.8% | $38,095 +6% |
| 2017 | $6,516 | $35,938 |
| 2014 | $6,516 | -- |
| 2013 | -- | -- |
| 2012 | -- | -- |
| 2011 | -- | -- |
| 2010 | -- | $37,577 -4.1% |
| 2009 | -- | $39,169 +0.6% |
| 2008 | -- | $38,928 -4.9% |
| 2007 | -- | $40,922 +14.1% |
| 2006 | -- | $35,869 +2.2% |
| 2005 | -- | $35,098 +4.2% |
| 2004 | -- | $33,671 +6.8% |
| 2003 | -- | $31,521 +4.3% |
| 2002 | -- | $30,218 +14.4% |
| 2000 | -- | $26,405 |
Find assessor info on the county website
Monthly payment
Est. payment
Payment breakdown
Explore the cost of this home by adjusting the details. Changes won't be saved.Climate risks
Neighborhood: 66503
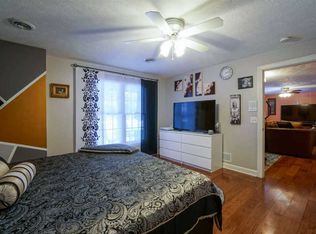
Similar homes
- $465,0005 bd3 ba3.6k sqft3731 Peachtree Cir, Manhattan, KS 66503For Sale
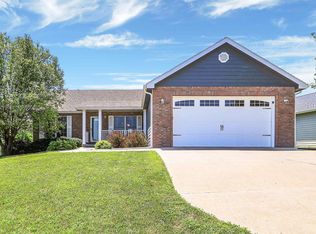
 MLS ID #20262004, Lauren M Farwell, K.W. One Legacy Partners. FHARMLS as distributed by MLS GRID
 - $524,5006 bd3 ba3.7k sqft3700 Crossgate Cir, Manhattan, KS 66503For Sale
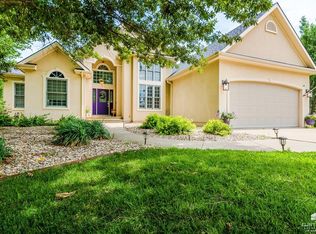 MLS ID #20261734, Tammy Goodson, Christian & Associates Real Estate LLC. FHARMLS as distributed by MLS GRID
 - $355,0004 bd3 ba2.8k sqft2941 Dimrill Stair, Manhattan, KS 66503For Sale
 MLS ID #20262367, Angela Durtschi, Alliance Realty. FHARMLS as distributed by MLS GRID
 - $429,0005 bd4 ba2.9k sqft3913 Deandra Ln, Manhattan, KS 66503For Sale
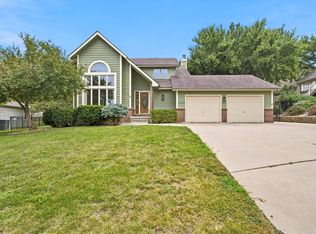 MLS ID #20261987, Randy Kufahl, Rockhill Real Estate Group. FHARMLS as distributed by MLS GRID
 - $379,0004 bd3 ba2.9k sqft2705 Candlewood Dr, Manhattan, KS 66503For SaleMLS ID #20262297, Casey Maransani, Prestige Realty & Associates, LLC. FHARMLS as distributed by MLS GRID
- $369,0006 bd3 ba2.7k sqft115 Harvard Pl, Manhattan, KS 66503For SaleMLS ID #20262096, Joshua Wildin, Alliance Realty. FHARMLS as distributed by MLS GRID
- $385,0004 bd4 ba3k sqft3605 Monarch Cir, Manhattan, KS 66503For SaleMLS ID #20262187, Sridevi Nakka, Platinum Realty LLC. FHARMLS as distributed by MLS GRID
- $425,0005 bd3 ba3k sqft4518 Lamonte Dr, Manhattan, KS 66503For SaleMLS ID #20261074, Jessica Kramer, Rockhill Real Estate Group. FHARMLS as distributed by MLS GRID
- $417,0005 bd3 ba3.3k sqft125 Hunter Dr, Manhattan, KS 66503For SaleMLS ID #20260173, Julie Maginley, Rockhill Real Estate Group. FHARMLS as distributed by MLS GRID
- $445,0006 bd4 ba3.8k sqft2025 College Heights Rd, Manhattan, KS 66502For SaleMLS ID #20262196, Mary Scharfe, Back Nine Realty. FHARMLS as distributed by MLS GRID
- $519,0006 bd3 ba3.8k sqft2204 Londondery Dr, Manhattan, KS 66503For SaleMLS ID #20262108, Ann Christian, Christian & Associates Real Estate LLC. FHARMLS as distributed by MLS GRID
- $395,0005 bd3 ba3.4k sqft1731 Cedar Crest Dr, Manhattan, KS 66503For SaleMLS ID #20262148, Ricci Dillon, ERA High Pointe Realty. FHARMLS as distributed by MLS GRID
- $510,0006 bd3 ba3.5k sqft718 Fossilridge Cir, Manhattan, KS 66503For SaleMLS ID #20261796, Anushka G Karote, K.W. One Legacy Partners. FHARMLS as distributed by MLS GRID
- $389,9005 bd3 ba3.2k sqft429 Haventon Dr, Manhattan, KS 66503For SaleMLS ID #20261758, David Renberg, Foundation Realty. FHARMLS as distributed by MLS GRID
- $420,0005 bd3 ba3.3k sqft917 Brierwood Dr, Manhattan, KS 66502For SaleMLS ID #20262088, Phil Ryan, Ryan & Sons REALTORS. FHARMLS as distributed by MLS GRID
- $385,0004 bd3 ba2.2k sqft5102 Bramblewood Dr, Manhattan, KS 66503For SaleMLS ID #20261179, Bria Taddiken-Williams, Coldwell Banker Real Estate Advisors. FHARMLS as distributed by MLS GRID
- $348,0005 bd4 ba3.1k sqft1112 Village Dr, Manhattan, KS 66503For SaleMLS ID #20262048, Carrie Chai, ERA High Pointe Realty. FHARMLS as distributed by MLS GRID
- $599,0005 bd4 ba3.7k sqft3214 Buffalo Rd, Manhattan, KS 66503For SaleMLS ID #20262295, Kelvi Cunningham, ERA High Pointe Realty. FHARMLS as distributed by MLS GRID
- $500,0005 bd4 ba4.2k sqft8720 Eagles Landing Dr, Manhattan, KS 66502For SaleMLS ID #20261760, Terri Hollenbeck, Crossroads Real Estate & Auction LLC. FHARMLS as distributed by MLS GRID
- $630,0003 bd3 ba3.5k sqft3605 Eastridge Cir, Manhattan, KS 66503For SaleMLS ID #20262294, Ricci Dillon, ERA High Pointe Realty. FHARMLS as distributed by MLS GRID
