Welcome home to 1000 Suffolk Dr. This stunningly redesigned Colonial in the coveted Kings Grant neighborhood of La Plata has 3316 sq ft of completely remodeled living space with 6 bedrooms and 2.5 baths. Enter to find the tastefully finished kitchen feauturing ALL NEW Quartz countertops, solid wood soft close cabinetry and stainless LG appliances with smart features all adjacent to the open concept dining room . On the upper level, admire a gorgeous primary suite providing a walk in closet with sliding barndoor and spacious bathroom with custom stand up tile shower with seating and rainfall showerhead. Additionally upstairs are three fair sized bedrooms with full bath. ALL NEW flooring throughout with luxury vinyl plank in main living areas, high quality carpeting in all bedrooms and porcelain tile in the primary bathroom. The home has a large entertainment area of two connected spaces with large fireplace, a private office area, main level bedroom and half bath and optional basement level bedroom for privacy. ALL NEW roofing and gutters, siding, windows, exterior/interior doors, garage door with opener, hot water heater and all fixtures and hardware throughout the home. UPDATED HVAC system, electrical system with panel, plumbing with fixtures and entirely reinsulated walls, attic and crawlspace. Sit under cover outside on the well lit front porch or relax on the paver patio in the large fenced in backyard for your children and pets to indulge in. The out building has electrical service and was recovered to admire the creative idea of entertaining for a potential pool environment. Black shutters will be installed prior to settlement if new owners request! So much to offer on this spacious house , just waiting on its new owner to make it their home . ONE YEAR HOME WARRANTY OFFERED TO WELL QUALIFIED BUYER.
Sold for $639,000
$639,000
1000 Suffolk Dr, La Plata, MD 20646
6beds
3,316sqft
Single Family Residence
Built in 1990
0.48 Acres Lot
$649,300 Zestimate®
$193/sqft
$3,816 Estimated rent
Home value
$649,300
$617,000 - $682,000
$3,816/mo
Zestimate® history
Owner options
List your home for rent
$3,816/mo
Rent Zestimate®
Find your next renter with Zillow Rental Manager. Plus, with online applications, you can quickly screen prospective tenants – for free.
$3,816/mo
Rent Zestimate®
Refinance and save
$4,103/mo
Est. payment
Refinancing to a lower rate could help reduce your monthly payments and save thousands over the life of the loan.
$4,103/mo
Est. payment
Explore your selling options
Work with a Zillow partner agent
Leverage their expertise and Zillow's premium Showcase listings to get your home seen by more buyers.
Get startedList with your own agent
Get your home in front of millions of buyers by listing it on Zillow.
Learn how to do itSell it yourself
Take full control of how buyers see your home on Zillow by listing For Sale by Owner (FSBO).
List your homeWhat's special
Garage doorPrivate office areaLarge fireplaceLarge entertainment areaLuxury vinyl plankBlack shuttersHigh quality carpeting
Zillow last checked:
Listing updated:
Listed by:
Luke Pahel 240-298-5972,
Home Towne Real Estate,
Listing Team: The Rabbitt Team
Bought with:
KERRIANN FERRANO, 654704
Blackwell Real Estate, LLC
Source: Bright MLS,MLS#: MDCH2023070
Facts & features
Interior
Bedrooms & bathrooms
- Bedrooms: 6
- Bathrooms: 3
- Full bathrooms: 2
- 1/2 bathrooms: 1
- Main level bathrooms: 1
- Main level bedrooms: 1
Basement
- Description: Percent Finished: 100.0
- Area: 0
Heating
- Heat Pump
Cooling
- Heat Pump
Appliances
- Included: Electric Water Heater
Features
- Basement: Partial,Connecting Stairway,Finished,Concrete
- Number of fireplaces: 1
Interior area
- Total structure area: 3,316
- Total interior livable area: 3,316 sqft
- Finished area above ground: 3,316
- Finished area below ground: 0
Property
Parking
- Total spaces: 2
- Parking features: Garage Door Opener, Oversized, Driveway, Attached
- Attached garage spaces: 2
- Has uncovered spaces: Yes
Accessibility
- Accessibility features: None
Features
- Levels: Two
- Stories: 2
- Pool features: None
Lot
- Size: 0.48 Acres
Details
- Additional structures: Above Grade, Below Grade
- Parcel number: 0901051598
- Zoning: R-21
- Special conditions: Standard
Construction
Type & style
- Home type: SingleFamily
- Architectural style: Colonial
- Property subtype: Single Family Residence
Materials
- Frame, Brick Front
- Foundation: Crawl Space
Condition
- New construction: No
- Year built: 1990
Utilities & green energy
- Sewer: Public Sewer
- Water: Public
Community & HOA
Community
- Subdivision: Kings Grant La Plata
HOA
- Has HOA: Yes
- HOA fee: $150 annually
Location
- Region: La Plata
- Municipality: La Plata
Financial & listing details
- Price per square foot: $193/sqft
- Tax assessed value: $423,200
- Annual tax amount: $6,257
- Date on market: 6/6/2023
- Listing agreement: Exclusive Right To Sell
- Ownership: Fee Simple
Price history
| Date | Event | Price |
|---|---|---|
| 8/9/2023 | Sold | $639,000$193/sqft |
Source:  Bright MLS #MDCH2023070 Report a problem Bright MLS #MDCH2023070 Report a problem | ||
| 7/22/2023 | Pending sale | $639,000$193/sqft |
Source: Bright MLS #MDCH2023070 Report a problem | ||
| 7/21/2023 | Contingent | $639,000$193/sqft |
Source: Bright MLS #MDCH2023070 Report a problem | ||
| 7/13/2023 | Price change | $639,000-1.5%$193/sqft |
Source: Bright MLS #MDCH2023070 Report a problem | ||
| 7/2/2023 | Price change | $649,000-0.9%$196/sqft |
Source: Bright MLS #MDCH2023070 Report a problem | ||
| 6/24/2023 | Price change | $655,000-4.4%$198/sqft |
Source: Bright MLS #MDCH2023070 Report a problem | ||
| 6/6/2023 | Listed for sale | $685,000+204.4%$207/sqft |
Source: Bright MLS #MDCH2023070 Report a problem | ||
| 12/28/2022 | Sold | $225,000+19%$68/sqft |
Source: Public Record Report a problem | ||
| 5/28/1997 | Sold | $189,000$57/sqft |
Source: Public Record Report a problem | ||
Public tax history
| Year | Property taxes | Tax assessment |
|---|---|---|
| 2025 | $8,489 +13.6% | $545,533 +12.6% |
| 2024 | $7,470 +23.4% | $484,367 +14.5% |
| 2023 | $6,056 +2.4% | $423,200 |
| 2022 | $5,913 +2.5% | $423,200 +5% |
| 2021 | $5,770 +2.3% | $403,200 +2.5% |
| 2020 | $5,638 -1.4% | $393,200 |
| 2019 | $5,718 +31.8% | $393,200 +6.8% |
| 2018 | $4,337 -19.1% | $368,133 +3.5% |
| 2017 | $5,359 -10.9% | $355,600 |
| 2016 | $6,017 | $355,600 |
| 2015 | $6,017 | $355,600 -0.4% |
| 2014 | $6,017 | $357,100 |
| 2013 | -- | $357,100 |
| 2012 | -- | $357,100 -15.7% |
| 2011 | -- | $423,800 |
| 2010 | -- | $423,800 |
| 2009 | -- | $423,800 -9.6% |
| 2008 | -- | $469,010 +14.6% |
| 2007 | -- | $409,260 +41.9% |
| 2006 | -- | $288,400 +24.6% |
| 2005 | -- | $231,440 +3.7% |
| 2004 | -- | $223,236 +3.8% |
| 2003 | -- | $215,033 +4% |
| 2002 | -- | $206,830 +0.3% |
| 2001 | -- | $206,202 |
Find assessor info on the county website
Neighborhood: 20646
Nearby homes
- $602,0004 bd2 ba3.2k sqft1002 Suffolk Dr, La Plata, MD 20646Off Market
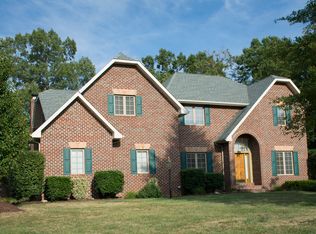
- $568,3004 bd3 ba2.6k sqft1002 Wiltshire Dr, La Plata, MD 20646Off Market
- $560,0004 bd3 ba2.5k sqft2001 Suffolk Dr, La Plata, MD 20646Sold

- $616,500-- bd3 ba3.8k sqft1001 Suffolk Dr, La Plata, MD 20646Off Market
- $563,3004 bd2 ba2.1k sqft1004 Wiltshire Dr, La Plata, MD 20646Off Market
- $613,5004 bd3 ba3.6k sqft1003 Suffolk Dr, La Plata, MD 20646Off Market
- $655,000-- bd3 ba3.7k sqft1005 Norfolk Dr, La Plata, MD 20646Off Market
- $567,3004 bd3 ba2.3k sqft1000 Norfolk Dr, La Plata, MD 20646Off Market
Nearby schools
GreatSchools rating
- 7/10Mary Matula Elementary SchoolGrades: PK-5Distance: 1 mi
- 4/10Milton M. Somers Middle SchoolGrades: 6-8Distance: 1.9 mi
- 6/10La Plata High SchoolGrades: 9-12Distance: 0.7 mi
Schools provided by the listing agent
- District: Charles County Public Schools
Source: Bright MLS. This data may not be complete. We recommend contacting the local school district to confirm school assignments for this home.
Get a cash offer in 3 minutes
Find out how much your home could sell for in as little as 3 minutes with a no-obligation cash offer.
Estimated market value
$649,300
Get a cash offer in 3 minutes
Find out how much your home could sell for in as little as 3 minutes with a no-obligation cash offer.
Estimated market value
$649,300
- Maryland
- Charles County
- La Plata
- 20646
- 1000 Suffolk Dr
Nearby cities
Nearby zip codes
Other La Plata Topics
