Skip main navigation
Off market
  • Zillow Home logoZestimate®
    $509,100

    1000 Summersweet Dr, Saint Peters, MO 63376

    4beds
    3,910sqft
    SingleFamily
    Built in 2005
    0.25 Acres Lot
    $509,100 Zestimate®
    $130/sqft
    $3,318 Estimated rent

    Home value

    $509,100

    $484,000 - $535,000

    $3,318/mo

    Zestimate® history
    Loading
    Loading...

    Owner options

    List your home for rent

    $3,318/mo

    Rent Zestimate®

    Find your next renter with Zillow Rental Manager. Plus, with online applications, you can quickly screen prospective tenants – for free.

    Learn more

    $3,318/mo

    Rent Zestimate®

    Refinance and save

    $3,405/mo

    Est. payment

    Refinancing to a lower rate could help reduce your monthly payments and save thousands over the life of the loan.

    See today's rates

    $3,405/mo

    Est. payment

    Explore your selling options

    Work with a Zillow partner agent

    Leverage their expertise and Zillow's premium Showcase listings to get your home seen by more buyers.

    Get started

    List with your own agent

    Get your home in front of millions of buyers by listing it on Zillow.

    Learn how to do it

    Sell it yourself

    Take full control of how buyers see your home on Zillow by listing For Sale by Owner (FSBO).

    List your home

    What's special

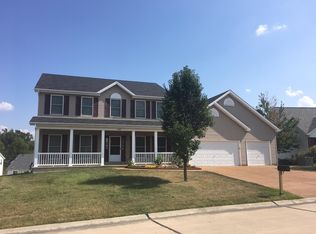
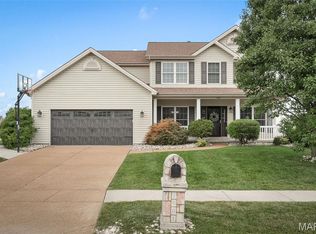
    FABULOUS RANCH HOME W/ 3,900+ SQ FT LIVING SPACE GREAT FOR MULTI-GENERATIONAL FAMILIES W/ MOTHER IN-LAW SUITE & TWO GOURMET KITCHENS! 4 Bedrooms, 3 Baths. SPACIOUS OPEN FLOOR PLAN! UPDATED THROUGHOUT! New SS Kitchen Appliances, Granite Counters in Kitchen, Custom Stone Backsplash, New Cabinet Hardware, New Bathroom Vanities w/Granite Counters, New Lighting, New Carpeting throughout Main Level, Newer Roof & Siding, Freshly Painted, New Garage Opener - 3rd Bay; New High Efficiency Furnace & AC. Spacious Family Room w/ Gas Fireplace, Vaulted Ceiling & Gorgeous Hardwood Floors. Large Master w/Coffered Ceiling & Large Walk in Closet. LL offers GORGEOUS Mother-In Law Living Area w/ LVT Flooring, Huge Family/Rec Room, , SPACIOUS 4TH BEDROOM, LUXURY BATH, FULL KITCHEN: SS Appliances includes Frig, Stove, Dishwasher & Microwave, Granite Counters, 2nd Laundry Room, Large Exercise Room, Home Office or 5th Sleeping Room, Walk Out to Covered Patio & Fenced Yard. An True Oasis of Peace & Quiet!

    This property is not currently displayed as for sale or rent on Zillow. This may be different from what's on other websites or public sources.

    Facts & features

    Interior

    Bedrooms & bathrooms
    • Bedrooms: 4
    • Bathrooms: 3
    • Full bathrooms: 3
    • Main level bathrooms: 2
    • Main level bedrooms: 3
    Heating
    • Forced air, Gas
    Cooling
    • Central
    Appliances
    • Included: Dishwasher, Garbage disposal, Microwave, Range / Oven
    • Laundry: Main Level
    Features
    • Walk-In Closet(s), Vaulted Ceiling(s), Great Room, Living Room, Coffered Ceiling(s), Wired for Data, Open Floorplan, Some Window Treatmnt, Some Wood Floors, 9' Ceilings, Bonus Room, Family Room, Media Room
    • Flooring: Hardwood
    • Doors: 6 Panel Door(s), Panel Door(s), Sliding Glass Doors
    • Windows: Insulated Windows, Some Tilt-In Windows, Bay/Bow Window, Some Window Treatmnt
    • Basement: Finished
    • Has fireplace: Yes
    • Fireplace features: Family Room, Ventless
    Interior area
    • Structure area source: County Records
    • Total interior livable area: 3,910 sqft
    • Finished area below ground: 1800

    Property

    Parking
    • Total spaces: 3
    • Parking features: Garage - Attached
    • Details: Oversize, Basement/Tuck-Under, Workshop/Storage Area
    Features
    • Patio & porch: Deck
    • Exterior features: Vinyl, Brick
    Lot
    • Size: 0.25 Acres
    • Features: Sidewalks, Corner Lot, Streetlights, Fencing, Backs to Comm. Grnd
    Details
    • Parcel number: 2006998830007580000000
    • Special conditions: Sale

    Construction

    Type & style
    • Home type: SingleFamily
    • Architectural style: Ranch, 1 STORY
    Materials
    • masonry
    Condition
    • Year built: 2005

    Utilities & green energy

    • Sewer: Public
    • Water: Public
    • Utilities for property: Underground Utilities

    Community & HOA

    Community
    • Security: Smoke Detector(s)
    HOA
    • Has HOA: Yes
    • HOA fee: $8 monthly
    Location
    • Region: Saint Peters

    Financial & listing details

    • Price per square foot: $130/sqft
    • Tax assessed value: $445,316
    • Annual tax amount: $5,421

    Price history

    DateEventPrice
    9/28/2023Sold--
    Source: MARIS #23040697 Report a problem
    8/20/2023Pending sale$479,900$123/sqft
    Source: MARIS #23040697 Report a problem
    8/7/2023Price change$479,900-3.1%$123/sqft
    Source: MARIS #23040697 Report a problem
    7/18/2023Listed for sale$495,000+10%$127/sqft
    Source: MARIS #23040697 Report a problem
    9/17/2020Sold--
    Source: MARIS #20057250 Report a problem
    8/17/2020Pending sale$449,900$115/sqft
    Source: RE/MAX EDGE #20057250 Report a problem
    8/12/2020Listed for sale$449,900+25%$115/sqft
    Source: RE/MAX EDGE #20057250 Report a problem
    5/26/2016Sold--
    Source: Agent Provided Report a problem
    4/8/2016Pending sale$360,000$92/sqft
    Source: Coldwell Banker Gundaker - Highway K & N / O'Fallon #16023201 Report a problem
    4/8/2016Listed for sale$360,000+10.8%$92/sqft
    Source: Coldwell Banker Gundaker - Highway K & N / O'Fallon #16023201 Report a problem
    4/17/2009Listing removed$325,000$83/sqft
    Source: NRT StLouis #90006734 Report a problem
    2/12/2009Listed for sale$325,000$83/sqft
    Source: NRT StLouis #90006734 Report a problem
    5/16/2006Sold--
    Source: Public Record Report a problem

    Public tax history

    YearProperty taxesTax assessment
    2025$5,421 +4.6%$84,610 +7.7%
    2024$5,184 0%$78,582
    2023$5,187 +5.5%$78,582 +13.4%
    2022$4,916 $69,305
    2021-- $69,305 +14.1%
    2020-- $60,722
    2019$4,108 $60,722 +13.9%
    2018$4,108 +1.1%$53,316
    2017$4,062 +15%$53,316 +15.4%
    2016$3,533 +7.6%$46,183
    2015$3,285 -0.3%$46,183 +1.4%
    2014$3,294 $45,529
    2013-- $45,529 -5%
    2012-- $47,940 -3.2%
    2011-- $49,550
    2010-- $49,550
    2009-- $49,550 -8%
    2008-- $53,880 +41.8%
    2007-- $38,000
    2006-- --
    Find assessor info on the county website

    Neighborhood: 63376

    Nearby schools

    GreatSchools rating
    Schools provided by the listing agent
    • Elementary: Progress South Elem.
    • Middle: Ft. Zumwalt South Middle
    • High: Ft. Zumwalt South High
    • District: Ft. Zumwalt R-II

    Source: The MLS. This data may not be complete. We recommend contacting the local school district to confirm school assignments for this home.

    Get a cash offer in 3 minutes
    Find out how much your home could sell for in as little as 3 minutes with a no-obligation cash offer.
    Estimated market value
    $509,100
    Get a cash offer in 3 minutes
    Find out how much your home could sell for in as little as 3 minutes with a no-obligation cash offer.
    Estimated market value
    $509,100