Welcome to 1000 Sunny Brae Court, a charming 3-bedroom, 2-bath Cape Cod style home in the sought-after Buckingham community of Apex. Situated on a .34-acre homesite, this residence lives like a ranch with 1,918 sq ft on the main level, plus a 1,579 sq ft unfinished walk-up attic—perfect for future expansion or exceptional storage.
Inside, the foyer greets you with hardwood floors, crown molding, and chair rail. A cozy sitting room opens to the formal dining room, while the spacious family room showcases a gas log fireplace with brick surround to the ceiling, crown molding, plush carpet, and a ceiling fan. Just off the family room, unwind on the screened porch overlooking the yard.
The expansive kitchen boasts granite countertops, tile backsplash, custom stained perimeter cabinets, and a cream-colored center island with pull-out trash. Appliances include a gas cooktop, wall oven, microwave, and dishwasher. A convenient laundry room with matching cabinetry and a utility sink is located just off the kitchen.
The private owner's suite features a walk-in tile shower, while two additional bedrooms and a full bath complete the main floor.
Enjoy proximity to all that Historic Downtown Apex has to offer—Salem Street's shops, dining, and cultural charm—along with exciting future growth, including the planned North Carolina Children's Hospital at Veridea just 3 miles away.
Don't miss your chance to tour this beautiful home and experience ''The Peak of Good Living'' in Apex! Call today for a private tour!
Sold for $520,000
$520,000
1000 Sunny Brae Ct, Apex, NC 27502
3beds
1,918sqft
Single Family Residence
Built in 1989
0.34 Acres Lot
$504,600 Zestimate®
$271/sqft
$2,320 Estimated rent
Home value
$504,600
$479,000 - $530,000
$2,320/mo
Zestimate® history
Owner options
List your home for rent
$2,320/mo
Rent Zestimate®
Find your next renter with Zillow Rental Manager. Plus, with online applications, you can quickly screen prospective tenants – for free.
$2,320/mo
Rent Zestimate®
Refinance and save
$3,304/mo
Est. payment
Refinancing to a lower rate could help reduce your monthly payments and save thousands over the life of the loan.
$3,304/mo
Est. payment
Explore your selling options
Work with a Zillow partner agent
Leverage their expertise and Zillow's premium Showcase listings to get your home seen by more buyers.
Get startedList with your own agent
Get your home in front of millions of buyers by listing it on Zillow.
Learn how to do itSell it yourself
Take full control of how buyers see your home on Zillow by listing For Sale by Owner (FSBO).
List your homeWhat's special
Gas log fireplaceCrown moldingHardwood floorsWalk-in tile showerCenter islandGranite countertopsLaundry room
Zillow last checked:
Listing updated:
Listed by:
Jim Allen 919-645-2114,
Coldwell Banker HPW
Bought with:
Abby Nicole Edwards, 309571
The Raleigh Home Co.
Source: Doorify MLS,MLS#: 10126062
Facts & features
Interior
Bedrooms & bathrooms
- Bedrooms: 3
- Bathrooms: 3
- Full bathrooms: 2
- 1/2 bathrooms: 1
Primary bedroom
- Level: Main
- Area: 198 Square Feet
- Dimensions: 16.5 x 12
Bedroom 2
- Level: Main
- Area: 154 Square Feet
- Dimensions: 14 x 11
Bedroom 3
- Level: Main
- Area: 121 Square Feet
- Dimensions: 11 x 11
Dining room
- Level: Main
- Area: 141.75 Square Feet
- Dimensions: 13.5 x 10.5
Family room
- Level: Main
- Area: 294.5 Square Feet
- Dimensions: 19 x 15.5
Kitchen
- Level: Main
- Area: 130 Square Feet
- Dimensions: 13 x 10
Laundry
- Level: Main
- Area: 77 Square Feet
- Dimensions: 11 x 7
Other
- Description: Sitting Room
- Level: Main
- Area: 115 Square Feet
- Dimensions: 11.5 x 10
Other
- Description: Screen Porch
- Level: Main
- Area: 190 Square Feet
- Dimensions: 19 x 10
Other
- Description: 2-Car Garage
- Level: Main
- Area: 437 Square Feet
- Dimensions: 23 x 19
Other
- Description: Deck 1
- Level: Main
- Area: 170 Square Feet
- Dimensions: 17 x 10
Other
- Description: Deck 2
- Level: Main
- Area: 160 Square Feet
- Dimensions: 16 x 10
Heating
- Central, Electric, Forced Air
Cooling
- Central Air, Ceiling Fan(s), Electric
Appliances
- Included: Dishwasher, Electric Oven, Gas Cooktop, Gas Water Heater, Microwave, Refrigerator, Washer/Dryer, Wall Oven
- Laundry: Electric Dryer Hookup, Laundry Room, Sink, Washer Hookup
Features
- Ceiling Fan(s), Crown Molding, Double Vanity, Eat-in Kitchen, Kitchen Island, Primary Downstairs, Separate Shower, Bathtub/Shower Combination
- Flooring: Carpet, Hardwood, Linoleum
- Number of fireplaces: 1
- Fireplace features: Family Room, Gas, Glass Doors, Raised Hearth
Interior area
- Total structure area: 1,918
- Total interior livable area: 1,918 sqft
- Finished area above ground: 1,918
- Finished area below ground: 0
Property
Parking
- Total spaces: 6
- Parking features: Garage Faces Side, Garage
- Garage spaces: 2
- Uncovered spaces: 4
Features
- Levels: One,One and One Half
- Stories: 1
- Patio & porch: Covered, Front Porch, Screened, Side Porch
- Exterior features: Fenced Yard
- Fencing: Back Yard,Wood
Lot
- Size: 0.34 Acres
- Features: Corner Lot, Few Trees, Front Yard
Details
- Parcel number: 0752333976
- Special conditions: Standard
Construction
Type & style
- Home type: SingleFamily
- Architectural style: Cape Cod,Ranch
- Property subtype: Single Family Residence
Materials
- Fiber Cement
- Foundation: Crawlspace
- Roof: Shingle
Condition
- New construction: No
- Year built: 1989
Utilities & green energy
- Sewer: Public Sewer
- Water: Public
Community & HOA
Community
- Subdivision: Buckingham
HOA
- Has HOA: No
Location
- Region: Apex
Financial & listing details
- Price per square foot: $271/sqft
- Tax assessed value: $544,605
- Annual tax amount: $4,774
- Date on market: 10/6/2025
- Listing agreement: Exclusive Right To Sell
- Listing terms: Cash,Conventional,FHA,VA Loan
- Road surface type: Asphalt
Price history
| Date | Event | Price |
|---|---|---|
| 11/20/2025 | Sold | $520,000-9.6%$271/sqft |
Source:  Doorify MLS #10126062 Report a problem Doorify MLS #10126062 Report a problem | ||
| 10/13/2025 | Pending sale | $575,000$300/sqft |
Source: Doorify MLS #10126062 Report a problem | ||
| 10/11/2025 | Listing removed | $575,000$300/sqft |
Source: Doorify MLS #10126062 Report a problem | ||
| 10/6/2025 | Listed for sale | $575,000$300/sqft |
Source: Doorify MLS #10126062 Report a problem | ||
Public tax history
| Year | Property taxes | Tax assessment |
|---|---|---|
| 2025 | $4,775 +2.3% | $544,605 |
| 2024 | $4,668 +27.6% | $544,605 +64.1% |
| 2023 | $3,660 +6.5% | $331,802 |
| 2022 | $3,436 +4% | $331,802 |
| 2021 | $3,305 +1% | $331,802 |
| 2020 | $3,272 +3.6% | $331,802 +20.1% |
| 2019 | $3,158 | $276,299 |
| 2018 | $3,158 +14% | $276,299 |
| 2017 | $2,769 +1.5% | $276,299 |
| 2016 | $2,729 +2% | $276,299 +4.5% |
| 2015 | $2,676 | $264,437 |
| 2014 | -- | $264,437 |
| 2013 | -- | $264,437 |
| 2012 | -- | $264,437 |
| 2011 | -- | $264,437 |
| 2010 | -- | $264,437 |
| 2009 | -- | $264,437 |
| 2008 | -- | -- |
| 2007 | -- | -- |
| 2006 | -- | -- |
| 2005 | -- | -- |
| 2004 | -- | -- |
| 2003 | -- | -- |
| 2002 | -- | -- |
| 2001 | -- | -- |
Find assessor info on the county website
Neighborhood: 27502
Nearby homes
- $502,800-- bd2 ba1.8k sqft1021 Kingsway Dr, Apex, NC 27502Off Market
- $577,600-- bd5 ba2.4k sqft1008 Sunny Brae Ct, Apex, NC 27502Off Market
- $567,5004 bd3 ba2.5k sqft1003 Sunny Brae Ct, Apex, NC 27502Sold
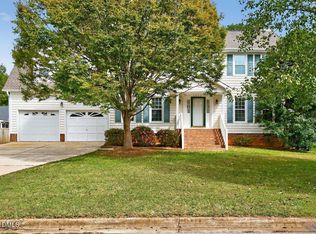
- $617,200-- bd5 ba2.6k sqft1001 Sunny Brae Ct, Apex, NC 27502Off Market
- $535,300-- bd2 ba2.1k sqft1005 Sunny Brae Ct, Apex, NC 27502Off Market
- $598,700-- bd2 ba2.7k sqft1020 Kingsway Dr, Apex, NC 27502Off Market
- $581,600-- bd2 ba2.7k sqft1023 Kingsway Dr, Apex, NC 27502Off Market
- $537,5004 bd3 ba2.1k sqft1022 Kingsway Dr, Apex, NC 27502Sold
Nearby schools
GreatSchools rating
- 6/10Apex ElementaryGrades: PK-5Distance: 2.4 mi
- 10/10Apex MiddleGrades: 6-8Distance: 1.8 mi
- 8/10Apex HighGrades: 9-12Distance: 1.1 mi
Schools provided by the listing agent
- Elementary: Wake - Apex Elementary
- Middle: Wake - Apex Middle
- High: Wake - Apex High
Source: Doorify MLS. This data may not be complete. We recommend contacting the local school district to confirm school assignments for this home.
Get a cash offer in 3 minutes
Find out how much your home could sell for in as little as 3 minutes with a no-obligation cash offer.
Estimated market value
$504,600
Get a cash offer in 3 minutes
Find out how much your home could sell for in as little as 3 minutes with a no-obligation cash offer.
Estimated market value
$504,600
- North Carolina
- Wake County
- Apex
- 27502
- 1000 Sunny Brae Ct
