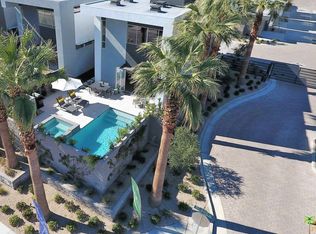
PRICE IMPROVEMENT!! Located in the desirable Dakota community in South Palm Springs, this beautifully upgraded residence offers style, privacy, and an exceptional list of enhancements. Set within a gated enclave in a quiet location near the San Jacinto Mountains, Dakota is known for its low HOA dues and convenient access to hiking, dining, and all that Palm Springs has to offer.This home is the original model and showcases a remarkable number of extras along with impeccable design throughout. Thoughtful upgrades include a whole-house water softening system, garage A/C split unit, and EV charger for modern convenience. Interior features are elevated with California Closets throughout, remote window treatments, and carefully curated finishes that create a polished, move-in ready environment.The outdoor spaces are equally impressive, highlighted by mature landscaping that enhances privacy, a built-in barbecue grill area perfect for entertaining, and a private pool and spa complete with a tanning shelf for relaxed desert living. Every detail of this home reflects quality, comfort, and pride of ownership, making it a standout opportunity in one of South Palm Springs' most sought-after gated communities.
Sold for $1,100,000
Listed by: Bennion Deville Homes • Scott Stcyr • Contact: 760-734-8700
Bought with: Bennion Deville Homes
$1,100,000
1000 Surrey Ln, Palm Springs, CA 92264
2beds
1,773sqft
Single Family Residence
Built in 2015
3,049 Square Feet Lot
$1,161,300 Zestimate®
$620/sqft
$4,566 Estimated rent
Home value
$1,161,300
$1.10M - $1.22M
$4,566/mo
Zestimate® history
Owner options
List your home for rent
$4,566/mo
Rent Zestimate®
Find your next renter with Zillow Rental Manager. Plus, with online applications, you can quickly screen prospective tenants – for free.
$4,566/mo
Rent Zestimate®
Refinance and save
$7,257/mo
Est. payment
Refinancing to a lower rate could help reduce your monthly payments and save thousands over the life of the loan.
$7,257/mo
Est. payment
Explore your selling options
Work with a Zillow partner agent
Leverage their expertise and Zillow's premium Showcase listings to get your home seen by more buyers.
Get startedList with your own agent
Get your home in front of millions of buyers by listing it on Zillow.
Learn how to do itSell it yourself
Take full control of how buyers see your home on Zillow by listing For Sale by Owner (FSBO).
List your homeWhat's special
Gated enclaveRemote window treatmentsCarefully curated finishesWhole-house water softening systemCalifornia closets throughout
Zillow last checked:
Listing updated:
Listed by:
Scott Stcyr DRE #02137207 760-734-8700,
Bennion Deville Homes
Bought with:
Brendan Rome, DRE #02076929
Bennion Deville Homes
Bud Slater, DRE #02150083
Bennion Deville Homes
Source: CRMLS,MLS#: 219145973DA Originating MLS: California Desert AOR & Palm Springs AOR
Originating MLS: California Desert AOR & Palm Springs AORFacts & features
Interior
Bedrooms & bathrooms
- Bedrooms: 2
- Bathrooms: 3
- 3/4 bathrooms: 2
- 1/2 bathrooms: 1
Rooms
- Room types: Bedroom, Den, Living Room, Primary Bedroom, Other, Dining Room
Primary bedroom
- Features: Multiple Primary Suites
Bedroom
- Features: All Bedrooms Up
Bathroom
- Features: Tile Counters, Vanity
Kitchen
- Features: Quartz Counters
Other
- Features: Walk-In Closet(s)
Heating
- Heat Pump, Natural Gas
Cooling
- Central Air, Heat Pump
Appliances
- Included: Dishwasher, Gas Cooktop, Disposal, Gas Oven, Gas Water Heater, Microwave, Refrigerator, Range Hood, Water Softener, Tankless Water Heater, Water To Refrigerator
- Laundry: In Garage
Features
- Breakfast Bar, Cathedral Ceiling(s), Separate/Formal Dining Room, High Ceilings, Open Floorplan, Recessed Lighting, Two Story Ceilings, All Bedrooms Up, Multiple Primary Suites, Walk-In Closet(s)
- Flooring: Wood
- Doors: Sliding Doors
- Windows: Drapes, Skylight(s)
- Has fireplace: No
Interior area
- Total interior livable area: 1,773 sqft
Property
Parking
- Total spaces: 2
- Parking features: Guest
- Attached garage spaces: 2
Features
- Levels: Two
- Stories: 2
- Patio & porch: Brick, Enclosed
- Exterior features: Barbecue
- Has private pool: Yes
- Pool features: Gunite, Electric Heat, In Ground, Private, Waterfall
- Spa features: Gunite, Heated, In Ground, Private
- Fencing: Masonry,Privacy
- Has view: Yes
- View description: Mountain(s)
Lot
- Size: 3,049 Square Feet
- Features: Landscaped, Planned Unit Development, Sprinkler System, Yard
Details
- Parcel number: 513590001
- Special conditions: Standard
Construction
Type & style
- Home type: SingleFamily
- Architectural style: Contemporary
- Property subtype: Single Family Residence
Materials
- Stucco
- Foundation: Slab
- Roof: Foam
Condition
- Updated/Remodeled
- New construction: No
- Year built: 2015
Utilities & green energy
- Electric: 220 Volts in Garage, 220 Volts
Community & HOA
Community
- Features: Gated
- Security: Security Gate, Gated Community, Key Card Entry
- Subdivision: Dakota
HOA
- Has HOA: Yes
- Amenities included: Controlled Access, Maintenance Grounds, Management
- HOA fee: $210 monthly
- HOA name: Dakota Community Association
Location
- Region: Palm Springs
Financial & listing details
- Price per square foot: $620/sqft
- Tax assessed value: $793,138
- Annual tax amount: $9,967
- Date on market: 4/7/2026
- Listing terms: Cash,Conventional
- Exclusions: Furniture is not included in sale but most furnishings are available outside of escrow.
Price history
| Date | Event | Price |
|---|---|---|
| 7/10/2026 | Sold | $1,100,000-7.9%$620/sqft |
Source:  CRMLS #219145973DA Report a problem CRMLS #219145973DA Report a problem | ||
| 6/30/2026 | Pending sale | $1,195,000$674/sqft |
Source:  Greater Palm Springs Realtors #219145973 Report a problem Greater Palm Springs Realtors #219145973 Report a problem | ||
| 6/13/2026 | Contingent | $1,195,000$674/sqft |
Source:  CDAR/ Desert Area MLS #219145973 Report a problem CDAR/ Desert Area MLS #219145973 Report a problem | ||
| 5/13/2026 | Price change | $1,195,000-7.7%$674/sqft |
Source: Greater Palm Springs Realtors #219145973 Report a problem | ||
| 4/7/2026 | Listed for sale | $1,295,000+93.3%$730/sqft |
Source: Greater Palm Springs Realtors #219145973 Report a problem | ||
| 3/23/2016 | Sold | $670,000$378/sqft |
Source: CDAR/ Desert Area MLS #16981117 Report a problem | ||
Public tax history
| Year | Property taxes | Tax assessment |
|---|---|---|
| 2025 | $9,967 -2.5% | $793,138 +2% |
| 2024 | $10,221 -1.8% | $777,588 +2% |
| 2023 | $10,405 -0.1% | $762,342 +2% |
| 2022 | $10,417 +2.1% | $747,396 +2% |
| 2021 | $10,203 +4.7% | $732,742 +1% |
| 2020 | $9,748 +1.8% | $725,229 +2% |
| 2019 | $9,577 +4.6% | $711,009 +2% |
| 2018 | $9,154 +1.7% | $697,068 +2% |
| 2017 | $9,005 | $683,400 +9.2% |
| 2016 | $9,005 +345.5% | $625,568 +370.4% |
| 2015 | $2,021 | $133,000 |
Find assessor info on the county website
Neighborhood: 92264
Nearby homes
- $1,074,5002 bd3 ba1.5k sqft1010 Surrey Ln, Palm Springs, CA 92264Off Market

- $1,047,2002 bd2 ba1.7k sqft316 Goleta Way, Palm Springs, CA 92264Off Market
- $1,043,1002 bd3 ba1.5k sqft328 Goleta Way, Palm Springs, CA 92264Off Market

- $1,161,0002 bd3 ba1.8k sqft1122 Surrey Ln, Palm Springs, CA 92264Off Market
- $1,045,0002 bd3 ba1.7k sqft332 Goleta Way, Palm Springs, CA 92264Sold
- $1,260,0002 bd3 ba1.8k sqft1144 Surrey Ln, Palm Springs, CA 92264Sold
- $966,2002 bd3 ba1.5k sqft305 Goleta Way, Palm Springs, CA 92264Off Market
- $1,098,0002 bd3 ba1.7k sqft317 Goleta Way, Palm Springs, CA 92264Off Market
Nearby schools
GreatSchools rating
- 3/10Cahuilla Elementary SchoolGrades: K-5Distance: 0.6 mi
- 5/10Raymond Cree Middle SchoolGrades: 6-8Distance: 2.8 mi
- 5/10Palm Springs High SchoolGrades: 9-12Distance: 1.8 mi
Get a cash offer in 3 minutes
Find out how much your home could sell for in as little as 3 minutes with a no-obligation cash offer.
Estimated market value
$1,161,300
Get a cash offer in 3 minutes
Find out how much your home could sell for in as little as 3 minutes with a no-obligation cash offer.
Estimated market value
$1,161,300
- California
- Riverside County
- Palm Springs
- 92264
- 1000 Surrey Ln
Nearby cities
Nearby neighborhoods
Nearby zip codes
Other Palm Springs Topics
