Skip main navigation
For sale
  • $1,199,000

    1000 Sweeney Way, Weatherford, TX 76087

    5beds
    3,512sqft
    : 
    Loading
    Get pre-qualified
    Single Family Residence
    Built in 2022
    2.01 Acres Lot
    $1,151,100 Zestimate®
    $341/sqft
    $60/mo HOA

    What's special

    Statement fireplaceModern kitchenCorner lot positionOversized islandTrampoline areaGenerous cabinetrySeparate culvert entrance
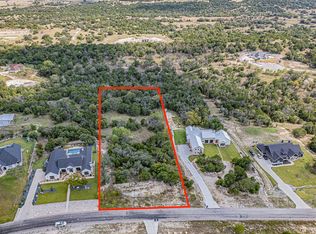
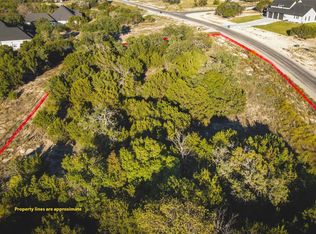
    Set on one of the highest points in Eagles Bluff, 1000 Sweeney Way feels less like a home and more like a private hilltop retreat. Custom-built in July 2023, this 5-bedroom, 4.5-bath home offers 3,512 sq ft of living space, a 915 sq ft 3-car garage, and a setting designed for wide-open views, quiet mornings, sunset evenings, and room to actually live. Inside, the home is bright, clean, and elevated without feeling overdone. The open living area centers around a statement fireplace and flows into a modern kitchen with an oversized island, generous cabinetry, and easy connection to the dining and outdoor spaces. The dining room includes a large nook and can easily shift into a private office, while the game room includes a full bath and closet, making it a flexible space for guests, media, work, or play. Outside is where the property really separates itself. The new 40x16 high-end pool creates a true backyard destination, paired with a covered patio featuring an outdoor bar and sink for effortless entertaining. Beyond the pool, the wooded backyard feels like your own private park, with a hiking trail leading to an observation deck on the top acre where sunset views stretch across the community. The property also includes a new 2,100 sq ft shop with loft views and a separate culvert entrance, giving you serious space for hobbies, storage, equipment, or future customization. A trampoline area, corner lot position, septic and well service, and potential for a future guest house on the Sweeney Way hilltop add even more flexibility. Private, scenic, and thoughtfully built, this is the kind of property that gives you space, views, function, and a daily lifestyle that feels hard to find this close to Weatherford.
    24 days
    |
    669
    |
    62
    |

    Likely to sell faster than

    Zillow last checked:

    Listing updated:

    Listed by:

    Lora Karacic 0758562 314-599-7267,

    Monument Realty 214-705-7827,

    Zack Srisauy 0748301 817-673-0085,

    Monument Realty

    Source: NTREIS,MLS#: 21294905

    Loading...

      Facts & features

      Interior

      Bedrooms & bathrooms
      • Bedrooms: 5
      • Bathrooms: 5
      • Full bathrooms: 4
      • 1/2 bathrooms: 1
      Primary bedroom
      • Features: Ceiling Fan(s), Dual Sinks, En Suite Bathroom, Separate Shower, Walk-In Closet(s)
      • Level: First
      • Dimensions: 16 x 16
      Living room
      • Features: Ceiling Fan(s)
      • Level: First
      • Dimensions: 20 x 20
      Heating
      • Central
      Cooling
      • Central Air, Ceiling Fan(s)
      Appliances
      • Included: Dishwasher, Electric Cooktop, Disposal
      Features
      • Decorative/Designer Lighting Fixtures, High Speed Internet, Kitchen Island, Loft, Open Floorplan, Cable TV, Vaulted Ceiling(s), Walk-In Closet(s)
      • Flooring: Carpet, Ceramic Tile, Engineered Hardwood
      • Has basement: No
      • Number of fireplaces: 1
      • Fireplace features: Living Room, Masonry
      Interior area
      • Total interior livable area: 3,512 sqft
      Video & virtual tour

      Property

      Parking
      • Total spaces: 3
      • Parking features: Driveway, Garage, Garage Door Opener, Garage Faces Side
      • Attached garage spaces: 3
      Features
      • Levels: One and One Half
      • Stories: 1
      • Pool features: In Ground, None, Outdoor Pool
      Lot
      • Size: 2.01 Acres
      • Features: Acreage, Greenbelt, Many Trees
      Details
      • Parcel number: R000113888

      Construction

      Type & style
      • Home type: SingleFamily
      • Architectural style: Ranch,Detached
      • Property subtype: Single Family Residence
      Materials
      • Board & Batten Siding, Brick
      • Foundation: Slab
      • Roof: Composition
      Condition
      • Year built: 2022

      Utilities & green energy

      • Sewer: Aerobic Septic
      • Water: Well
      • Utilities for property: Septic Available, Water Available, Cable Available

      Community & HOA

      Community
      • Subdivision: Eagles Bluff Ph 4
      HOA
      • Has HOA: Yes
      • Services included: Maintenance Grounds
      • HOA fee: $60 monthly
      • HOA name: Secure Management
      • HOA phone: 940-497-7328
      Location
      • Region: Weatherford

      Financial & listing details

      • Price per square foot: $341/sqft
      • Tax assessed value: $930,260
      • Annual tax amount: $16,911
      • Date on market: 6/13/2026
      • Cumulative days on market: 51 days

        Estimated market value

        $1,151,100

        $1.09M - $1.21M

        $5,887/mo

        Price history

        DateEventPrice
        6/13/2026Listed for sale$1,199,000+9.1%$341/sqft
        Source: NTREIS #21294905 Report a problem
        6/8/2026Listing removed$1,099,000$313/sqft
        Source: NTREIS #21269320 Report a problem
        6/4/2026Price change$1,099,000-12.8%$313/sqft
        Source: NTREIS #21269320 Report a problem
        5/13/2026Listed for sale$1,260,000+9.6%$359/sqft
        Source: NTREIS #21269320 Report a problem
        8/1/2025Listing removed$1,150,000$327/sqft
        Source: NTREIS #20971984 Report a problem
        7/26/2025Price change$1,150,000-3.4%$327/sqft
        Source: NTREIS #20971984 Report a problem
        7/19/2025Price change$1,190,000-4%$339/sqft
        Source: NTREIS #20971984 Report a problem
        7/15/2025Price change$1,240,000-3.9%$353/sqft
        Source: NTREIS #20971984 Report a problem
        6/25/2025Listed for sale$1,290,000+61.5%$367/sqft
        Source: NTREIS #20971984 Report a problem
        7/7/2023Sold--
        Source: NTREIS #20322584 Report a problem
        6/9/2023Pending sale$799,000$228/sqft
        Source: NTREIS #20322584 Report a problem
        5/25/2023Contingent$799,000$228/sqft
        Source: NTREIS #20322584 Report a problem
        5/7/2023Listed for sale$799,000+432.7%$228/sqft
        Source: NTREIS #20322584 Report a problem
        4/21/2022Sold--
        Source: NTREIS #20022105 Report a problem
        4/1/2022Pending sale$150,000$43/sqft
        Source: NTREIS #20022105 Report a problem
        3/31/2022Listed for sale$150,000$43/sqft
        Source: NTREIS #20022105 Report a problem

        Public tax history

        YearProperty taxesTax assessment
        2025-- $930,260 +25.8%
        2024-- $739,430 +62.6%
        2023$8,382 +356.5%$454,840 +402.9%
        2022$1,836 -0.8%$90,450
        2021$1,852 $90,450

        Find assessor info on the county website

        Monthly payment

        Est. payment

        Payment breakdown

        Explore the cost of this home by adjusting the details. Changes won't be saved.
        All calculations are estimates and provided by Zillow, Inc. for informational purposes only. Actual amounts may vary.
        HOA fees may include property taxes on listings classified as Co-Ops. Contact the listing agent and/or owner for fee details.
        Mortgage interest rates are dependent on a number of factors, including credit score, down payment, and repayment length. Interest rate data provided by Zillow Group Marketplace, Inc. as of 1/1/1970 from various mortgage lenders with which we have lead or other similar arrangements; the Estimated Payment is an average of those rates.
        See how much you could borrow to make a competitive offer.

        Climate risks

        Neighborhood: 76087

        Getting around

        0 / 100
        Car-Dependent
        5 / 100
        Somewhat Bikeable

        Nearby schools

        GreatSchools rating
        Schools provided by the listing agent
        • Elementary: Brock
        • Middle: Brock
        • High: Brock
        • District: Brock ISD

        Source: NTREIS. This data may not be complete. We recommend contacting the local school district to confirm school assignments for this home.

        A local agent can set up tours, give advice and negotiate with sellers.

        Browse local experts

        Similar homes

        Skip to the end of the carouselSkip to the beginning of the carousel