Stunning Trophy Signature Home in Premier 55+ Community. Welcome to your dream home on premium oversized lot! This immaculate, like-new one-story residence boasts a contemporary elevation and features 3 spacious bedrooms, 2.5 luxurious baths PLUS FLEX ROOM or OFFICE. Every corner of this 2500+ square foot home showcases countless upgrades that elevate your living experience. Step inside to discover a beautifully designed open floor plan, highlighted by a gourmet kitchen that is a chef's delight. It comes equipped with stainless steel appliances, including double ovens, a gas cooktop, and a convenient beverage refrigerator as well as large island with seating. The 42-inch soft-close cabinets provide ample storage and a sleek finish. Walk-in panty, laundry room and 2 car garage are excellent additional storage areas. Primary suite features vaulted ceilings, walk-in closet and ensuite bath with large walk-in shower and separate sinks atop gorgeous white cabinetry. Enjoy seamless indoor-outdoor living via glass sliders. The private covered back patio is perfect for entertaining or relaxing while enjoying the fresh air. The outdoor built in gas grill and storage makes hosting family and friends a breeze..outside TV mount a bonus! Located in a premier 55+ adult community, you'll have access to an array of fantastic amenities, including a clubhouse, community pool, park, and pickle ball courts—perfect for an active lifestyle. Conveniently situated in Allen, Texas, you'll have easy access to major highways 121 and 75, ensuring everything you need is just a short drive away.
Don’t miss this opportunity to own a stunning home in a vibrant community!
Sold
Price Unknown
1000 Terra Vista Dr, Allen, TX 75013
3beds
2,589sqft
Single Family Residence
Built in 2022
0.29 Acres Lot
$689,600 Zestimate®
$--/sqft
$3,501 Estimated rent
Home value
$689,600
$648,000 - $738,000
$3,501/mo
Zestimate® history
Owner options
List your home for rent
$3,501/mo
Rent Zestimate®
Find your next renter with Zillow Rental Manager. Plus, with online applications, you can quickly screen prospective tenants – for free.
$3,501/mo
Rent Zestimate®
Refinance and save
$950/mo
Est. payment
Refinancing to a lower rate could help reduce your monthly payments and save thousands over the life of the loan.
$950/mo
Est. payment
Explore your selling options
Work with a Zillow partner agent
Leverage their expertise and Zillow's premium Showcase listings to get your home seen by more buyers.
Get startedList with your own agent
Get your home in front of millions of buyers by listing it on Zillow.
Learn how to do itSell it yourself
Take full control of how buyers see your home on Zillow by listing For Sale by Owner (FSBO).
List your homeWhat's special
Contemporary elevationOpen floor planStainless steel appliancesGlass slidersPrivate covered back patioCountless upgradesSoft-close cabinets
Zillow last checked:
Listing updated:
Listed by:
Christy Arnold 0646338 214-701-8700,
Keller Williams Realty-FM 972-874-1905
Bought with:
Karen Vernon
Ebby Halliday Realtors
Source: NTREIS,MLS#: 20797042
Facts & features
Interior
Bedrooms & bathrooms
- Bedrooms: 3
- Bathrooms: 3
- Full bathrooms: 2
- 1/2 bathrooms: 1
Primary bedroom
- Features: Ceiling Fan(s), Dual Sinks, Double Vanity, En Suite Bathroom, Separate Shower, Walk-In Closet(s)
- Level: First
Bedroom
- Level: First
Bedroom
- Level: First
Primary bathroom
- Features: Built-in Features, Dual Sinks, Double Vanity, En Suite Bathroom, Stone Counters, Separate Shower
- Level: First
Dining room
- Level: First
Other
- Features: Built-in Features
- Level: First
Half bath
- Level: First
Kitchen
- Features: Built-in Features, Eat-in Kitchen, Kitchen Island, Pantry, Stone Counters, Walk-In Pantry
- Level: First
Living room
- Features: Ceiling Fan(s), Fireplace
- Level: First
Heating
- Central, Fireplace(s), Natural Gas
Cooling
- Central Air, Ceiling Fan(s), Electric
Appliances
- Included: Some Gas Appliances, Built-In Gas Range, Double Oven, Dishwasher, Electric Oven, Disposal, Microwave, Plumbed For Gas, Wine Cooler
- Laundry: Laundry in Utility Room
Features
- Built-in Features, Cathedral Ceiling(s), Decorative/Designer Lighting Fixtures, Double Vanity, Eat-in Kitchen, Granite Counters, High Speed Internet, Kitchen Island, Open Floorplan, Pantry, Cable TV, Vaulted Ceiling(s), Wired for Data, Walk-In Closet(s), Wired for Sound
- Flooring: Carpet, Ceramic Tile, Wood
- Windows: Window Coverings
- Has basement: No
- Number of fireplaces: 1
- Fireplace features: Electric, Living Room, Insert
Interior area
- Total interior livable area: 2,589 sqft
Property
Parking
- Total spaces: 2
- Parking features: Concrete, Direct Access, Door-Single, Driveway, Garage, Garage Door Opener
- Attached garage spaces: 2
- Has uncovered spaces: Yes
Accessibility
- Accessibility features: Accessible Full Bath, Accessible Bedroom, Grip-Accessible Features, Accessible Kitchen, Accessible Entrance, Accessible Hallway(s)
Features
- Levels: One
- Stories: 1
- Patio & porch: Rear Porch, Patio, Covered
- Exterior features: Built-in Barbecue, Barbecue, Lighting, Outdoor Grill, Rain Gutters
- Pool features: None, Community
- Fencing: Back Yard,Masonry,Wood
Lot
- Size: 0.29 Acres
- Features: Back Yard, Hardwood Trees, Interior Lot, Irregular Lot, Lawn, Landscaped, Subdivision, Sprinkler System, Few Trees
Details
- Parcel number: R1200300J00501
- Other equipment: Satellite Dish
Construction
Type & style
- Home type: SingleFamily
- Architectural style: Contemporary/Modern,Traditional,Detached
- Property subtype: Single Family Residence
Materials
- Brick
- Foundation: Slab
- Roof: Composition
Condition
- Year built: 2022
Utilities & green energy
- Sewer: Public Sewer
- Water: Public
- Utilities for property: Natural Gas Available, Sewer Available, Separate Meters, Water Available, Cable Available
Green energy
- Energy efficient items: Insulation, Lighting, Water Heater
Community & HOA
Community
- Features: Clubhouse, Fenced Yard, Park, Pickleball, Pool, Tennis Court(s), Community Mailbox, Curbs, Sidewalks
- Security: Security System Owned, Carbon Monoxide Detector(s), Fire Alarm, Smoke Detector(s), Security Lights
- Senior community: Yes
- Subdivision: Legends At Twin Creeks Ph 2
HOA
- Has HOA: Yes
- Amenities included: Maintenance Front Yard
- Services included: All Facilities, Association Management, Maintenance Grounds
- HOA fee: $950 semi-annually
- HOA name: Neighborhood Management, Inc
- HOA phone: 972-359-1548
Location
- Region: Allen
Financial & listing details
- Tax assessed value: $652,390
- Annual tax amount: $12,181
- Date on market: 12/19/2024
- Cumulative days on market: 20 days
- Listing terms: Cash,Conventional,FHA,VA Loan
- Exclusions: Refrigerator and TVs
Price history
| Date | Event | Price |
|---|---|---|
| 2/5/2025 | Sold | -- |
Source: NTREIS #20797042 Report a problem | ||
| 1/12/2025 | Pending sale | $725,000$280/sqft |
Source: NTREIS #20797042 Report a problem | ||
| 1/8/2025 | Contingent | $725,000$280/sqft |
Source: NTREIS #20797042 Report a problem | ||
| 12/19/2024 | Listed for sale | $725,000$280/sqft |
Source: NTREIS #20797042 Report a problem | ||
| 9/15/2022 | Sold | -- |
Source: Agent Provided Report a problem | ||
Public tax history
| Year | Property taxes | Tax assessment |
|---|---|---|
| 2025 | $11,559 +15.6% | $652,390 -2.5% |
| 2024 | $9,995 -17.9% | $668,966 -1.6% |
| 2023 | $12,181 +626.2% | $679,633 +704.4% |
| 2022 | $1,677 +33.5% | $84,488 +42.9% |
| 2021 | $1,257 +15.8% | $59,115 +18.2% |
| 2020 | $1,086 | $50,000 |
Find assessor info on the county website
Neighborhood: 75013
Nearby homes
- $548,9002 bd2 ba1.9k sqft1002 Terra Vista Dr, Allen, TX 75013Off Market
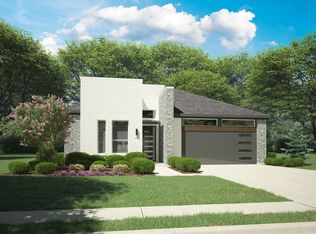
- $627,1003 bd3 ba2.3k sqft1246 New Smyrna Rd, Allen, TX 75013Off Market
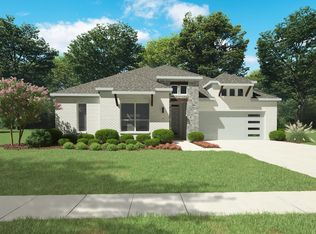
- $636,4003 bd2 ba2.5k sqft1004 Terra Vista Dr, Allen, TX 75013Off Market
- $653,6003 bd3 ba2.5k sqft1244 New Smyrna Rd, Allen, TX 75013Off Market
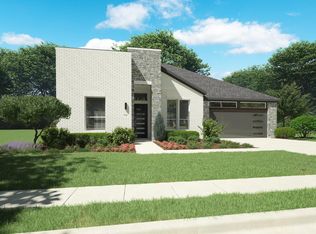
- $570,0002 bd2 ba2k sqft1003 Terra Vista Dr, Allen, TX 75013Off Market
- $570,3002 bd3 ba2.3k sqft1006 Terra Vista Dr, Allen, TX 75013Off Market
- $605,7003 bd2 ba2.3k sqft1005 Terra Vista Dr, Allen, TX 75013Off Market
- $556,1002 bd2 ba2k sqft1242 New Smyrna Rd, Allen, TX 75013Off Market
Nearby schools
GreatSchools rating
- 10/10Dr E T Boon Elementary SchoolGrades: K-6Distance: 0.8 mi
- 10/10Ereckson Middle SchoolGrades: 7-8Distance: 2.2 mi
- 8/10Allen High SchoolGrades: 9-12Distance: 1.2 mi
Schools provided by the listing agent
- Elementary: Jenny Preston
- Middle: Curtis
- High: Allen
- District: Allen ISD
Source: NTREIS. This data may not be complete. We recommend contacting the local school district to confirm school assignments for this home.
Get a cash offer in 3 minutes
Find out how much your home could sell for in as little as 3 minutes with a no-obligation cash offer.
Estimated market value
$689,600
Get a cash offer in 3 minutes
Find out how much your home could sell for in as little as 3 minutes with a no-obligation cash offer.
Estimated market value
$689,600
- Texas
- Collin County
- Allen
- 75013
- 1000 Terra Vista Dr
Nearby cities
Nearby neighborhoods
Nearby zip codes
Other Allen Topics
