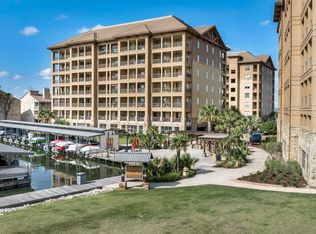
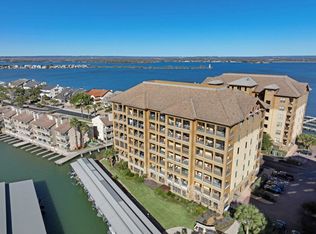
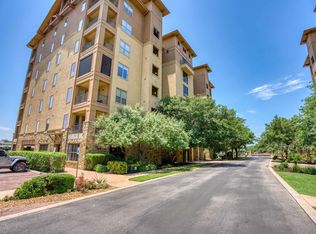
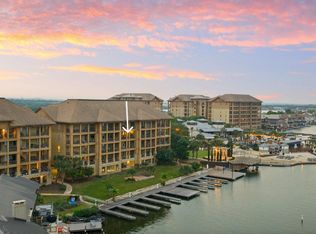
Why wait for a remodel when you can step straight into instant enjoyment? This 5th-floor condo at The Waters in Horseshoe Bay has been transformed into a pristine, high-end sanctuary. Located on the 5th floor, this unit features a larger patio layout—the perfect front-row seat to spectacular Lake LBJ sunsets. The 2025 renovation includes high-end flooring, all new lighting, ceiling fans, appliances, and professional design touches throughout. Ideally situated near the fabulous Horseshoe Bay Resort, you will be in the center of all the excitement on the Resort grounds and Lake LBJ. Beyond your front door, enjoy the community’s lagoon-style pool, BBQ area, and manicured landscaping. (Please note: Membership to The Club at Horseshoe Bay is required for amenity access.) The current owners meticulously renovated this property, and now you can take advantage of their premium upgrades and stylish décor. Come experience the difference of a home that is truly ready the moment you walk through the door. Unit is sold furnished with exceptions of personal items, some furniture and decorative items. Whether you are seeking a lucrative investment (STR potential), a turn-key second home, or a peaceful personal retreat, this property is ready for immediate enjoyment.
Active
$798,000
1000 The Cape Rd #54, Horseshoe Bay, TX 78657
3beds
1,602sqft
Condominium
Built in 2006
-- sqft lot
$-- Zestimate®
$498/sqft
$579/mo HOA
What's special
Professional design touches throughoutUnit is sold furnishedHigh-end flooringCeiling fansLarger patio layoutAll new lightingBbq area
- 2 days |
- 38 |
- 1 |
Likely to sell faster than
Zillow last checked:
Listing updated:
Listed by:
Gay Lynn Wheeler (830) 596-9506,
Horseshoe Bay Resort Realty (830) 596-9506
Source: Unlock MLS,MLS#: 5464877
Facts & features
Interior
Bedrooms & bathrooms
- Bedrooms: 3
- Bathrooms: 2
- Full bathrooms: 2
- Main level bedrooms: 3
Heating
- Central, Electric, Forced Air, Hot Water
Cooling
- Ceiling Fan(s), Central Air, Electric
Appliances
- Included: Built-In Electric Oven, Built-In Oven(s), Cooktop, Dishwasher, Disposal, Dryer, Electric Cooktop, Electric Range, Exhaust Fan, Freezer, Gas Cooktop, Ice Maker, Microwave, Oven, Electric Oven, Refrigerator, Washer/Dryer
Features
- 2 Primary Baths, Breakfast Bar, Built-in Features, Ceiling Fan(s), Stone Counters, Double Vanity, Eat-in Kitchen, Elevator, Entrance Foyer, High Speed Internet, Multiple Dining Areas, Multiple Living Areas, No Interior Steps, Open Floorplan, Pantry, Primary Bedroom on Main, Soaking Tub, Storage, Walk-In Closet(s), Washer Hookup, WaterSense Fixture(s)
- Flooring: Carpet, Tile
- Windows: Blinds, Window Coverings
- Fireplace features: None
Interior area
- Total interior livable area: 1,602 sqft
Video & virtual tour
Property
Parking
- Total spaces: 1
- Parking features: Assigned, Carport, Covered, Storage
- Garage spaces: 1
Accessibility
- Accessibility features: Accessible Bedroom, Central Living Area, Accessible Closets, Common Area, Accessible Elevator Installed, Accessible Entrance, Accessible Full Bath, Accessible Hallway(s), Accessible Kitchen, Accessible Kitchen Appliances, Accessible Washer/Dryer
Features
- Levels: One
- Stories: 1
- Patio & porch: Deck, Patio
- Exterior features: Balcony, Boat Dock - Shared, Outdoor Grill
- Pool features: None
- Fencing: None
- Has view: Yes
- View description: Canal, City Lights, Lake, Marina, Neighborhood, Panoramic
- Has water view: Yes
- Water view: Canal,Lake,Marina
- Waterfront features: Lake Front, Waterfront
- Body of water: Lake LBJ
Lot
- Features: Close to Clubhouse, Landscaped, Trees-Small (Under 20 Ft), Views
Details
- Additional structures: Cabana, Outdoor Kitchen, Pergola, Storage, Tennis Court(s)
- Parcel number: 57605
- Special conditions: Standard
Construction
Type & style
- Home type: Condo
- Property subtype: Condominium
- Attached to another structure: Yes
Materials
- Foundation: Slab
- Roof: Asbestos Shingle
Condition
- Updated/Remodeled
- New construction: No
- Year built: 2006
Utilities & green energy
- Sewer: Municipal Utility District (MUD)
- Water: Municipal Utility District (MUD)
- Utilities for property: Cable Connected, Internet-Cable, Phone Available, Sewer Connected, Water Connected
Community & HOA
Community
- Features: Airport/Runway, BBQ Pit/Grill, Clubhouse, Common Grounds, Concierge, Conference/Meeting Room, Courtyard, Covered Parking, Dog Park, Fishing, Garage Parking, General Aircraft Airport, Golf, High Speed Internet, Hot Tub Community, Lake, Mini-Golf, Planned Social Activities, Pool, Property Manager On-Site, Restaurant, Sidewalks, Smart Car Charging, Spa/Hot Tub, Sport Court(s)/Facility, Storage, Street Lights, Tennis Court(s), VALET
- Subdivision: The Waters At Horseshoe Bay Re
HOA
- Has HOA: Yes
- Services included: Sewer, Trash
- HOA fee: $579 monthly
- HOA name: Goodwin&Company
Location
- Region: Horseshoe Bay
Financial & listing details
- Price per square foot: $498/sqft
- Annual tax amount: $14,771
- Date on market: 8/14/2026
- Listing terms: Cash,Conventional
Estimated market value
Not available
Estimated sales range
Not available
Not available
Price history
| Date | Event | Price |
|---|---|---|
| 8/14/2026 | Listed for sale | $798,000$498/sqft |
Source:  Unlock MLS #5464877 Report a problem Unlock MLS #5464877 Report a problem | ||
Public tax history
Tax history is unavailable.
Monthly payment
Est. payment
Payment breakdown
Explore the cost of this home by adjusting the details. Changes won't be saved.Climate risks
Neighborhood: 78657
Nearby schools
GreatSchools rating
- 4/10Packsaddle Elementary SchoolGrades: PK-5Distance: 8.5 mi
- 6/10Llano Junior High SchoolGrades: 6-8Distance: 22.5 mi
- 6/10Llano High SchoolGrades: 9-12Distance: 22.8 mi
Schools provided by the listing agent
- Elementary: Llano
- Middle: Llano
- High: Llano
- District: Llano ISD
Source: Unlock MLS. This data may not be complete. We recommend contacting the local school district to confirm school assignments for this home.
- $--3 bd2 ba1.3k sqft1000 The Cpe #10-AKA-13, Horseshoe Bay, TX 78657Sold
- $--3 bd2 ba1.4k sqft1000 The Cpe #43, Horseshoe Bay, TX 78657Sold

- $--3 bd2 ba1.3k sqft1000 The Cpe #33, Horseshoe Bay, TX 78657Sold
- $--3 bd2 ba1.6k sqft1000 The Cpe UNIT 44, Horseshoe Bay, TX 78657Sold
- $798,0003 bd2 ba1.6k sqft1000 The Cpe #54, Horseshoe Bay, TX 78657For Sale
- $649,5003 bd2 ba1.6k sqft1000 The Cape #24, Horseshoe Bay, TX 78657For Sale
- $599,0003 bd2 ba1.3k sqft1000 The Cpe #10, Horseshoe Bay, TX 78657For Sale
- $286,2901 bd1 ba759 sqft1000 The Cpe #56, Horseshoe Bay, TX 78657Off Market
A local agent can set up tours, give advice and negotiate with sellers.
Similar homes
- $798,0003 bd2 ba1.6k sqft1000 The Cape #54, Horseshoe Bay, TX 78657For Sale

 MLS ID #178684, Gay Lynn L Wheeler, Horseshoe Bay Resort Realty. HLMLS as distributed by MLS GRID
 - $799,0003 bd2 ba1.3k sqft98 Island Dr, Horseshoe Bay, TX 78657For Sale
 MLS ID #177719, Brigitte Nolen, Horseshoe Bay ONE Realty. HLMLS as distributed by MLS GRID
 - $799,0003 bd2 ba1.3k sqft98 Island Dr Unit 34, Horseshoe Bay, TX 78657Active
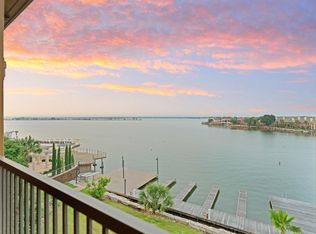
 MLS ID #7040275, Brigitte Nolen, Horseshoe Bay ONE Realty. Unlock MLS
 - $625,9003 bd2 ba1.1k sqft509 Short Circuit, Horseshoe Bay, TX 78657For Sale
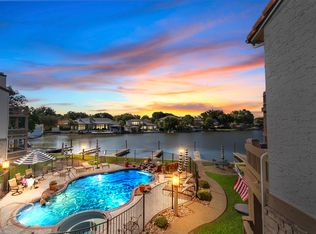 MLS ID #179114, Charla A Cormier, Cormier Property Team - eXp. HLMLS as distributed by MLS GRID
 - $799,0003 bd3 ba1.4k sqft1101 The Cape #6, Horseshoe Bay, TX 78657For SaleMLS ID #177661, Lance D Brumfield, Horseshoe Bay ONE Realty. HLMLS as distributed by MLS GRID
- $625,9002 bd2 ba1.1k sqft509 Short Circuit # 203, Horseshoe Bay, TX 78657For Sale
 MLS ID #2009050, Robert Cormier TREC #809074, eXp Realty. LERA MLS
 - $899,0003 bd2 ba1.4k sqft101 West Bank #64, Horseshoe Bay, TX 78657For SaleMLS ID #178675, David Poelzl, Horseshoe Bay Resort Realty. HLMLS as distributed by MLS GRID
- $699,9003 bd2 ba1.6k sqft101 West Bank #33, Horseshoe Bay, TX 78657ActiveMLS ID #1347233, Brigitte Nolen, Horseshoe Bay ONE Realty. Unlock MLS
- $699,9003 bd2 ba1.6k sqft101 W Bank, Horseshoe Bay, TX 78657For SaleMLS ID #178561, Brigitte Nolen, Horseshoe Bay ONE Realty. HLMLS as distributed by MLS GRID
- $690,0003 bd2 ba1.6k sqft101 West Bank #25, Horseshoe Bay, TX 78657-0000For SaleMLS ID #177947, Patti A Cohen, Horseshoe Bay Resort Realty. HLMLS as distributed by MLS GRID
- $799,8792 bd2 ba1.2k sqft98 Island Dr Unit 12, Horseshoe Bay, TX 78657For SaleMLS ID #36974722, Kerry Wise, XL Legacy International. HAR
- $949,0003 bd2 ba1.6k sqft1001 The Cape #44, Horseshoe Bay, TX 78657For SaleMLS ID #177112, Brenda R Burdick, Horseshoe Bay ONE Realty. HLMLS as distributed by MLS GRID
- $649,5003 bd2 ba1.6k sqft1000 The Cape #24, Horseshoe Bay, TX 78657For SaleMLS ID #176160, David Poelzl, Horseshoe Bay Resort Realty. HLMLS as distributed by MLS GRID
- $625,9002 bd2 ba1.1k sqft509 Short Circuit # 203, Horseshoe Bay, TX 78657For SaleMLS ID #2009050. eXp Realty
- $985,0003 bd2 ba1.6k sqft98 Island Drive #35, Horseshoe Bay, TX 78657For SaleMLS ID #178620, Della Debbas, Horseshoe Bay Resort Realty. HLMLS as distributed by MLS GRID
- $995,0003 bd2 ba1.6k sqft98 Island Drive #25, Horseshoe Bay, TX 78657For SaleMLS ID #178624, David Poelzl, Horseshoe Bay Resort Realty. HLMLS as distributed by MLS GRID
- $629,9993 bd2 ba1.3k sqft1000 The Cape Rd #23, Horseshoe Bay, TX 78657ActiveMLS ID #4794765, Phillip Baird, Classic Realty. Unlock MLS
- $675,0003 bd2 ba1.3k sqft101 West Bank Unit 14, Horseshoe Bay, TX 78657For SaleMLS ID #171200, Patricia Gillean, Horseshoe Bay ONE Realty. HLMLS as distributed by MLS GRID
- $1,195,0003 bd4 ba1.7k sqft104 Island Dr # J, Horseshoe Bay, TX 78657For SaleMLS ID #2006935, Adrianne Frost TREC #463190, Phyllis Browning Company. LERA MLS
- $575,0003 bd2 ba1.1k sqft1100 The Cape, Horseshoe Bay, TX 78657For SaleMLS ID #178366, Kale G Stephens, Horseshoe Bay Living 2, LLC. HLMLS as distributed by MLS GRID
