Welcome home!! Nestled on one of the most coveted and spacious cul-de-sac lots in the prestigious Golf Villas of Castle Hills. Backs onto a tranquil greenbelt, surrounded by lush trees, offering an unparalleled country club lifestyle. The breathtaking backyard paradise is sure to take your breath away! Meticulously maintained, this residence showcases timeless architecture that exudes elegance and charm.
Fantastic floor plan with seamless flow merges indoor and outdoor living. Enjoy the luxury of a dedicated home office, the chef’s kitchen features a generously sized granite island, custom cabinetry & an enchanting bar area with a built-in wine cooler opens to an exquisite dining room & stunning living areas, highlighted by a magnificent floor-to-ceiling stone gas log fireplace.
Retreat to the master suite, a true sanctuary that offers a sense of peace and relaxation, complemented by a spa-like bath featuring a stand-alone tub, a spacious shower & large WIC. Upstairs, you will find a versatile game or media room, two generously sized bedrooms, two full baths & abundant storage space. Venture outside to your private oasis, where an expansive covered patio complete with motorized shades, sparkling pool, manicured green spaces, all enhanced by beautiful turf and landscaping, provides the perfect setting for relaxation or entertaining. Plantation shutters throughout, exquisite hand-scraped wood and travertine flooring, a sizable laundry room, mud room & two extra-large garages. This Golf Villas home comes with a social membership which has access to the club, fitness center & the pool.
Centrally located in DFW’s most desirable location, easy access to all major highways & airports, the nation’s fastest booming & growing economy region with multi-billion developments in Plano, Frisco, The Colony. It's just a 10–15-minute drive to world-class shopping, dining, and entertainment at multiple venues including Grandscape, Legacy West, The Star Cowboys & PGA headquarters.
Sold
Price Unknown
1000 The Lakes Blvd, The Colony, TX 75056
3beds
3,081sqft
Single Family Residence
Built in 2015
6,969 Square Feet Lot
$893,400 Zestimate®
$--/sqft
$5,241 Estimated rent
Home value
$893,400
$840,000 - $947,000
$5,241/mo
Zestimate® history
Owner options
List your home for rent
$5,241/mo
Rent Zestimate®
Find your next renter with Zillow Rental Manager. Plus, with online applications, you can quickly screen prospective tenants – for free.
$5,241/mo
Rent Zestimate®
Refinance and save
$448/mo
Est. payment
Refinancing to a lower rate could help reduce your monthly payments and save thousands over the life of the loan.
$448/mo
Est. payment
Explore your selling options
Work with a Zillow partner agent
Leverage their expertise and Zillow's premium Showcase listings to get your home seen by more buyers.
Get startedList with your own agent
Get your home in front of millions of buyers by listing it on Zillow.
Learn how to do itSell it yourself
Take full control of how buyers see your home on Zillow by listing For Sale by Owner (FSBO).
List your homeWhat's special
Sparkling poolEnchanting bar areaSpacious cul-de-sac lotDedicated home officeManicured green spacesExquisite dining roomExtra-large garages
Zillow last checked:
Listing updated:
Listed by:
Victor Vo 0438049 972-954-1008,
Douglas Elliman Real Estate 469-273-1431
Bought with:
Victor Vo
Douglas Elliman Real Estate
Source: NTREIS,MLS#: 21011736
Facts & features
Interior
Bedrooms & bathrooms
- Bedrooms: 3
- Bathrooms: 4
- Full bathrooms: 3
- 1/2 bathrooms: 1
Primary bedroom
- Features: Ceiling Fan(s), Double Vanity, En Suite Bathroom, Garden Tub/Roman Tub, Linen Closet, Sitting Area in Primary, Separate Shower
- Level: First
- Dimensions: 18 x 14
Bedroom
- Features: Ceiling Fan(s), En Suite Bathroom, Walk-In Closet(s)
- Level: Second
- Dimensions: 17 x 12
Bedroom
- Features: Ceiling Fan(s), En Suite Bathroom, Walk-In Closet(s)
- Level: Second
- Dimensions: 15 x 11
Dining room
- Level: First
- Dimensions: 12 x 11
Game room
- Features: Ceiling Fan(s)
- Level: Second
- Dimensions: 20 x 16
Kitchen
- Features: Breakfast Bar, Built-in Features, Eat-in Kitchen, Kitchen Island, Pantry, Stone Counters
- Level: First
- Dimensions: 14 x 11
Laundry
- Features: Built-in Features, Utility Sink
- Level: First
- Dimensions: 7 x 7
Living room
- Features: Ceiling Fan(s), Fireplace
- Level: First
- Dimensions: 15 x 13
Office
- Features: Built-in Features, Ceiling Fan(s)
- Level: First
- Dimensions: 13 x 9
Heating
- Central, Natural Gas
Cooling
- Central Air, Ceiling Fan(s), Electric
Appliances
- Included: Dishwasher, Electric Oven, Gas Cooktop, Disposal, Gas Water Heater, Range, Refrigerator, Some Commercial Grade, Vented Exhaust Fan
- Laundry: Laundry in Utility Room
Features
- Built-in Features, Decorative/Designer Lighting Fixtures, Double Vanity, Eat-in Kitchen, High Speed Internet, Kitchen Island, Open Floorplan, Pantry, Cable TV, Walk-In Closet(s), Wired for Sound
- Flooring: Carpet, Ceramic Tile, Wood
- Windows: Shutters
- Has basement: No
- Number of fireplaces: 1
- Fireplace features: Gas, Gas Log
Interior area
- Total interior livable area: 3,081 sqft
Property
Parking
- Total spaces: 2
- Parking features: Garage, Garage Door Opener, Gated, Garage Faces Side
- Attached garage spaces: 2
Features
- Levels: Two
- Stories: 2
- Patio & porch: Covered
- Pool features: Gunite, Pool, Community
- Fencing: Wood,Wrought Iron
Lot
- Size: 6,969 Square Feet
- Features: Interior Lot, Subdivision
Details
- Parcel number: R633980
Construction
Type & style
- Home type: SingleFamily
- Architectural style: Traditional,Detached
- Property subtype: Single Family Residence
Materials
- Brick, Stone Veneer
- Foundation: Slab
- Roof: Composition
Condition
- Year built: 2015
Utilities & green energy
- Sewer: Public Sewer
- Water: Public
- Utilities for property: Sewer Available, Water Available, Cable Available
Community & HOA
Community
- Features: Clubhouse, Fitness Center, Fenced Yard, Golf, Lake, Other, Playground, Park, Pickleball, Pool, Restaurant, Racquetball, Sidewalks, Tennis Court(s), Trails/Paths, Curbs, Gated
- Security: Carbon Monoxide Detector(s), Security Gate, Gated Community
- Subdivision: Castle Hills Golf Course Ph
HOA
- Has HOA: Yes
- Amenities included: Maintenance Front Yard
- Services included: Maintenance Grounds, Security
- HOA fee: $448 monthly
- HOA name: Castle Hills HOA
- HOA phone: 972-815-1900
Location
- Region: The Colony
Financial & listing details
- Tax assessed value: $793,000
- Annual tax amount: $12,536
- Date on market: 7/31/2025
- Cumulative days on market: 8 days
- Listing terms: Cash,Conventional,FHA,VA Loan
Price history
| Date | Event | Price |
|---|---|---|
| 9/5/2025 | Sold | -- |
Source: NTREIS #21011736 Report a problem | ||
| 8/18/2025 | Pending sale | $924,990$300/sqft |
Source: NTREIS #21011736 Report a problem | ||
| 8/8/2025 | Contingent | $924,990$300/sqft |
Source: NTREIS #21011736 Report a problem | ||
| 7/31/2025 | Listed for sale | $924,990$300/sqft |
Source: NTREIS #21011736 Report a problem | ||
| 3/12/2015 | Sold | -- |
Source: Agent Provided Report a problem | ||
Public tax history
| Year | Property taxes | Tax assessment |
|---|---|---|
| 2025 | $12,082 +6% | $793,000 +9.3% |
| 2024 | $11,403 +10.5% | $725,395 +10% |
| 2023 | $10,322 -5% | $659,450 +10% |
| 2022 | $10,867 -8.2% | $599,500 +10% |
| 2021 | $11,833 -1.5% | $545,000 0% |
| 2020 | $12,009 +0.8% | $545,014 +0.5% |
| 2019 | $11,919 -10.1% | $542,349 -4.8% |
| 2018 | $13,262 +8.6% | $569,800 +10% |
| 2017 | $12,214 | $518,000 +4.6% |
| 2016 | $12,214 | $495,000 +52.8% |
| 2015 | -- | $323,985 +230% |
| 2014 | -- | $98,164 |
Find assessor info on the county website
Neighborhood: 75056
Nearby homes
- $823,5004 bd3 ba3.3k sqft1010 The Lakes Blvd, The Colony, TX 75056Off Market
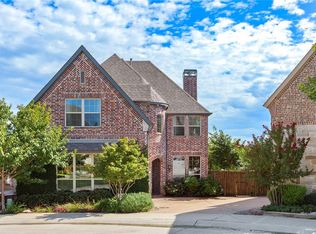
- $880,4004 bd4 ba3.6k sqft960 The Lakes Blvd, The Colony, TX 75056Off Market
- $637,7003 bd2 ba2.2k sqft1050 The Lakes Blvd, The Colony, TX 75056Off Market
- $--3 bd2 ba2k sqft1020 The Lakes Blvd, The Colony, TX 75056Sold

- $842,3003 bd3 ba3.2k sqft950 The Lakes Blvd, The Colony, TX 75056Off Market
- $786,1004 bd4 ba3.2k sqft1030 The Lakes Blvd, The Colony, TX 75056Off Market
- $869,6003 bd4 ba2.9k sqft941 The Lakes Blvd, The Colony, TX 75056Off Market
- $625,5003 bd2 ba2.1k sqft940 The Lakes Blvd, The Colony, TX 75056Off Market
Nearby schools
GreatSchools rating
- 10/10Castle Hills Elementary SchoolGrades: PK-5Distance: 0.8 mi
- 9/10Killian Middle SchoolGrades: 6-8Distance: 0.6 mi
- 7/10Hebron High SchoolGrades: 9-12Distance: 2.8 mi
Schools provided by the listing agent
- Elementary: Castle Hills
- Middle: Killian
- High: Hebron
- District: Lewisville ISD
Source: NTREIS. This data may not be complete. We recommend contacting the local school district to confirm school assignments for this home.
Get a cash offer in 3 minutes
Find out how much your home could sell for in as little as 3 minutes with a no-obligation cash offer.
Estimated market value
$893,400
Get a cash offer in 3 minutes
Find out how much your home could sell for in as little as 3 minutes with a no-obligation cash offer.
Estimated market value
$893,400
- Texas
- Denton County
- Lewisville
- 75056
- 1000 The Lakes Blvd
Nearby cities
Nearby neighborhoods
Nearby zip codes
Other Lewisville Topics
