Don't let the exterior fool you-this home is anything but small! With ample living space above grade (9-foot-tall ceiling on the main level) and a 7.5-foot-tall basement, there's room for everything and everyone. The main level features three comfortable bedrooms and a full bathroom, while upstairs, you'll find three additional bedrooms, including a lofted (11-foot tall ceiling) primary suite with a spacious walk-in closet, a private balcony that faces east-perfect for soaking in breathtaking sunrises or unwinding with evening drinks-a sleek walk-in shower for a spa-like experience with heated floors, and a separate toilet room for added convenience. The second floor also boasts a full bathroom with a tub/shower combo, plus a versatile space perfect for crafts, a playroom, or a cozy reading corner. The kitchen is a dream for any cook, featuring hickory cabinets topped with sleek quartz countertops, ample storage, and sliding glass doors that open to a spacious deck-perfect for al fresco dining or entertaining. Please note that while the kitchen is equipped with wonderful amenities, the stove is excluded from the sale. It opens into a sunlit dining room with windows, creating the perfect spot for morning coffee or intimate dinners. The living room offers more than enough space for relaxing in front of the TV, hosting game nights, or working on a puzzle. A welcoming foyer with a walk-in closet provides storage for coats, games, and more. But the real showstopper? The basement. It's a haven for entertaining and hobbies, with room for a pool table, a full-size craps table, and a cozy seating area for movie nights. Conveniently, there's a mudroom with easy access to the backyard-perfect for stashing shoes, coats, and gear. You'll also find a separate workshop area for DIY projects, a large laundry room, and plenty of enclosed storage spaces to keep everything organized. The spacious 2-car garage comes with a full-sized interior staircase leading to an easily accessible storage loft-no awkward pull-downs or wobbly ladders to deal with here! Purchased in 2009, this property underwent a remarkable transformation from an illegal 2-flat into a thoughtfully designed single-family home that truly feels like one. The renovation was comprehensive, featuring all-new plumbing, updated electrical systems, a modern boiler with new lines, and an air handler for central air conditioning. Every detail was carefully considered to ensure the home offers both comfort and efficiency for years to come, with no trace of its former layout-just the seamless flow and functionality you'd expect from a true single-family residence. This home combines functionality, charm, and endless possibilities-don't miss your chance to make it yours! Seller is an IL-licensed Realtor
Closed
$665,000
1000 Thomas Ave, Forest Park, IL 60130
6beds
2,936sqft
Single Family Residence
Built in 1949
3,968 Square Feet Lot
$670,400 Zestimate®
$226/sqft
$6,986 Estimated rent
Home value
$670,400
$610,000 - $737,000
$6,986/mo
Zestimate® history
Owner options
List your home for rent
$6,986/mo
Rent Zestimate®
Find your next renter with Zillow Rental Manager. Plus, with online applications, you can quickly screen prospective tenants – for free.
$6,986/mo
Rent Zestimate®
Refinance and save
$4,733/mo
Est. payment
Refinancing to a lower rate could help reduce your monthly payments and save thousands over the life of the loan.
$4,733/mo
Est. payment
Explore your selling options
Work with a Zillow partner agent
Leverage their expertise and Zillow's premium Showcase listings to get your home seen by more buyers.
Get startedList with your own agent
Get your home in front of millions of buyers by listing it on Zillow.
Learn how to do itSell it yourself
Take full control of how buyers see your home on Zillow by listing For Sale by Owner (FSBO).
List your homeWhat's special
Large laundry roomSpacious walk-in closet
Zillow last checked:
Listing updated:
Listed by:
Joelle Venzera, PSA 708-297-1879,
Compass,
Steve Nasralla 708-466-5164,
Compass
Bought with:
Jennifer Schreiber
Baird & Warner
Source: MRED as distributed by MLS GRID,MLS#: 12586008
Facts & features
Interior
Bedrooms & bathrooms
- Bedrooms: 6
- Bathrooms: 4
- Full bathrooms: 3
- 1/2 bathrooms: 1
Rooms
- Room types: Bedroom 5, Bedroom 6, Foyer, Sitting Room, Recreation Room, Storage, Workshop, Mud Room
Primary bedroom
- Features: Flooring (Hardwood), Bathroom (Full, Double Sink, Lever/Easy to use faucets, Shower Only)
- Level: Second
- Area: 260 Square Feet
- Dimensions: 13X20
Bedroom 2
- Features: Flooring (Carpet)
- Level: Second
- Area: 140 Square Feet
- Dimensions: 10X14
Bedroom 3
- Features: Flooring (Carpet)
- Level: Second
- Area: 108 Square Feet
- Dimensions: 9X12
Bedroom 4
- Features: Flooring (Hardwood)
- Level: Main
- Area: 154 Square Feet
- Dimensions: 11X14
Bedroom 5
- Features: Flooring (Hardwood)
- Level: Main
- Area: 143 Square Feet
- Dimensions: 11X13
Bedroom 6
- Features: Flooring (Hardwood)
- Level: Main
- Area: 135 Square Feet
- Dimensions: 9X15
Dining room
- Features: Flooring (Hardwood)
- Level: Main
- Area: 176 Square Feet
- Dimensions: 11X16
Foyer
- Features: Flooring (Hardwood)
- Level: Main
- Area: 30 Square Feet
- Dimensions: 5X6
Kitchen
- Features: Kitchen (Eating Area-Breakfast Bar, Island, SolidSurfaceCounter), Flooring (Hardwood)
- Level: Main
- Area: 165 Square Feet
- Dimensions: 11X15
Laundry
- Level: Basement
- Area: 143 Square Feet
- Dimensions: 11X13
Living room
- Features: Flooring (Hardwood)
- Level: Main
- Area: 315 Square Feet
- Dimensions: 15X21
Mud room
- Features: Flooring (Ceramic Tile)
- Level: Basement
- Area: 48 Square Feet
- Dimensions: 8X6
Other
- Features: Flooring (Luxury Vinyl)
- Level: Basement
- Area: 705 Square Feet
- Dimensions: 15X47
Sitting room
- Features: Flooring (Carpet)
- Level: Second
- Area: 289 Square Feet
- Dimensions: 17X17
Storage
- Level: Basement
- Area: 132 Square Feet
- Dimensions: 11X12
Other
- Level: Basement
- Area: 250 Square Feet
- Dimensions: 10X25
Heating
- Natural Gas, Radiant Floor
Cooling
- Central Air
Appliances
- Included: Microwave, Dishwasher, Refrigerator, Freezer, Washer, Dryer, Disposal, Stainless Steel Appliance(s), Gas Water Heater
- Laundry: Gas Dryer Hookup, Sink
Features
- Vaulted Ceiling(s), 1st Floor Bedroom, 1st Floor Full Bath, Walk-In Closet(s), High Ceilings
- Flooring: Hardwood
- Windows: Skylight(s)
- Basement: Finished,Exterior Entry,Rec/Family Area,Storage Space,Full
Interior area
- Total structure area: 4,442
- Total interior livable area: 2,936 sqft
- Finished area below ground: 1,256
Property
Parking
- Total spaces: 2
- Parking features: Garage Door Opener, Yes, Garage Owned, Detached, Garage
- Garage spaces: 2
- Has uncovered spaces: Yes
Accessibility
- Accessibility features: No Disability Access
Features
- Stories: 2
Lot
- Size: 3,968 Square Feet
Details
- Parcel number: 15134190010000
- Special conditions: None
- Other equipment: Ceiling Fan(s), Sump Pump, Backup Sump Pump;
Construction
Type & style
- Home type: SingleFamily
- Property subtype: Single Family Residence
Materials
- Brick
Condition
- New construction: No
- Year built: 1949
- Major remodel year: 2009
Utilities & green energy
- Electric: 200+ Amp Service
- Sewer: Public Sewer
- Water: Lake Michigan
Community & HOA
Community
- Security: Carbon Monoxide Detector(s)
HOA
- Services included: None
Location
- Region: Forest Park
Financial & listing details
- Price per square foot: $226/sqft
- Tax assessed value: $309,780
- Annual tax amount: $7,512
- Date on market: 3/10/2026
- Listing terms: Conventional
- Ownership: Fee Simple
Price history
| Date | Event | Price |
|---|---|---|
| 5/15/2026 | Sold | $665,000+3.9%$226/sqft |
Source:  MRED as distributed by MLS GRID #12586008 Report a problem MRED as distributed by MLS GRID #12586008 Report a problem | ||
| 4/27/2026 | Pending sale | $640,000$218/sqft |
Source: MRED as distributed by MLS GRID #12586008 Report a problem | ||
| 3/13/2026 | Contingent | $640,000$218/sqft |
Source: MRED as distributed by MLS GRID #12586008 Report a problem | ||
| 3/10/2026 | Listed for sale | $640,000+179.5%$218/sqft |
Source: MRED as distributed by MLS GRID #12586008 Report a problem | ||
| 11/23/2009 | Sold | $229,000$78/sqft |
Source: MRED as distributed by MLS GRID #07171098 Report a problem | ||
Public tax history
| Year | Property taxes | Tax assessment |
|---|---|---|
| 2024 | $7,916 +5.4% | $30,978 |
| 2023 | $7,512 +2.1% | $30,978 +29.3% |
| 2022 | $7,358 -7.4% | $23,949 -10.2% |
| 2021 | $7,950 -4.8% | $26,682 -5.6% |
| 2020 | $8,348 +1.3% | $28,266 +5.3% |
| 2019 | $8,241 +2.1% | $26,833 |
| 2018 | $8,069 +2% | $26,833 |
| 2017 | $7,912 +17.1% | $26,833 +25.7% |
| 2016 | $6,755 +2.3% | $21,347 |
| 2015 | $6,605 +1.6% | $21,347 |
| 2014 | $6,499 -5.2% | $21,347 -10.4% |
| 2013 | $6,852 +2.5% | $23,816 |
| 2012 | $6,688 -0.9% | $23,816 |
| 2011 | $6,749 -15.3% | $23,816 -13.8% |
| 2010 | $7,966 +3.4% | $27,628 |
| 2009 | $7,705 +38.7% | $27,628 -5% |
| 2008 | $5,553 -1.2% | $29,083 +1.8% |
| 2007 | $5,623 +5.4% | $28,556 |
| 2006 | $5,334 +10.6% | $28,556 |
| 2005 | $4,824 -6.9% | $28,556 +23% |
| 2004 | $5,179 +3.9% | $23,219 |
| 2003 | $4,987 +16.9% | $23,219 |
| 2002 | $4,268 +16.1% | $23,219 +24.6% |
| 2001 | $3,677 +29.3% | $18,630 |
| 2000 | $2,843 +0% | $18,630 |
| 1999 | $2,843 | $18,630 |
Find assessor info on the county website
Neighborhood: 60130
Nearby homes
- $534,4004 bd3 ba1.8k sqft1002 Thomas Ave, Forest Park, IL 60130Off Market
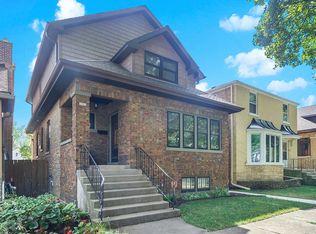
- $470,2003 bd3 ba1.4k sqft1004 Thomas Ave, Forest Park, IL 60130Off Market

- $454,7003 bd2 ba1.5k sqft1006 Thomas Ave, Forest Park, IL 60130Off Market
- $390,1004 bd2 ba1.6k sqft946 Thomas Ave, Forest Park, IL 60130Off Market
- $359,1002 bd2 ba1.2k sqft1010 Thomas Ave, Forest Park, IL 60130Off Market
- $359,3003 bd1 ba1.1k sqft944 Thomas Ave, Forest Park, IL 60130Off Market
- $299,7003 bd1 ba1k sqft1001 Hannah Ave, Forest Park, IL 60130Off Market
- $280,2002 bd1 ba748 sqft1003 Hannah Ave, Forest Park, IL 60130Off Market
Nearby schools
GreatSchools rating
- 5/10Field Stevenson Elementary SchoolGrades: 3-5Distance: 0.1 mi
- 7/10Forest Park Middle SchoolGrades: 6-8Distance: 0.1 mi
- NAProviso East High SchoolGrades: 9-12Distance: 1.4 mi
Schools provided by the listing agent
- District: 91
Source: MRED as distributed by MLS GRID. This data may not be complete. We recommend contacting the local school district to confirm school assignments for this home.
Get a cash offer in 3 minutes
Find out how much your home could sell for in as little as 3 minutes with a no-obligation cash offer.
Estimated market value
$670,400
Get a cash offer in 3 minutes
Find out how much your home could sell for in as little as 3 minutes with a no-obligation cash offer.
Estimated market value
$670,400
- Illinois
- Cook County
- Forest Park
- 60130
- 1000 Thomas Ave
Nearby cities
Nearby zip codes
Other Forest Park Topics
