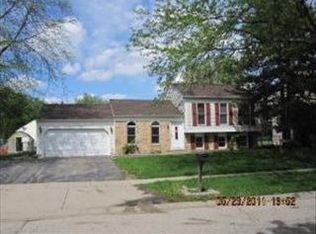
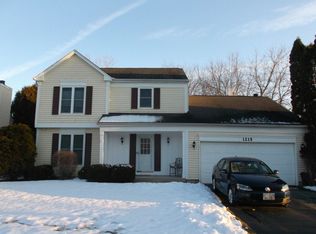
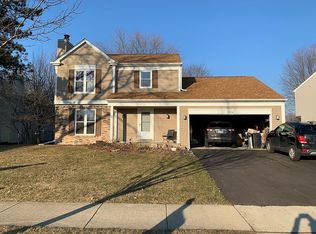
Welcome home to this beautiful designer updated 3 - bedroom, 2 - bath, 2 - car heated garage home on a large corner lot. Convenient floor plan with a lot of NEWS! New kitchen remodel completed in 2021 with maple cabinets, quartz countertops, and all new appliances. NEW flooring in the kitchen, living room and lower level installed in 2021. NEW bathroom tub, marble tile, and fixtures updated in 2025. Upstairs you will find the primary bedroom with a walk -in closet, 2nd bedroom and gorgeous bathroom. The main level features a tastefully designed eat in kitchen with sliders to the back deck, and a coffee bar. Large living room that is steps away from the lower level boasting a family room, 2nd bathroom and the 3rd bedroom. Enjoy the spacious landscaped, fenced in back yard with a large deck great for summer bbq's. You will also find in the backyard, an outdoor shed for extra storage, self-watering garden beds and established hydrangeas to enjoy year after year. Garage is heated and the driveway was replaced with an addition beside the garage for extra parking in 2022. All of this can be yours! Act fast! *** Multiple offers received. Highest and best due Saturday June 27th@ 6:00PM***
Contingent
$349,900
1000 Timberwood Ln, Algonquin, IL 60102
3beds
1,404sqft
Single Family Residence
Built in 1980
-- sqft lot
$-- Zestimate®
$249/sqft
$-- HOA
What's special
- 37 days |
- 829 |
- 52 |
Zillow last checked:
Listing updated:
Listed by:
Mandie Maguire 847-495-5000,
HomeSmart Connect LLC
Source: MRED as distributed by MLS GRID,MLS#: 12661927

Facts & features
Interior
Bedrooms & bathrooms
- Bedrooms: 3
- Bathrooms: 2
- Full bathrooms: 2
Rooms
- Room types: No additional rooms
Primary bedroom
- Features: Flooring (Carpet)
- Level: Second
- Area: 176 Square Feet
- Dimensions: 16X11
Bedroom 2
- Features: Flooring (Carpet)
- Level: Second
- Area: 132 Square Feet
- Dimensions: 12X11
Bedroom 3
- Features: Flooring (Wood Laminate)
- Level: Lower
- Area: 90 Square Feet
- Dimensions: 10X9
Dining room
- Features: Flooring (Wood Laminate)
- Level: Main
- Dimensions: COMBO
Family room
- Features: Flooring (Wood Laminate)
- Level: Lower
- Area: 180 Square Feet
- Dimensions: 15X12
Kitchen
- Features: Kitchen (Eating Area-Table Space), Flooring (Wood Laminate)
- Level: Main
- Area: 180 Square Feet
- Dimensions: 18X10
Laundry
- Features: Flooring (Wood Laminate)
- Level: Lower
- Area: 24 Square Feet
- Dimensions: 3X8
Living room
- Features: Flooring (Wood Laminate), Window Treatments (Blinds)
- Level: Main
- Area: 216 Square Feet
- Dimensions: 18X12
Heating
- Natural Gas
Cooling
- Central Air
Appliances
- Included: Range, Microwave, Dishwasher, Refrigerator, Washer, Dryer, Disposal
- Laundry: Laundry Closet
Features
- Basement: Crawl Space
Interior area
- Total structure area: 0
- Total interior livable area: 1,404 sqft
Property
Parking
- Total spaces: 2
- Parking features: Asphalt, Side Driveway, Heated Garage, Yes, Garage Owned, Attached, Garage
- Attached garage spaces: 2
- Has uncovered spaces: Yes
Accessibility
- Accessibility features: No Disability Access
Features
- Levels: Split Level
- Patio & porch: Deck
Lot
- Dimensions: 134.8x83.93x134.62x98
Details
- Additional structures: Shed(s)
- Parcel number: 1935154016
- Special conditions: None
Construction
Type & style
- Home type: SingleFamily
- Architectural style: Split Level
- Property subtype: Single Family Residence
Materials
- Vinyl Siding
Condition
- New construction: No
- Year built: 1980
Utilities & green energy
- Sewer: Public Sewer
- Water: Public
Community & HOA
Community
- Features: Park
HOA
- Services included: None
Location
- Region: Algonquin
Financial & listing details
- Price per square foot: $249/sqft
- Tax assessed value: $296,085
- Annual tax amount: $7,095
- Date on market: 6/4/2026
- Ownership: Fee Simple
Estimated market value
Zestimate®
Not available
Estimated sales range
Not available
Rent Zestimate®
Not available
Price history
| Date | Event | Price |
|---|---|---|
| 6/28/2026 | Contingent | $349,900$249/sqft |
Source: | ||
| 6/25/2026 | Listed for sale | $349,900$249/sqft |
Source: | ||
| 6/7/2026 | Contingent | $349,900$249/sqft |
Source: | ||
| 6/5/2026 | Listed for sale | $349,900+75%$249/sqft |
Source: | ||
| 6/6/2018 | Sold | $200,000+5.3%$142/sqft |
Source: | ||
| 4/21/2018 | Pending sale | $190,000$135/sqft |
Source: @properties #09920372 Report a problem | ||
| 4/18/2018 | Listed for sale | $190,000+43.9%$135/sqft |
Source: @properties #09920372 Report a problem | ||
| 3/8/2012 | Sold | $132,000-11.9%$94/sqft |
Source: | ||
| 8/7/2011 | Price change | $149,900-14.3%$107/sqft |
Source: Visual Tour #07847945 Report a problem | ||
| 7/27/2011 | Price change | $174,900-2.8%$125/sqft |
Source: Visual Tour #07847945 Report a problem | ||
| 7/6/2011 | Listed for sale | $179,900-19.1%$128/sqft |
Source: Visual Tour #07847945 Report a problem | ||
| 6/30/2006 | Sold | $222,400+66.6%$158/sqft |
Source: Public Record Report a problem | ||
| 11/19/1996 | Sold | $133,500+1.9%$95/sqft |
Source: Public Record Report a problem | ||
| 4/3/1996 | Sold | $131,000$93/sqft |
Source: Public Record Report a problem | ||
Public tax history
| Year | Property taxes | Tax assessment |
|---|---|---|
| 2024 | $7,095 +5.6% | $98,695 +11.8% |
| 2023 | $6,720 +23.1% | $88,270 +26.7% |
| 2022 | $5,459 +4.5% | $69,658 +7.3% |
| 2021 | $5,226 +2.8% | $64,895 +3.7% |
| 2020 | $5,082 | $62,598 +4.5% |
| 2019 | -- | $59,914 +8% |
| 2018 | $4,716 +2.4% | $55,477 +6.1% |
| 2017 | $4,607 +1.8% | $52,263 +6.6% |
| 2016 | $4,524 | $49,018 -2.2% |
| 2013 | $4,524 | $50,120 -14.7% |
| 2011 | -- | $58,750 -6.4% |
| 2010 | -- | $62,788 -9.4% |
| 2009 | -- | $69,272 |
| 2008 | -- | $69,272 +8.2% |
| 2006 | -- | $64,005 +4.9% |
| 2005 | $3,874 +12.8% | $61,027 +7% |
| 2004 | $3,433 +2.8% | $57,056 +7.5% |
| 2003 | $3,339 +5.1% | $53,100 +7% |
| 2002 | $3,176 +2.5% | $49,626 +5.7% |
| 2001 | $3,099 +5.8% | $46,932 +3.7% |
| 2000 | $2,928 | $45,257 |
Find assessor info on the county website
Monthly payment
Est. payment$--/mo
Payment breakdown
Explore the cost of this home by adjusting the details. Changes won't be saved.Principal & interest
$1,547Mortgage insurance
$0Property taxes
$170Home insurance
$105HOA fees
$0Utilities
Not includedAll calculations are estimates and provided by Zillow, Inc. for informational purposes only. Actual amounts may vary.
HOA fees may include property taxes on listings classified as Co-Ops. Contact the listing agent and/or owner for fee details.
Mortgage interest rates are dependent on a number of factors, including credit score, down payment, and repayment length. Interest rate data provided by Zillow Group Marketplace, Inc. as of 1/1/1970 from various mortgage lenders with which we have lead or other similar arrangements; the Estimated Payment is an average of those rates.
See how much you could borrow to make a competitive offer.
Climate risks
Neighborhood: 60102
Nearby schools
GreatSchools rating
- 7/10Algonquin Lakes Elementary SchoolGrades: K-5Distance: 1 mi
- 6/10Algonquin Middle SchoolGrades: 6-8Distance: 0.6 mi
- 6/10Dundee-Crown High SchoolGrades: 9-12Distance: 2.1 mi
Schools provided by the listing agent
- Elementary: Algonquin Lakes Elementary Schoo
- Middle: Algonquin Middle School
- High: Dundee-Crown High School
- District: 300
Source: MRED as distributed by MLS GRID. This data may not be complete. We recommend contacting the local school district to confirm school assignments for this home.
- $412,4004 bd2 ba1.4k sqft1010 Timberwood Ln, Algonquin, IL 60102Off Market
Save 
- $364,6003 bd2 ba1.7k sqft1215 Country Side Dr, Algonquin, IL 60102Off Market
Save 
- $337,0003 bd3 ba1.6k sqft1020 Timberwood Ln, Algonquin, IL 60102Sold
Save 
- $362,2003 bd2 ba1k sqft940 Timberwood Ln, Algonquin, IL 60102Off Market
Save - $412,3004 bd2 ba2.3k sqft1210 Countryside Dr, Algonquin, IL 60102Off Market
Save - $385,300-- bd2 ba1k sqft1225 Country Side Dr, Algonquin, IL 60102Off Market
Save - $368,1003 bd2 ba1.3k sqft1011 Timberwood Ln, Algonquin, IL 60102Off Market
Save - $428,9003 bd3 ba2k sqft1001 Timberwood Ln, Algonquin, IL 60102Off Market
Save
A local agent can set up tours, give advice and negotiate with sellers.
A local lender can help you make sure your offer is ready when you are.
Similar homes
- $365,0003 bd2 ba1.4k sqft325 Council Trl, Lake In The Hills, IL 60156New
Save
MLS ID #12700417, Dawn Hinkle, Keller Williams Success Realty. MRED as distributed by MLS GRID - $435,0003 bd2 ba1.8k sqft1 Regal Ct, Algonquin, IL 60102Active
Save
MLS ID #12695348, Kamila Jurasik, RE/MAX 10. MRED as distributed by MLS GRID - $350,0003 bd2 ba1.1k sqft109 Weaver Dr, Cary, IL 60013Active
Save
MLS ID #12679494, Jim Starwalt, ABR,CRS,CSC,GRI, Better Homes and Garden Real Estate Star Homes. MRED as distributed by MLS GRID - $499,9004 bd2 ba2.1k sqft166 Mohawk Trl, Algonquin, IL 60102Active
Save
MLS ID #12631272, Amy Ruminski, Baird & Warner. MRED as distributed by MLS GRID - $325,0003 bd2 ba1.7k sqft531 Lake St, Crystal Lake, IL 60014New
Save MLS ID #12700331, Marie Hirschle, Baird & Warner. MRED as distributed by MLS GRID - $409,9003 bd2 ba1.9k sqft621 Hawthorne Ct, Carpentersville, IL 60110Active
Save MLS ID #12687644, Kenneth Worm, Kenneth L Worm. MRED as distributed by MLS GRID - $348,0004 bd2 ba1.6k sqft812 Lake Shore Dr, Wauconda, IL 60084New
Save MLS ID #12690000, Jodi Cinq-Mars, Keller Williams North Shore West. MRED as distributed by MLS GRID - $388,0003 bd2 ba1.3k sqft10499 Fleetwood St, Huntley, IL 60142Active
Save MLS ID #12675965, Leticia Andrade, Fulton Grace Realty. MRED as distributed by MLS GRID - $399,9003 bd2 ba1.4k sqft413 N Chestnut St, Palatine, IL 60067New
Save MLS ID #12696327, Paul Molidor, Berkshire Hathaway HomeServices Starck Real Estate. MRED as distributed by MLS GRID - $310,0002 bd3 ba1.7k sqft609 River Bluff Dr, Carpentersville, IL 60110New
Save MLS ID #12687380, Brenna Freskos, Berkshire Hathaway HomeServices Starck Real Estate. MRED as distributed by MLS GRID - $460,0003 bd3 ba1.5k sqft2011 Glenmoor Dr, Dundee, IL 60118New
Save MLS ID #12698266, Kevin Herbon, Redfin Corporation. MRED as distributed by MLS GRID - $350,0004 bd3 ba1.8k sqft25640 W Wacker Dr, Lake Villa, IL 60046New
Save MLS ID #12692387, Christophe DuPont, Berkshire Hathaway HomeServices Chicago. MRED as distributed by MLS GRID - $329,9003 bd3 ba1.7k sqft3216 Harvard Ln #3216, Lake In The Hills, IL 60156New
Save MLS ID #12697305, Yuriy Nydza, Core Realty & Investments Inc.. MRED as distributed by MLS GRID - $335,0003 bd3 ba1.6k sqft10011 Cummings St, Huntley, IL 60142New
Save MLS ID #12699678, Jerome C Kopacz, GRI, HomeSmart Connect LLC. MRED as distributed by MLS GRID - $319,0003 bd3 ba2k sqft122 Town Center Blvd, Gilberts, IL 60136New
Save MLS ID #12702100, Patty Wojtach, Real Broker, LLC. MRED as distributed by MLS GRID - $380,0003 bd3 ba1.6k sqft1554 Fox Sedge Trl, Woodstock, IL 60098New
Save MLS ID #12699906, Melanie Enriquez, Baird & Warner. MRED as distributed by MLS GRID - $399,0003 bd2 ba1.4k sqft1441 E Joan Dr, Palatine, IL 60074New
Save MLS ID #12694965, Jaimie Banke, Keller Williams Thrive. MRED as distributed by MLS GRID - $344,0003 bd3 ba1.4k sqft1011 N South Elgin Blvd, South Elgin, IL 60177New
Save MLS ID #12701003, Krystyna Stachurska-Saletnik, ABR,AHWD,CRB,CSC,E-PRO,SFR,SRES,SRS, Stachurska Real Estate, Inc.. MRED as distributed by MLS GRID - $399,9004 bd4 ba1.8k sqft1911 May Dr, Johnsburg, IL 60051New
Save MLS ID #12692535, Chris Jackson, Woodland Realty. MRED as distributed by MLS GRID - $354,9003 bd3 ba1.9k sqft668 Acadia Cir, Crystal Lake, IL 60014Re-activated
Save MLS ID #12683159, Heidi Evinger, Century 21 New Heritage West. MRED as distributed by MLS GRID
Message
- Illinois
- McHenry County
- Algonquin
- 60102
- 1000 Timberwood Ln