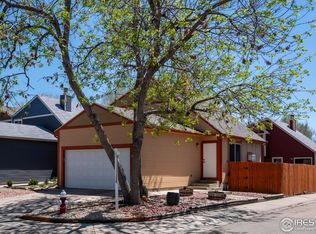
Welcome! We have a couple showings this week for pre-approved applicants - fill out this quick form https: //forms. gle/ QzunqgkzPSEHHe8n6 (take out the 3 spaces, or email me if you have trouble). Minimum criteria: 650+ credit score, combined household income 2x monthly rent (verified), positive landlord references/no complaints, background check, valid photo ID. 1-year lease minimum, long-term tenancy preferred. 1 pet up to 40lbs. We prioritize proactive, honest, clear communication. Have a great day! Vacated, Move-in Ready! 3BD/2BA Cozy Duplex | Private Fenced Backyard with huge patio, 2-Car Garage, Vaulted Ceilings. 3 level living space. Newly renovated exteriors - this beautiful duplex sits on a corner lot in Longmont with a fully fenced 805 sq ft backyard and patio rare private outdoor space you won't find in an apartment. The highlights: Vaulted ceilings and open floor plan with hardwood throughout the main floor Fireplace in the living room just serviced and ready to go First-floor master bedroom with big walk-in closet (7.5x5.5) 2-car garage with direct access no parking fees ever Family/Rec/Media Room in the basement (13x20) perfect for a home office, gym, or entertainment space 1,578 sq ft including huge basement storage. 3,516 sq ft corner lot New roof, siding, exterior paint, and water heater 2026 renovation means less maintenance disruption for you Like-new central AC Near parks and schools Low pet rent 1 pet welcome up to 40lbs (cat or dog) Own your space. Private entrance, private yard, private garage. No shared hallways, no call centers. Rented directly by the owners - you get a real person when something comes up. Utilities: Electric/Gas: Xcel Energy (tenant responsible) Water/Sewer/Trash: City of Longmont (tenant responsible) WiFi: optional Renter's insurance required No HOA fees. No parking fees. Interior Room Dimensions: Living Room with fireplace: (14 x 11\) feet (Main Level). Family / Rec Room: (13 x 20\) feet (Basement). Kitchen: (8 x 8\) feet (Main Level). Dining Room: (8 x 8\) feet (Main Level). Master Bedroom on 1st floor: (11 x 10\) feet (Main Level). Master Walk-In Closet: (7.5 x5.5) feet. Bedroom 2: (11 x 10\) feet (Upper Level). Bedroom 3: (11 x 10\) feet (Upper Level). Tenant responsible for water/sewer, electric, gas, trash.
This property is off market, which means it's not currently listed for sale or rent on Zillow. This may be different from what's available on other websites or public sources.