Skip main navigation
Off market
  • $1,703,600

    1000 University Dr, Yardley, PA 19067

    6beds
    6,301sqft
    SingleFamily
    Built in 2016
    1.59 Acres Lot
    $1,703,600 Zestimate®
    $270/sqft
    $7,692 Estimated rent

    Home value

    $1,703,600

    $1.57M - $1.86M

    $7,692/mo

    Zestimate® history
    Loading
    Loading...

    Owner options

    List your home for rent

    $7,692/mo

    Rent Zestimate®

    Find your next renter with Zillow Rental Manager. Plus, with online applications, you can quickly screen prospective tenants – for free.

    Learn more

    $7,692/mo

    Rent Zestimate®

    Refinance and save

    $10,843/mo

    Est. payment

    Refinancing to a lower rate could help reduce your monthly payments and save thousands over the life of the loan.

    See today's rates

    $10,843/mo

    Est. payment

    Explore your selling options

    Work with a Zillow partner agent

    Leverage their expertise and Zillow's premium Showcase listings to get your home seen by more buyers.

    Get started

    List with your own agent

    Get your home in front of millions of buyers by listing it on Zillow.

    Learn how to do it

    Sell it yourself

    Take full control of how buyers see your home on Zillow by listing For Sale by Owner (FSBO).

    List your home

    What's special

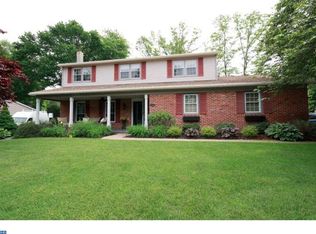
    Location: 1.5 acre property with heavily wooded backyard only 3/4 mile walking distance to downtown Yardley Borough with easy access to I-295 (1 mile away) and commuter trains to New York and Philadelphia. Outdoors: Beautiful screened-in-porch with natural gas fireplace and ceiling heaters, dining area and lounge. Elevated deck with built-in Weber grill on marble countertop. Bluestone patio with hot tub overlooking spacious backyard bordered by old growth forest. Front yard features welcoming bluestone porch & walkway, extensive landscaping, expansive driveway with ample parking and a regulation size basketball court in front of oversized 2-car and tandem garages. Side yard features baseball/softball batting cage hidden away from view. Indoors: An open floor plan connects living room, kitchen and morning room featuring vaulted ceiling and expansive picture window which maximizes natural light indoors. Entry points to the home include a tiled floor mudroom adjacent to both garage entrances, a two story foyer at the front door and a sliding glass door to the screened porch in back. An open office beside the foyer, a Dining Room, walk-in pantry and Guest suite with full bath complete the first floor. Dual staircases provide two access points to the 2nd floor which features a Master Bedroom with elegant raised tray ceiling and crown mounding throughout including the front-yard-facing sitting area. Master bath and walk-in closet feature soaking tub and his/her vanities. A large loft area above the 2-car garage provides additional family gathering space while 3 sizable bedrooms and 2 additional full baths complete the upstairs. A spacious open-design finished basement runs the full length of the house providing an active indoor play area and features a 6th bedroom which may be converted into a 2nd office space or home gym/studio. Unfinished storage space can also be found in the basement as well as in the attic above the single-car tandem garage.

    This property is off market, which means it's not currently listed for sale or rent on Zillow. This may be different from what's available on other websites or public sources.

    Facts & features

    Interior

    Bedrooms & bathrooms
    • Bedrooms: 6
    • Bathrooms: 4
    • Full bathrooms: 4
    Heating
    • Forced air, Gas
    Cooling
    • Central
    Appliances
    • Included: Dishwasher, Dryer, Freezer, Garbage disposal, Microwave, Range / Oven, Refrigerator, Washer
    Features
    • Flooring: Tile, Carpet, Hardwood
    • Basement: Finished
    • Has fireplace: Yes
    Interior area
    • Total interior livable area: 6,301 sqft

    Property

    Parking
    • Total spaces: 8
    • Parking features: Garage - Attached
    Features
    • Exterior features: Vinyl
    • Has spa: Yes
    • Has view: Yes
    • View description: Park
    Lot
    • Size: 1.59 Acres
    Details
    • Parcel number: 20016032011

    Construction

    Type & style
    • Home type: SingleFamily
    Materials
    • Frame
    • Roof: Metal
    Condition
    • Year built: 2016

    Community & HOA

    Community
    • Features: Fitness Center
    Location
    • Region: Yardley

    Financial & listing details

    • Price per square foot: $270/sqft
    • Tax assessed value: $1,146,503
    • Annual tax amount: $23,653

    Price history

    DateEventPrice
    5/24/2017Sold$934,738$148/sqft
    Source: Public Record Report a problem

    Public tax history

    YearProperty taxesTax assessment
    2025$23,653 +0.8%$95,160
    2024$23,472 +9.7%$95,160
    2023$21,402 +2.2%$95,160
    2022$20,938 +1.6%$95,160
    2021$20,606 $95,160
    2020$20,606 +3.8%$95,160
    2018$19,843 +566.3%$95,160 +538.2%
    2017$2,978 $14,910
    2016$2,978 $14,910
    2015-- $14,910
    Find assessor info on the county website

    Neighborhood: 19067

    Nearby schools

    GreatSchools rating
    Get a cash offer in 3 minutes
    Find out how much your home could sell for in as little as 3 minutes with a no-obligation cash offer.
    Estimated market value
    $1,703,600
    Get a cash offer in 3 minutes
    Find out how much your home could sell for in as little as 3 minutes with a no-obligation cash offer.
    Estimated market value
    $1,703,600