Skip main navigation
Off market
  • $1,223,800

    1000 US Highway 1 #706, Jupiter, FL 33477

    3beds
    2,267sqft
    Townhouse
    Built in 1990
    -- sqft lot
    $1,223,800 Zestimate®
    $540/sqft
    $6,425 Estimated rent

    Home value

    $1,223,800

    $1.06M - $1.43M

    $6,425/mo

    Zestimate® history
    Loading
    Loading...

    Owner options

    List your home for rent

    $6,425/mo

    Rent Zestimate®

    Find your next renter with Zillow Rental Manager. Plus, with online applications, you can quickly screen prospective tenants – for free.

    Learn more

    $6,425/mo

    Rent Zestimate®

    Refinance and save

    $8,796/mo

    Est. payment

    Refinancing to a lower rate could help reduce your monthly payments and save thousands over the life of the loan.

    See today's rates

    $8,796/mo

    Est. payment

    Explore your selling options

    Work with a Zillow partner agent

    Leverage their expertise and Zillow's premium Showcase listings to get your home seen by more buyers.

    Get started

    List with your own agent

    Get your home in front of millions of buyers by listing it on Zillow.

    Learn how to do it

    Sell it yourself

    Take full control of how buyers see your home on Zillow by listing For Sale by Owner (FSBO).

    List your home

    What's special

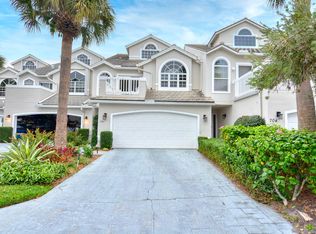
    Beautiful custom townhome on Jupiter Harbour Marina*3 bedrooms/3.5 full baths/3 balconies*Oak hardwood floors,high ceilings.Roof is 2 yrs new.Live close to Jup.Inlet for easy boating + near ocean beaches.Boat slip available,just steps away.Must see What a wonderful place to live! This Jupiter Harbour Town home was customized to include a spacious kitchen design with extra cabinets, pantry, built-in desk and built in ironing board. Under cabinet lighting showcases china in decorative glass front cabinets. Large walk in closet in Master suite, excellent storage through out this townhome especially under the staircase! The windows and sliders are Pella or Anderson. The roof is 2+ years old. High hat lights throughout the living and dining areas. Large pat... (see supplement for full remarks) Beautiful custom townhome on Jupiter Harbour Marina*3 bedrooms/3.5 full baths/3 balconies*Oak hardwood floors,high ceilings.Roof is 2 yrs new.Live close to Jup.Inlet for easy boating + near ocean beaches.Boat slip available,just steps away.Must seeWhat a wonderful place to live! This Jupiter Harbour Town home was customized to include a spacious kitchen design with extra cabinets, pantry, built-in desk and built in ironing board. Under cabinet lighting showcases china in decorative glass front cabinets. Large walk in closet in Master suite, excellent storage through out this townhome especially under the staircase! The windows and sliders are Pella or Anderson. The roof is 2+ years old. High hat lights throughout the living and dining areas. Large patio from the Florida/living room area with steps to sidewalk and the marina (and maybe even your boat dock!). There is a deck off the master bedroom from which you can watch the boating on Jupiter Inlet and Jupiter Lighthouse; also a balcony shared by the two guest rooms.

    This property is not currently displayed as for sale or rent on Zillow. This may be different from what's on other websites or public sources.

    Zillow last checked:

    Listing updated:

    Listed by:

    Elizabeth L Munson 561-746-7272,

    Waterfront Properties & Club C

    Bought with:

    James N. Keegan, 3138781

    Keller Williams Realty Of The Treasure Coast

    Source: BeachesMLS,MLS#: R3123652MLS LogoOriginating MLS: BeachesMLS

    Facts & features

    Interior

    Bedrooms & bathrooms
    • Bedrooms: 3
    • Bathrooms: 4
    • Full bathrooms: 3
    • 1/2 bathrooms: 1
    Primary bedroom
    • Area: 300
    • Dimensions: 15 X 20
    Primary bedroom
    • Area: 300
    • Dimensions: 15 X 20
    Bedroom 2
    • Area: 180
    • Dimensions: 15 X 12
    Bedroom 3
    • Area: 132
    • Dimensions: 12 X 11
    Bedroom 3
    • Area: 132
    • Dimensions: 12 X 11
    Dining room
    • Area: 130
    • Dimensions: 13 X 10
    Kitchen
    • Area: 108
    • Dimensions: 12 X 9
    Kitchen
    • Area: 108
    • Dimensions: 12 X 9
    Living room
    • Area: 390
    • Dimensions: 26 X 15
    Living room
    • Area: 390
    • Dimensions: 26 X 15
    Heating
    • Central, Electric
    Cooling
    • Central Air, Ceiling Fan(s), Electric
    Appliances
    • Included: Dryer, Dishwasher, Electric Range, Electric Water Heater, Disposal, Ice Maker, Microwave, Refrigerator, Water Heater, Washer
    • Laundry: Washer Hookup, Dryer Hookup
    Features
    • Breakfast Bar, Bidet, Built-in Features, Bathtub, Dual Sinks, Entrance Foyer, Garden Tub/Roman Tub, High Ceilings, Living/Dining Room, Pantry, Split Bedrooms, Soaking Tub, Separate Shower, Walk-In Closet(s)
    • Flooring: Ceramic Tile, Wood
    • Windows: Blinds, Double Hung, Insulated Windows, Metal, Other, Skylight(s), Sliding
    Interior area
    • Total structure area: 2,951
    • Total interior livable area: 2,267 sqft

    Property

    Parking
    • Total spaces: 2
    • Parking features: Attached, Garage, Garage Door Opener, Guest, Open
    • Attached garage spaces: 2
    • Has uncovered spaces: Yes
    Features
    • Levels: Two
    • Stories: 2
    • Patio & porch: Open, Patio, Porch, Balcony
    • Exterior features: Balcony, Outdoor Living Area
    • Pool features: Association
    • Has view: Yes
    • View description: Intercoastal, Other
    • Has water view: Yes
    • Water view: Intercoastal
    • Waterfront features: Canal Front, Navigable Water, No Fixed Bridges, Ocean Access, Seawall
    Details
    • Parcel number: 30434031280000031
    • Zoning: res

    Construction

    Type & style
    • Home type: Townhouse
    • Property subtype: Townhouse
    Materials
    • Block, Frame, Stucco
    • Roof: Concrete,Tile
    Condition
    • Resale
    • New construction: No
    • Year built: 1990
    Details
    • Builder model: St. Lucia

    Utilities & green energy

    • Electric: 3 Phase
    • Sewer: Public Sewer
    • Water: Public
    • Utilities for property: Cable Available, Sewer Available, Water Available

    Community & HOA

    Community
    • Features: Home Owners Association, Boat Facilities
    • Security: Gated with Guard, Security Guard
    • Subdivision: Jupiter Harbour
    HOA
    • Has HOA: Yes
    • Amenities included: Boating, Pool, Sidewalks, Tennis Court(s)
    • Services included: Common Areas, Cable TV, Maintenance Grounds, Security, Trash
    • HOA fee: $147 monthly
    Location
    • Region: Jupiter

    Financial & listing details

    • Price per square foot: $540/sqft
    • Annual tax amount: $4,486
    • Date on market: 7/9/2010
    • Cumulative days on market: 612 days
    • Listing terms: Cash,Conventional

    Price history

    DateEventPrice
    3/20/2012Sold$500,000$221/sqft
    Source: BeachesMLS #R3123652 Report a problem

    Public tax history

    Tax history is unavailable.

    Neighborhood: 33477

    Nearby schools

    GreatSchools rating
    Get a cash offer in 3 minutes
    Find out how much your home could sell for in as little as 3 minutes with a no-obligation cash offer.
    Estimated market value
    $1,223,800
    Get a cash offer in 3 minutes
    Find out how much your home could sell for in as little as 3 minutes with a no-obligation cash offer.
    Estimated market value
    $1,223,800