Designed with both comfort and functionality in mind, this well-maintained brick ranch offers a spacious floor plan that appeals to today's buyers. The beautifully updated kitchen serves as the heart of the home, featuring warm honey-toned cabinetry, extra-tall upper cabinets for exceptional storage, and a versatile rolling center island. The island can be used as a breakfast bar or expanded to provide additional prep and serving space when entertaining.The kitchen flows seamlessly into the living and dining areas. The generously sized dining room offers flexibility and could easily serve as a home office, playroom, or additional family space. It is currently arranged as a dining room with an office area at one end. The single-level layout includes three comfortable bedrooms and an updated full bath conveniently located nearby. A combined laundry room and half bath are situated just inside the garage entrance, creating a practical everyday drop zone.Enjoy your morning coffee on the welcoming covered front porch or unwind in the screened rear porch overlooking the backyard. Situated on a corner lot in the desirable Pleasant Meadows Subdivision, this move-in-ready home offers the perfect combination of comfort, convenience, and flexible living space. All that's missing is its next owner.
Sold
Zillow last checked:
Listing updated:
Bought with:
Dawn Rusk
Rusk Legacy Group
Source: MIBOR as distributed by MLS GRID,MLS#: 22113423
Price history
| Date | Event | Price |
|---|---|---|
| 8/24/2026 | Sold | $219,900$160/sqft |
Source:  MIBOR as distributed by MLS GRID #22113423 Report a problem MIBOR as distributed by MLS GRID #22113423 Report a problem | ||
| 7/25/2026 | Pending sale | $219,900$160/sqft |
Source: MIBOR as distributed by MLS GRID #22113423 Report a problem | ||
| 7/22/2026 | Listed for sale | $219,900$160/sqft |
Source: MIBOR as distributed by MLS GRID #22113423 Report a problem | ||
| 7/11/2026 | Pending sale | $219,900$160/sqft |
Source: MIBOR as distributed by MLS GRID #22113423 Report a problem | ||
| 7/11/2026 | Listed for sale | $219,900$160/sqft |
Source: MIBOR as distributed by MLS GRID #22113423 Report a problem | ||
Nearby homes
- $285,7004 bd3 ba2.5k sqft604 Winthrop Dr, Crawfordsville, IN 47933Off Market
- $215,4003 bd1 ba1.2k sqft1002 Valley Dr, Crawfordsville, IN 47933Off Market
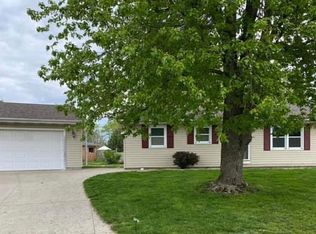
- $197,9002 bd1 ba1.5k sqft902 Valley Dr, Crawfordsville, IN 47933Off Market
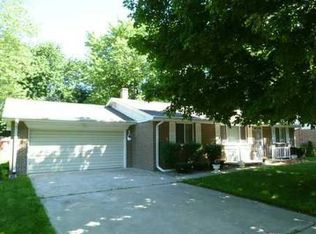
- $216,4003 bd2 ba1.3k sqft603 Winthrop Dr, Crawfordsville, IN 47933Off Market
Get a cash offer in 3 minutes
Find out how much your home could sell for in as little as 3 minutes with a no-obligation cash offer.
Estimated market value
$219,900
