Skip main navigation
Off market
  • $1,375,200

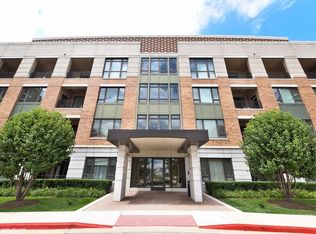
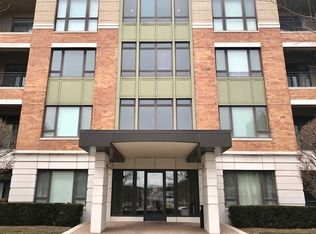
    1000 Village Center Dr #411, Burr Ridge, IL 60527

    3beds
    3,650sqft
    Condo
    Built in 2009
    -- sqft lot
    $1,375,200 Zestimate®
    $377/sqft
    $5,352 Estimated rent

    Home value

    $1,375,200

    $1.27M - $1.50M

    $5,352/mo

    Zestimate® history
    Loading
    Loading...

    Owner options

    List your home for rent

    $5,352/mo

    Rent Zestimate®

    Find your next renter with Zillow Rental Manager. Plus, with online applications, you can quickly screen prospective tenants – for free.

    Learn more

    $5,352/mo

    Rent Zestimate®

    Refinance and save

    $11,013/mo

    Est. payment

    Refinancing to a lower rate could help reduce your monthly payments and save thousands over the life of the loan.

    See today's rates

    $11,013/mo

    Est. payment

    Explore your selling options

    Work with a Zillow partner agent

    Leverage their expertise and Zillow's premium Showcase listings to get your home seen by more buyers.

    Get started

    List with your own agent

    Get your home in front of millions of buyers by listing it on Zillow.

    Learn how to do it

    Sell it yourself

    Take full control of how buyers see your home on Zillow by listing For Sale by Owner (FSBO).

    List your home

    What's special

    BEST IN CLASS Village Center Offering, with over $500K in upgraded amenities throughout and finished to a very high standard. Extraordinary attention to detail with pleasing to the eye present-day finishes, this home is a tranquil retreat that has everything needed to truly relax. Desireable top floor corner location with the flawless execution of an uncompromising 3650 square feet of single level living.The estate sized home features home automation made possible by the latest smart home technology that is intuitive and simple-a warmly lit room on a cool night all at the touch of a button... extensive millwork, imported hardwoods, imported 100% Australian wool carpet, custom made Italian cabinetry, custom California closets, multiple fireplaces, multi zone heating and cooling, a premier line of kitchen appliances of Wolf double ovens and dual fuel range, the iconic Wolf Range Hood keeping the kitchen environment the purest of the pure, Subzero side by side, double U-Line tempered wine storage, lighted maple cabinetry, and a Waterfall Edge Quartz Island all pulled together in a fluid and natural manner making for one KNOCK-OUT chefs kitchen. Fanatically well maintained and like new in every regard.The convenience of this location makes life easy and more enjoyable. Heated garage parking and storage all included!

    This property is not currently displayed as for sale or rent on Zillow. This may be different from what's on other websites or public sources.

    Facts & features

    Interior

    Bedrooms & bathrooms
    • Bedrooms: 3
    • Bathrooms: 4
    • Full bathrooms: 3
    • 1/2 bathrooms: 1
    Cooling
    • Central
    Appliances
    • Included: Dishwasher, Garbage disposal, Microwave, Refrigerator
    Features
    • Flooring: Tile, Carpet, Hardwood
    • Has fireplace: Yes
    Interior area
    • Total interior livable area: 3,650 sqft

    Property

    Parking
    • Parking features: Garage - Attached
    Features
    • Exterior features: Brick
    Details
    • Parcel number: 18303000581057

    Construction

    Type & style
    • Home type: Condo
    Condition
    • Year built: 2009

    Utilities & green energy

    • Sewer: Sewer-Public

    Community & HOA

    HOA
    • Has HOA: Yes
    • HOA fee: $993 monthly
    Location
    • Region: Burr Ridge

    Financial & listing details

    • Price per square foot: $377/sqft
    • Tax assessed value: $889,910
    • Annual tax amount: $16,719

    Price history

    DateEventPrice
    12/6/2019Sold$1,050,000-4.5%$288/sqft
    Source: MRED as distributed by MLS GRID #10563631 Report a problem
    11/16/2019Pending sale$1,099,000$301/sqft
    Source: @properties #10563631 Report a problem
    8/2/2019Price change$1,099,000-15.4%$301/sqft
    Source: Compass #10472219 Report a problem
    5/21/2019Price change$1,299,000-7.1%$356/sqft
    Source: Berkshire Hathaway HomeServices KoenigRubloff Realty Group #10330028 Report a problem
    4/3/2019Price change$1,399,000-6.4%$383/sqft
    Source: Berkshire Hathaway HomeServices KoenigRubloff Realty Group #10330028 Report a problem
    10/26/2018Listed for sale$1,495,000+72.8%$410/sqft
    Source: Berkshire Hathaway HomeServices KoenigRubloff #10122288 Report a problem
    4/24/2013Sold$865,000$237/sqft
    Source: MRED as distributed by MLS GRID #08174452 Report a problem

    Public tax history

    YearProperty taxesTax assessment
    2024$16,719 +2.9%$88,991
    2023$16,248 +7.7%$88,991 +21.4%
    2022$15,086 -5.2%$73,324
    2021$15,920 +3.1%$73,324
    2020$15,443 -11.7%$73,324 -16.1%
    2019$17,486 -2%$87,345
    2018$17,838 +3.6%$87,345
    2017$17,223 +5.8%$87,345 +16.2%
    2016$16,282 +0.3%$75,158
    2015$16,232 +5%$75,158
    2014$15,458 +38.9%$75,158 +40%
    2013$11,133 +384.8%$53,690 +377%
    2012$2,296 -15.4%$11,255 -18%
    2011$2,715 +7.9%$13,722 -4.4%
    2010$2,515 $14,358
    Find assessor info on the county website

    Neighborhood: 60527

    Nearby schools

    GreatSchools rating
    Schools provided by the listing agent
    • Elementary: Pleasantdale Elementary School
    • Middle: Pleasantdale Middle School
    • High: Lyons Twp High School

    Source: The MLS. This data may not be complete. We recommend contacting the local school district to confirm school assignments for this home.

    Get a cash offer in 3 minutes
    Find out how much your home could sell for in as little as 3 minutes with a no-obligation cash offer.
    Estimated market value
    $1,375,200
    Get a cash offer in 3 minutes
    Find out how much your home could sell for in as little as 3 minutes with a no-obligation cash offer.
    Estimated market value
    $1,375,200