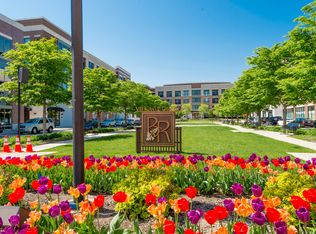
Now available in the Burr Ridge Village Center! Beautiful 2 bedroom plus den/office luxury condominium in the coveted 1000 Village Center, Burr Ridge, facing the Village Green. 1870 sq ft no interior steps, plus one of the largest covered balconies. Finest appointments and finishes throughout. Office with french doors. Chef's kitchen with all new stainless steel appliances, custom white cabinetry Brookhaven by Woodmode, granite countertops, tile backsplash, large pantry. Breakfast bar/island open to the dining room and living room with access to the balcony. Large laundry room with plenty of room for storage. Primary bedroom suite with access to private balcony, a large walk in closet, ensuite bathroom with tub separate shower, custom cabinetry and double sink vanity, soaking tub, separate shower. Second bedroom with views of the courtyard. Hallway bathroom with tub, shower and vanity sink. 2 parking spaces included in the heated underground garage, storage unit. large windows and doors. Plantation shutters. Plank tile flooring that looks like hardwood flooring. The Village Center in Burr Ridge is the perfect location - walk to restaurants, shopping, Starbucks, Lifetime Fitness, highways and major roads. The Village Green has lawn water features, fireplace and seasonal music and events.
Closed
Zillow last checked:
Listing updated:
Bought with:
Kelly Stetler
Compass
Source: MRED as distributed by MLS GRID,MLS#: 12558415
Price history
| Date | Event | Price |
|---|---|---|
| 2/27/2026 | Sold | $735,000+1.4%$393/sqft |
Source:  MRED as distributed by MLS GRID #12558415 Report a problem MRED as distributed by MLS GRID #12558415 Report a problem | ||
| 2/5/2026 | Contingent | $725,000$388/sqft |
Source: MRED as distributed by MLS GRID #12558415 Report a problem | ||
| 2/1/2026 | Listed for sale | $725,000+46.8%$388/sqft |
Source: MRED as distributed by MLS GRID #12558415 Report a problem | ||
| 1/13/2021 | Sold | $494,000$264/sqft |
Source: Public Record Report a problem | ||
| 10/23/2020 | Sold | $494,000-8%$264/sqft |
Source: MRED as distributed by MLS GRID #10706013 Report a problem | ||
| 9/2/2020 | Pending sale | $537,000$287/sqft |
Source: @properties #10706013 Report a problem | ||
| 5/5/2020 | Listed for sale | $537,000+13.1%$287/sqft |
Source: @properties #10706013 Report a problem | ||
| 4/13/2017 | Sold | $475,000-4.8%$254/sqft |
Source: Agent Provided Report a problem | ||
| 2/13/2017 | Pending sale | $499,000$267/sqft |
Source: Smothers Realty Group #09493403 Report a problem | ||
| 2/2/2017 | Listed for sale | $499,000+28.6%$267/sqft |
Source: Smothers Realty Group #09493403 Report a problem | ||
| 5/8/2013 | Sold | $388,000$207/sqft |
Source: Public Record Report a problem | ||
Nearby homes
- $604,9002 bd2 ba1.6k sqft1000 Village Center Dr UNIT 110, Burr Ridge, IL 60527Off Market
- $658,3002 bd3 ba1.6k sqft1000 Village Center Dr UNIT 312, Burr Ridge, IL 60527Off Market
- $545,1002 bd2 ba1.4k sqft1000 Village Center Dr UNIT 308, Burr Ridge, IL 60527Off Market
- $601,2002 bd2 ba1.6k sqft1000 Village Center Dr UNIT 207, Burr Ridge, IL 60527Off Market
Get a cash offer in 3 minutes
Find out how much your home could sell for in as little as 3 minutes with a no-obligation cash offer.
Estimated market value
$757,500
