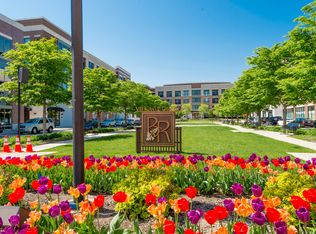
Welcome to this beautifully appointed residence in the heart of Burr Ridge, where timeless elegance, thoughtful design, and maintenance-free living come together. Located on the third floor of a well-maintained elevator building, this immaculate 2-bedroom, 2.1-bath condominium with a private den and in-unit laundry offers an exceptional blend of comfort, style, and convenience. A welcoming foyer with a spacious coat closet sets the tone as you enter this beautifully designed home. Engineered hardwood flooring flows throughout the residence, while recessed lighting on dimmers enhances the bright, open floor plan, creating a warm and inviting atmosphere for both everyday living and elegant entertaining. The beautifully appointed chef's kitchen features custom cabinetry, a large center island with breakfast bar seating, slab granite countertops, premium stainless steel Bosch appliances, and a spacious pantry closet for additional storage. The kitchen opens seamlessly to the expansive living area, while the elegant separate dining room provides the perfect setting for intimate dinners and special gatherings. Conveniently located off the main living area are a stylish powder room and a separate laundry and mechanical room, adding functionality and ease to daily living. The versatile den offers the perfect space for a home office, library, or cozy sitting room. The luxurious primary suite serves as a private retreat, featuring both a generous walk-in closet and an additional double-door closet for abundant storage. The spa-inspired ensuite bath is beautifully appointed with a dual vanity, soaking tub, and separate walk-in shower. The spacious second bedroom also enjoys its own private bath and walk-in closet, providing exceptional comfort and privacy for family or guests. Step outside to your private balcony and enjoy peaceful moments overlooking the beautifully maintained community. Additional highlights include two assigned heated indoor garage parking spaces, a private storage unit, and the convenience of maintenance-free living in an impeccably maintained elevator building. Perfectly situated in the vibrant Burr Ridge Village Center, this exceptional residence places upscale dining, boutique shopping, Lifetime Fitness, the Village Green, seasonal concerts, and community events just steps from your front door. With convenient access to major expressways, downtown Chicago, and both O'Hare and Midway airports, this outstanding home offers the ideal combination of luxury, convenience, and a truly walkable lifestyle in one of the western suburbs' most desirable communities.
Closed
Zillow last checked:
Listing updated:
Bought with:
Ivana Jovanovikj
Core Realty & Investments Inc.
Source: MRED as distributed by MLS GRID,MLS#: 12699451
Price history
| Date | Event | Price |
|---|---|---|
| 8/20/2026 | Sold | $720,000+3%$426/sqft |
Source:  MRED as distributed by MLS GRID #12699451 Report a problem MRED as distributed by MLS GRID #12699451 Report a problem | ||
| 7/23/2026 | Contingent | $699,000$414/sqft |
Source: MRED as distributed by MLS GRID #12699451 Report a problem | ||
| 7/21/2026 | Listed for sale | $699,000+61.4%$414/sqft |
Source: MRED as distributed by MLS GRID #12699451 Report a problem | ||
| 8/30/2019 | Sold | $433,000-0.5%$256/sqft |
Source: MRED as distributed by MLS GRID #10327909 Report a problem | ||
| 6/12/2019 | Pending sale | $435,000$257/sqft |
Source: Coldwell Banker Residential #10327909 Report a problem | ||
| 5/13/2019 | Price change | $435,000-2.2%$257/sqft |
Source: Coldwell Banker Residential Brokerage - Hinsdale Village #10327909 Report a problem | ||
| 4/23/2019 | Price change | $445,000-1.1%$263/sqft |
Source: Coldwell Banker Residential Brokerage - Hinsdale Village #10327909 Report a problem | ||
| 4/2/2019 | Price change | $450,000-1.1%$266/sqft |
Source: Coldwell Banker Residential Brokerage - Hinsdale Village #10327909 Report a problem | ||
| 2/2/2019 | Price change | $455,000-0.9%$269/sqft |
Source: Coldwell Banker Residential Brokerage - Hinsdale Village #10263846 Report a problem | ||
| 6/1/2018 | Price change | $459,000-2.1%$272/sqft |
Source: Coldwell Banker Residential Brokerage - Hinsdale Village #09888259 Report a problem | ||
| 3/19/2018 | Listed for sale | $469,000+6.1%$278/sqft |
Source: Coldwell Banker Residential #09888259 Report a problem | ||
| 10/29/2016 | Listing removed | $442,000$262/sqft |
Source: daprile properties #09352540 Report a problem | ||
| 9/27/2016 | Price change | $442,000-0.5%$262/sqft |
Source: daprile properties #09352540 Report a problem | ||
| 7/25/2016 | Price change | $444,000-1.1%$263/sqft |
Source: daprile properties #09131939 Report a problem | ||
| 5/17/2016 | Price change | $449,000-1.1%$266/sqft |
Source: daprile properties #09131939 Report a problem | ||
| 3/5/2016 | Price change | $454,000-1.2%$269/sqft |
Source: daprile properties #09131939 Report a problem | ||
| 2/5/2016 | Listed for sale | $459,500+32.2%$272/sqft |
Source: daprile properties #09131939 Report a problem | ||
| 6/10/2013 | Sold | $347,500$206/sqft |
Source: Public Record Report a problem | ||
Nearby homes
- $604,9002 bd2 ba1.6k sqft1000 Village Center Dr UNIT 110, Burr Ridge, IL 60527Off Market
- $658,3002 bd3 ba1.6k sqft1000 Village Center Dr UNIT 312, Burr Ridge, IL 60527Off Market
- $546,8002 bd2 ba1.4k sqft1000 Village Center Dr UNIT 308, Burr Ridge, IL 60527Off Market
- $601,2002 bd2 ba1.6k sqft1000 Village Center Dr UNIT 207, Burr Ridge, IL 60527Off Market
Get a cash offer in 3 minutes
Find out how much your home could sell for in as little as 3 minutes with a no-obligation cash offer.
Estimated market value
$722,900
