Skip main navigation
Sold for $785,000
  • $785,000

    1000 Village Center Dr Unit 316, Burr Ridge, IL 60527

    3beds
    2,384sqft
    Condo
    Built in 2008
    -- sqft lot
    $871,000 Zestimate®
    $329/sqft
    $4,247 Estimated rent

    Home value

    $871,000

    $819,000 - $932,000

    $4,247/mo

    Zestimate® history
    Loading
    Loading...

    Owner options

    List your home for rent

    $4,247/mo

    Rent Zestimate®

    Find your next renter with Zillow Rental Manager. Plus, with online applications, you can quickly screen prospective tenants – for free.

    Learn more

    $4,247/mo

    Rent Zestimate®

    Refinance and save

    $5,273/mo

    Est. payment

    Refinancing to a lower rate could help reduce your monthly payments and save thousands over the life of the loan.

    See today's rates

    $5,273/mo

    Est. payment

    Explore your selling options

    Work with a Zillow partner agent

    Leverage their expertise and Zillow's premium Showcase listings to get your home seen by more buyers.

    Get started

    List with your own agent

    Get your home in front of millions of buyers by listing it on Zillow.

    Learn how to do it

    Sell it yourself

    Take full control of how buyers see your home on Zillow by listing For Sale by Owner (FSBO).

    List your home

    What's special

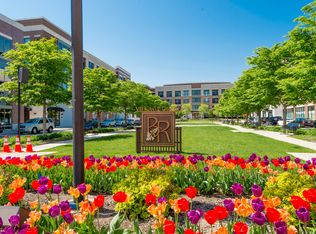
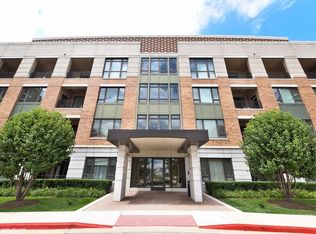
    SOPHISTICATION MEETS COMFORT, SOUTHERN EXPOSURE, OUTSTANDING VIEWS OF THE VILLAGE GREEN. ENJOY SUMMER CONCERTS FROM THE BALCONY, IN THIS ONE OF A KIND UNIT. ELEGANT CONDO OFFERING THE MOST OUTSTANDING & EXQUISITE AMENITIES, WITHOUT COMPROMISE. PROFESSIONALLY DESIGNED AND REDONE, THIS 3 BEDROOM, 3 BATH HOME WITH OPEN SPACE & FLEXIBLE FLOOR PLAN IS A MUST SEE. DESIGNER KITCHEN W /SIEMATIC DESIGNER CABINETRY & MIELE, SUBZERO & THERMADOR APPLIANCES. SLEEK & OPEN WITH LARGE CENTER ISLAND. LIVING ROOM AND DINING AREA FLOW FREELY. ACCESS TO LARGE BALCONY OFF LIVING ROOM & SITTING ROOM (3RD BDR.) MASTER BEDROOM WITH SPA CALIBER BATH, SIEMATIC CUSTOM CABINETRY, LUXURIOUS SHOWER , DUAL VANITY & 2 GENEROUS WALK-IN CLOSETS. BOTH OTHER BATHS W/ROBERN CUSTOM CABINETRY, QUARTZ COUNTERTOPS THROUGHOUT THE UNIT 2 PREMIUM SIDE-BY-SIDE PARKING SPOTS (96 & 97). PRIVATE STORAGE INCLUDED. ELEVATOR BUILDING! ALL THIS JUST STEPS AWAY FROM FINE DINING AND SHOPPING. EASY ACCESS TO I-55. CONVENIENT CITY COMMUTE

    Facts & features

    Interior

    Bedrooms & bathrooms
    • Bedrooms: 3
    • Bathrooms: 3
    • Full bathrooms: 3
    Heating
    • Gas
    Cooling
    • Central
    Appliances
    • Included: Dishwasher, Dryer, Garbage disposal, Microwave, Refrigerator, Washer
    Features
    • Flooring: Tile, Hardwood
    Interior area
    • Total interior livable area: 2,384 sqft

    Property

    Parking
    • Parking features: Garage - Attached
    Features
    • Exterior features: Brick
    Details
    • Parcel number: 18303000581048

    Construction

    Type & style
    • Home type: Condo
    Condition
    • Year built: 2008

    Utilities & green energy

    • Sewer: Sewer-Public

    Community & HOA

    HOA
    • Has HOA: Yes
    • HOA fee: $652 monthly
    Location
    • Region: Burr Ridge

    Financial & listing details

    • Price per square foot: $329/sqft
    • Tax assessed value: $584,600

    Price history

    DateEventPrice
    7/3/2025Sold$785,000+2.6%$329/sqft
    Source: Public Record Report a problem
    10/23/2019Sold$765,000-4.4%$321/sqft
    Source: MRED as distributed by MLS GRID #10497274 Report a problem
    9/18/2019Pending sale$799,900$336/sqft
    Source: Re/Max Signature Homes #10497274 Report a problem
    8/26/2019Price change$799,900-3.5%$336/sqft
    Source: Re/Max Signature Homes #10497274 Report a problem
    5/5/2019Price change$829,000-5.7%$348/sqft
    Source: Re/Max Signature Homes #10344355 Report a problem
    4/15/2019Listed for sale$879,000+45.2%$369/sqft
    Source: Re/Max Signature Homes #10344355 Report a problem
    5/4/2012Sold$605,500$254/sqft
    Source: Public Record Report a problem

    Public tax history

    YearProperty taxesTax assessment
    2024-- $58,460 +0%
    2023$11,440 +5.7%$58,459 +21.4%
    2022$10,818 +3.4%$48,168
    2021$10,458 +3.1%$48,168
    2020$10,145 -15.1%$48,168 -16.1%
    2019$11,956 -2%$57,378
    2018$12,198 +3.6%$57,378
    2017$11,769 +6.4%$57,378 +16.2%
    2016$11,064 +0.1%$49,372
    2015$11,048 +5.1%$49,372
    2014$10,514 +585.9%$49,372 +567.8%
    2013$1,533 +37%$7,393 +34.8%
    2012$1,119 -37.2%$5,485 -39.2%
    2011$1,783 +8%$9,014 -4.4%
    2010$1,652 $9,431
    Find assessor info on the county website

    Neighborhood: 60527

    Nearby schools

    GreatSchools rating
    Schools provided by the listing agent
    • Elementary: Pleasantdale Elementary School
    • Middle: Pleasantdale Middle School
    • High: Lyons Twp High School

    Source: The MLS. This data may not be complete. We recommend contacting the local school district to confirm school assignments for this home.

    Get a cash offer in 3 minutes
    Find out how much your home could sell for in as little as 3 minutes with a no-obligation cash offer.
    Estimated market value
    $871,000
    Get a cash offer in 3 minutes
    Find out how much your home could sell for in as little as 3 minutes with a no-obligation cash offer.
    Estimated market value
    $871,000