Skip main navigation
Off market
  • $429,800

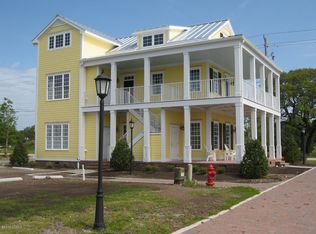
    1000 Village Lane #A, Beaufort, NC 28516

    2beds
    1,116sqft
    Condominium
    Built in 2014
    -- sqft lot
    $429,800 Zestimate®
    $385/sqft
    $2,079 Estimated rent

    Home value

    $429,800

    $400,000 - $460,000

    $2,079/mo

    Zestimate® history
    Loading
    Loading...

    Owner options

    List your home for rent

    $2,079/mo

    Rent Zestimate®

    Find your next renter with Zillow Rental Manager. Plus, with online applications, you can quickly screen prospective tenants – for free.

    Learn more

    $2,079/mo

    Rent Zestimate®

    Refinance and save

    $2,506/mo

    Est. payment

    Refinancing to a lower rate could help reduce your monthly payments and save thousands over the life of the loan.

    See today's rates

    $2,506/mo

    Est. payment

    Explore your selling options

    Work with a Zillow partner agent

    Leverage their expertise and Zillow's premium Showcase listings to get your home seen by more buyers.

    Get started

    List with your own agent

    Get your home in front of millions of buyers by listing it on Zillow.

    Learn how to do it

    Sell it yourself

    Take full control of how buyers see your home on Zillow by listing For Sale by Owner (FSBO).

    List your home

    What's special

    Lower level unit featuring two bedrooms, two baths with tons of upgrades and features. This beautiful unit features an open floor plan perfect for entertaining, large crown molding, reclaimed hardwood pine flooring, beadboard ceilings, recessed lighting, Shiplap walls, granite countertops, tiled walk-in showers, plantation shutters, pocket doors and more. The kitchen has top of the line stainless steel appliances, bar seating and a tiled backsplash. You love rocking the days away on the inviting front porch while enjoying views of Taylor's Creek. This is great for permanent living or the ultimate vacation get-a-way.

    This property is not currently displayed as for sale or rent on Zillow. This may be different from what's on other websites or public sources.

    Zillow last checked:

    Listing updated:

    Listed by:

    Jim Bailey 252-241-1200,

    Bluewater Real Estate AB

    Bought with:

    Greg Moss, 285162

    Beaufort Realty

    Source: Hive MLS,MLS#: 100087956MLS LogoOriginating MLS: Carteret County Association of Realtors

    Facts & features

    Interior

    Bedrooms & bathrooms
    • Bedrooms: 2
    • Bathrooms: 2
    • Full bathrooms: 2
    Primary bedroom
    • Level: Primary Living Area
    Dining room
    • Features: Combination
    Heating
    • Heat Pump
    Cooling
    • Central Air
    Appliances
    • Included: Electric Oven, Refrigerator, Disposal, Dishwasher
    Features
    • Master Downstairs, High Ceilings, Solid Surface, Ceiling Fan(s), Walk-in Shower, Blinds/Shades
    • Flooring: Carpet, Tile, Wood
    • Windows: Thermal Windows
    • Attic: Access Only
    • Has fireplace: No
    • Fireplace features: None
    Interior area
    • Total structure area: 1,116
    • Total interior livable area: 1,116 sqft

    Property

    Parking
    • Parking features: Assigned, Unpaved
    Features
    • Levels: One
    • Stories: 1
    • Entry location: 1st Floor Unit
    • Patio & porch: Covered, Porch
    • Pool features: In Ground
    • Fencing: None
    • Has view: Yes
    • View description: Creek/Stream, Marina, Sound, Water
    • Has water view: Yes
    • Water view: Creek/Stream,Marina,Sound,Water
    • Waterfront features: Sound Side, Water Access Comm, Water Depth 4+, Boat Dock
    Lot
    • Features: Boat Dock, Sound Side, Water Access Comm, Water Depth 4+
    Details
    • Parcel number: 7315.05.27.0905000
    • Zoning: PUD
    • Special conditions: Standard

    Construction

    Type & style
    • Home type: Condo
    • Property subtype: Condominium
    Materials
    • Wood Siding
    • Foundation: Raised, Slab
    • Roof: Metal
    Condition
    • New construction: No
    • Year built: 2014

    Utilities & green energy

    • Sewer: Public Sewer
    • Water: Public
    • Utilities for property: Sewer Available, Water Available

    Community & HOA

    Community
    • Security: Fire Sprinkler System, Smoke Detector(s)
    • Subdivision: Front Street Village
    HOA
    • Has HOA: Yes
    • Amenities included: Waterfront Community, Pool, Maintenance Common Areas, Maintenance Grounds, Maintenance Structure, Master Insure, Sidewalks, Street Lights, Trash
    • HOA fee: $3,528 monthly
    • HOA name: Front St Village
    • HOA phone: 252-504-4100
    Location
    • Region: Beaufort

    Financial & listing details

    • Price per square foot: $385/sqft
    • Tax assessed value: $290,000
    • Annual tax amount: $2,259
    • Date on market: 4/2/2025
    • Cumulative days on market: 198 days
    • Listing agreement: Exclusive Agency
    • Listing terms: Cash,Conventional
    • Road surface type: Paved

    Price history

    DateEventPrice
    6/22/2018Sold$270,000-18.2%$242/sqft
    Source: Hive MLS #100087956 Report a problem
    12/30/2016Sold$329,900$296/sqft
    Source: Hive MLS #100001634 Report a problem

    Public tax history

    Tax history is unavailable.

    Neighborhood: 28516

    Nearby schools

    GreatSchools rating
    Get a cash offer in 3 minutes
    Find out how much your home could sell for in as little as 3 minutes with a no-obligation cash offer.
    Estimated market value
    $429,800
    Get a cash offer in 3 minutes
    Find out how much your home could sell for in as little as 3 minutes with a no-obligation cash offer.
    Estimated market value
    $429,800