Skip main navigation
Closed
  • $515,000

    1000 Village Ln, Roswell, GA 30075

    3beds
    1,803sqft
    Condominium, Residential
    Built in 2001
    -- sqft lot
    $544,200 Zestimate®
    $286/sqft
    $2,950 Estimated rent

    Home value

    $544,200

    $517,000 - $571,000

    $2,950/mo

    Zestimate® history
    Loading
    Loading...

    Owner options

    List your home for rent

    $2,950/mo

    Rent Zestimate®

    Find your next renter with Zillow Rental Manager. Plus, with online applications, you can quickly screen prospective tenants – for free.

    Learn more

    $2,950/mo

    Rent Zestimate®

    Refinance and save

    $3,441/mo

    Est. payment

    Refinancing to a lower rate could help reduce your monthly payments and save thousands over the life of the loan.

    See today's rates

    $3,441/mo

    Est. payment

    Explore your selling options

    Work with a Zillow partner agent

    Leverage their expertise and Zillow's premium Showcase listings to get your home seen by more buyers.

    Get started

    List with your own agent

    Get your home in front of millions of buyers by listing it on Zillow.

    Learn how to do it

    Sell it yourself

    Take full control of how buyers see your home on Zillow by listing For Sale by Owner (FSBO).

    List your home

    What's special

    Walk-in closetEn-suite bathroomDouble vanitySpacious laundry roomVaulted ceilingsOversized master bedroomHardwood floors
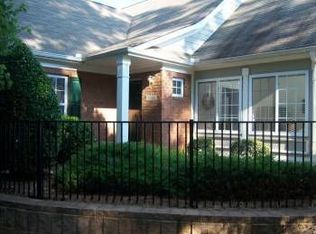
    Welcome to the sought-after Orchards of Roswell, a gated community known for its exceptional lifestyle for active adults. This wonderful home offers an open floorplan and a private location within the community. Step inside and notice the hardwood floors that flow throughout the living area, dining area, and kitchen. The open layout and vaulted ceilings create a sense of spaciousness, perfect for entertaining and comfortable living. An added bonus to this floorplan is the sunroom, a delightful space filled with natural light that extends the living area and provides a tranquil spot for relaxation or indoor gardening. The oversized master bedroom has an en-suite bathroom, complete with a double vanity, separate shower, and a large walk-in closet. A second bedroom and a second full bathroom are ideal for accommodating guests. Additionally, there is a spacious office, providing the perfect setting for work, hobbies, or a quiet reading nook. This space could be converted into a third bedroom if needed. The two car garage leads into the spacious laundry room and on to the kitchen, providing an easy way to bring in groceries. Nestled in a private location within the Orchards of Roswell community, you'll enjoy tranquility and serenity while still being in the heart of Roswell. This active adult community offers a wealth of amenities, including a clubhouse, where you can socialize with neighbors, a fitness center to stay active, and various planned activities to keep you engaged and entertained. When you are ready to leave this friendly neighborhood, you can enjoy easy access to all of the dining options, shopping centers, parks, and recreational facilities Roswell has to offer.

    Zillow last checked:

    Listing updated:

    Listing Provided by:

    ARJE B MCCARTY,

    Keller Williams Realty Atl Perimeter,

    JAMES R MCCARTY,

    Keller Williams Realty Atl Perimeter

    Bought with:

    Robin Blass, 56125

    Harry Norman Realtors

    Source: FMLS GA,MLS#: 7234761MLS Logo

    Facts & features

    Interior

    Bedrooms & bathrooms
    • Bedrooms: 3
    • Bathrooms: 2
    • Full bathrooms: 2
    • Main level bathrooms: 2
    • Main level bedrooms: 3
    Primary bedroom
    • Features: Master on Main
    • Level: Master on Main
    Bedroom
    • Features: Master on Main
    Primary bathroom
    • Features: Double Vanity, Shower Only
    Dining room
    • Features: Open Concept
    Kitchen
    • Features: Cabinets Stain, Pantry, Stone Counters, View to Family Room
    Heating
    • Forced Air, Natural Gas, Zoned
    Cooling
    • Ceiling Fan(s), Central Air, Zoned
    Appliances
    • Included: Dishwasher, Disposal, Electric Range, Gas Water Heater, Microwave, Refrigerator, Self Cleaning Oven
    • Laundry: Laundry Room, Main Level
    Features
    • High Ceilings 10 ft Main, Vaulted Ceiling(s), Walk-In Closet(s)
    • Flooring: Carpet, Ceramic Tile, Hardwood
    • Windows: Insulated Windows, Skylight(s)
    • Basement: None
    • Number of fireplaces: 1
    • Fireplace features: Family Room, Gas Log, Gas Starter
    • Common walls with other units/homes: End Unit
    Interior area
    • Total structure area: 1,803
    • Total interior livable area: 1,803 sqft
    • Finished area above ground: 1,717
    • Finished area below ground: 0

    Property

    Parking
    • Total spaces: 2
    • Parking features: Garage
    • Garage spaces: 2
    Accessibility
    • Accessibility features: None
    Features
    • Levels: One
    • Stories: 1
    • Patio & porch: None
    • Exterior features: No Dock
    • Pool features: None
    • Spa features: None
    • Fencing: None
    • Has view: Yes
    • View description: Other
    • Waterfront features: None
    • Body of water: None
    Lot
    • Size: 1,698 sqft
    • Features: Corner Lot
    Details
    • Additional structures: None
    • Parcel number: 12 145001820768
    • Other equipment: None
    • Horse amenities: None

    Construction

    Type & style
    • Home type: Condo
    • Property subtype: Condominium, Residential
    • Attached to another structure: Yes
    Materials
    • Brick Front
    • Foundation: None
    • Roof: Composition
    Condition
    • Resale
    • New construction: No
    • Year built: 2001

    Utilities & green energy

    • Electric: 110 Volts
    • Sewer: Public Sewer
    • Water: Public
    • Utilities for property: Cable Available, Electricity Available, Natural Gas Available, Phone Available, Sewer Available, Underground Utilities, Water Available
    Green energy
    • Energy efficient items: None
    • Energy generation: None

    Community & neighborhood

    Security
    • Security features: Fire Alarm, Security Gate, Smoke Detector(s)
    Community
    • Community features: Clubhouse, Gated, Homeowners Assoc, Pool
    Senior living
    • Senior community: Yes
    Location
    • Region: Roswell
    • Subdivision: The Orchards Of Roswell

    HOA & financial

    HOA
    • Has HOA: No
    • HOA fee: $325 monthly
    • Services included: Maintenance Structure, Maintenance Grounds, Swim, Tennis, Termite, Trash, Water

    Other

    Other facts
    • Ownership: Condominium
    • Road surface type: Asphalt

    Price history

    DateEventPrice
    8/8/2023Sold$515,000-1.9%$286/sqft
    Source: FMLS GA #7234761 Report a problem
    7/17/2023Pending sale$525,000$291/sqft
    Source: GAMLS #10172741 Report a problem
    6/22/2023Listed for sale$525,000+61.1%$291/sqft
    Source: GAMLS #10172741 Report a problem
    3/28/2008Sold$325,900-1.2%$181/sqft
    Source: Public Record Report a problem
    3/9/2008Listed for sale$329,900+32.1%$183/sqft
    Source: Keller Williams Realty #02359912 Report a problem
    3/20/2002Sold$249,800$139/sqft
    Source: Public Record Report a problem

    Public tax history

    YearProperty taxesTax assessment
    2024$5,114 +124.2%$195,800 +3.9%
    2023$2,281 -14.6%$188,360 +10%
    2022$2,672 +0.5%$171,280 +21%
    2021$2,660 -30.6%$141,520 +4.2%
    2020$3,835 +16.7%$135,880 +2.8%
    2019$3,287 $132,160 +20.8%
    2018$3,287 $109,360 +15.1%
    2017$3,287 +11.7%$95,000
    2016$2,941 -0.3%$95,000
    2015$2,950 +41.4%$95,000 +17.6%
    2014$2,086 +3.8%$80,800
    2013$2,010 -8.4%$80,800 -7%
    2012$2,195 $86,840
    2011-- $86,840
    2010$2,227 $86,840 -15.3%
    2009-- $102,520 -11.1%
    2008-- $115,320 +26.4%
    2007$2,184 $91,200
    2005-- $91,200 +3.3%
    2004$2,164 +1.9%$88,320 +4.8%
    2003$2,124 $84,280

    Find assessor info on the county website

    Neighborhood: 30075

    Nearby schools

    GreatSchools rating
    Schools provided by the listing agent
    • Elementary: Mountain Park - Fulton
    • Middle: Crabapple
    • High: Roswell

    Source: FMLS GA. This data may not be complete. We recommend contacting the local school district to confirm school assignments for this home.

    Get a cash offer in 3 minutes
    Find out how much your home could sell for in as little as 3 minutes with a no-obligation cash offer.
    Estimated market value
    $544,200
    Get a cash offer in 3 minutes
    Find out how much your home could sell for in as little as 3 minutes with a no-obligation cash offer.
    Estimated market value
    $544,200