Welcome home to this spacious, move-in-ready townhome-like condo at 1000 W 112th Ave #308 in Northglenn, offering over 1,500 square feet of versatile living space with an attached private garage. Tucked away in a quiet, tree-lined open space, this home offers rare privacy and seclusion—set back from busy roads and traffic noise—creating a calm retreat while still close to everything. Step inside to an inviting open-concept layout with vaulted ceilings that creates a bright, airy feel. Fresh professional paint and updated LED lighting enhance the natural light throughout. The living area flows into the updated eat-in kitchen and dining space, ideal for everyday living and entertaining. The updated kitchen features granite countertops, a breakfast bar, large pantry, and ample cabinet space. A built-in workspace nook is perfect for a home office or homework station. The primary suite offers dual closets and an updated en-suite bath, while a second bedroom, updated bathroom with shower, and laundry closet add convenience. Enjoy your private balcony with a gas hookup—perfect for grilling and relaxing among mature trees. Upstairs, the oversized loft provides flexible bonus space for a media room, gym, or office, plus extra storage. Ample adjacent parking and direct access to nature add to the appeal. Charles Winburn Park and the High Line Canal Trail are steps away, with quick access to I-25, E-470, and the Wagon Wheel RTD Park & Ride. Shopping, dining, and recreation are all nearby. Move-in ready and perfectly positioned in a peaceful setting, this Northglenn condo delivers the ideal blend of space, comfort, privacy, and convenience—an opportunity you won’t want to miss.
Sold for $370,000
$370,000
1000 W 112th Avenue #308, Northglenn, CO 80234
2beds
1,537sqft
Condominium
Built in 1996
-- sqft lot
$365,200 Zestimate®
$241/sqft
$2,662 Estimated rent
Home value
$365,200
$343,000 - $387,000
$2,662/mo
Zestimate® history
Owner options
List your home for rent
$2,662/mo
Rent Zestimate®
Find your next renter with Zillow Rental Manager. Plus, with online applications, you can quickly screen prospective tenants – for free.
$2,662/mo
Rent Zestimate®
Refinance and save
$2,544/mo
Est. payment
Refinancing to a lower rate could help reduce your monthly payments and save thousands over the life of the loan.
$2,544/mo
Est. payment
Explore your selling options
Work with a Zillow partner agent
Leverage their expertise and Zillow's premium Showcase listings to get your home seen by more buyers.
Get startedList with your own agent
Get your home in front of millions of buyers by listing it on Zillow.
Learn how to do itSell it yourself
Take full control of how buyers see your home on Zillow by listing For Sale by Owner (FSBO).
List your homeWhat's special
Spacious move-in-ready townhome-like condoAmple adjacent parkingVaulted ceilingsLaundry closetFresh professional paintLarge pantryGranite countertops
Zillow last checked:
Listing updated:
Listed by:
Ron Gerbrandt 720-635-7384 RonGerbrandtHomes@gmail.com,
Berkshire Hathaway HomeServices Colorado Real Estate, LLC
Bought with:
Julie Thomas, 100069905
MB Beck & Associates Real Estate
Source: REcolorado as distributed by MLS GRID,MLS#: 9248919
Facts & features
Interior
Bedrooms & bathrooms
- Bedrooms: 2
- Bathrooms: 2
- Full bathrooms: 2
- Main level bathrooms: 2
- Main level bedrooms: 2
Bedroom
- Description: Vaulted Ceiling, Carpet
- Features: Primary Suite
- Level: Main
Bedroom
- Description: Vaulted Ceiling, Carpet
- Level: Main
Bathroom
- Description: En Suite, Tile
- Features: En Suite Bathroom
- Level: Main
Bathroom
- Description: Tile, W&D Inside
- Features: Primary Suite
- Level: Main
Dining room
- Description: Tile, Open Floor Plan
- Level: Main
Family room
- Description: Open Floor Plan, Vaulted Ceiling, Balcony, Ceiling Fan,Carpet
- Level: Main
- Area: 168 Square Feet
- Dimensions: 12 x 14
Kitchen
- Description: Tile, Open Floor Plan, Eat-In Bar
- Level: Main
Loft
- Description: Overlooks Family Room, Vaulted, Skylights, Closets, Carpet
- Level: Upper
- Area: 220 Square Feet
- Dimensions: 11 x 20
Heating
- Forced Air, Natural Gas
Cooling
- Central Air
Appliances
- Included: Dishwasher, Disposal, Dryer, Microwave, Oven, Range, Refrigerator, Washer
- Laundry: In Unit, Laundry Closet
Features
- Built-in Features, Ceiling Fan(s), Eat-in Kitchen, Granite Counters, High Ceilings, Pantry, Primary Suite, Vaulted Ceiling(s)
- Flooring: Carpet, Vinyl
- Windows: Double Pane Windows, Skylight(s), Window Coverings
- Has basement: No
- Common walls with other units/homes: End Unit,1 Common Wall
Interior area
- Total structure area: 1,537
- Total interior livable area: 1,537 sqft
- Finished area above ground: 1,537
Property
Parking
- Total spaces: 2
- Parking features: Concrete, Dry Walled, Lighted, Storage
- Attached garage spaces: 1
- Details: Off Street Spaces: 1
Features
- Levels: Two
- Stories: 2
- Entry location: Ground
- Patio & porch: Covered, Deck
- Exterior features: Balcony, Gas Valve, Lighting, Rain Gutters
- Fencing: None
Lot
- Features: Greenbelt
Details
- Parcel number: R0035211
- Special conditions: Standard
Construction
Type & style
- Home type: Condo
- Property subtype: Condominium
- Attached to another structure: Yes
Materials
- Brick, Frame, Wood Siding
- Foundation: Concrete Perimeter
- Roof: Composition
Condition
- Updated/Remodeled
- Year built: 1996
Utilities & green energy
- Electric: 110V, 220 Volts
- Sewer: Public Sewer
- Water: Public
- Utilities for property: Electricity Connected, Internet Access (Wired), Natural Gas Connected
Green energy
- Energy efficient items: Lighting
Community & HOA
Community
- Subdivision: Pinnacle Creek
HOA
- Has HOA: Yes
- Amenities included: Parking, Trail(s)
- Services included: Reserve Fund, Exterior Maintenance w/out Roof, Insurance, Maintenance Grounds, Road Maintenance, Sewer, Snow Removal, Trash, Water
- HOA fee: $325 monthly
- HOA name: The Management Trust
- HOA phone: 303-750-0994
Location
- Region: Northglenn
Financial & listing details
- Price per square foot: $241/sqft
- Tax assessed value: $395,000
- Annual tax amount: $2,893
- Date on market: 2/7/2026
- Listing terms: Cash,Conventional,FHA,VA Loan
- Exclusions: Staging Items And Personal Property
- Ownership: Individual
- Electric utility on property: Yes
- Road surface type: Paved
Price history
| Date | Event | Price |
|---|---|---|
| 5/1/2026 | Sold | $370,000$241/sqft |
Source:  REcolorado as distributed by MLS GRID #9248919 Report a problem REcolorado as distributed by MLS GRID #9248919 Report a problem | ||
| 3/31/2026 | Pending sale | $370,000$241/sqft |
Source: REcolorado as distributed by MLS GRID #9248919 Report a problem | ||
| 3/26/2026 | Price change | $370,000-5.1%$241/sqft |
Source: REcolorado as distributed by MLS GRID #9248919 Report a problem | ||
| 2/7/2026 | Listed for sale | $390,000+69.6%$254/sqft |
Source: REcolorado as distributed by MLS GRID #9248919 Report a problem | ||
| 4/5/2016 | Sold | $230,000+40.7%$150/sqft |
Source: Public Record Report a problem | ||
| 1/31/2001 | Sold | $163,500+44.1%$106/sqft |
Source: Public Record Report a problem | ||
| 3/19/1996 | Sold | $113,466$74/sqft |
Source: Public Record Report a problem | ||
Public tax history
| Year | Property taxes | Tax assessment |
|---|---|---|
| 2025 | $2,893 +0.9% | $24,690 -11.6% |
| 2024 | $2,866 +12.6% | $27,940 |
| 2023 | $2,545 -3.2% | $27,940 +38.7% |
| 2022 | $2,628 | $20,150 -2.8% |
| 2021 | -- | $20,740 -0.8% |
| 2020 | $2,658 | $20,900 -0.1% |
| 2019 | $2,658 +12% | $20,930 +15.7% |
| 2018 | $2,373 | $18,090 |
| 2017 | $2,373 | $18,090 +35.8% |
| 2016 | -- | $13,320 |
| 2015 | $1,647 | $13,320 +34.1% |
| 2014 | -- | $9,930 |
| 2013 | -- | $9,930 -3.7% |
| 2012 | -- | $10,310 |
| 2011 | -- | $10,310 -9.9% |
| 2010 | -- | $11,440 |
| 2009 | -- | $11,440 -13.9% |
| 2008 | -- | $13,290 |
| 2007 | -- | $13,290 -1.5% |
| 2006 | -- | $13,490 |
| 2005 | -- | $13,490 -3.4% |
| 2004 | -- | $13,960 -2.6% |
| 2003 | $1,539 +1.8% | $14,330 +4% |
| 2002 | $1,512 +11.5% | $13,780 +17.4% |
| 2001 | $1,356 | $11,740 |
Find assessor info on the county website
Neighborhood: 80234
Nearby homes
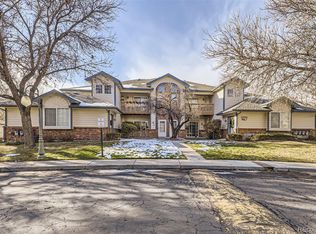
- $431,5004 bd3 ba2.2k sqft1000 W 112th Ave UNIT 304, Northglenn, CO 80234Sold
- $348,6002 bd2 ba1.1k sqft1000 W 112th Ave UNIT 301, Northglenn, CO 80234Off Market

- $414,9004 bd3 ba2.1k sqft1000 W 112th Ave UNIT 302, Northglenn, CO 80234Off Market
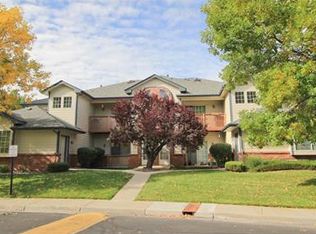
- $346,3002 bd2 ba1.1k sqft1000 W 112th Ave UNIT 303, Northglenn, CO 80234Off Market
- $355,3002 bd2 ba1.5k sqft1000 W 112th Ave UNIT 305, Northglenn, CO 80234Off Market
- $383,4002 bd2 ba1.5k sqft1000 W 112th Ave UNIT 306, Northglenn, CO 80234Off Market
- $359,1002 bd2 ba1.5k sqft1000 W 112th Ave UNIT 307, Northglenn, CO 80234Off Market
- $365,0002 bd2 ba1.5k sqft11051 Huron St UNIT 505, Northglenn, CO 80234Sold
Nearby schools
GreatSchools rating
- 4/10Westview Elementary SchoolGrades: PK-5Distance: 0.6 mi
- 5/10Silver Hills Middle SchoolGrades: 6-8Distance: 1.7 mi
- 4/10Northglenn High SchoolGrades: 9-12Distance: 1.3 mi
Schools provided by the listing agent
- Elementary: Westview
- Middle: Silver Hills
- High: Northglenn
- District: Adams 12 5 Star Schl
Source: REcolorado as distributed by MLS GRID. This data may not be complete. We recommend contacting the local school district to confirm school assignments for this home.
Get a cash offer in 3 minutes
Find out how much your home could sell for in as little as 3 minutes with a no-obligation cash offer.
Estimated market value
$365,200
Get a cash offer in 3 minutes
Find out how much your home could sell for in as little as 3 minutes with a no-obligation cash offer.
Estimated market value
$365,200
- Colorado
- Adams County
- Northglenn
- 80234
- 1000 W 112th Avenue Unit 308
Nearby cities
Nearby zip codes
Other Northglenn Topics
