Skip main navigation
Closed
  • $470,400

    1000 W 15th St Unit 341, Chicago, IL 60608

    2beds
    --sqft
    Condominium, Duplex, Single Family Residence
    Built in 2005
    -- sqft lot
    $470,400 Zestimate®
    $--/sqft
    $3,158 Estimated rent

    Home value

    $470,400

    $442,000 - $503,000

    $3,158/mo

    Zestimate® history
    Loading
    Loading...

    Owner options

    List your home for rent

    $3,158/mo

    Rent Zestimate®

    Find your next renter with Zillow Rental Manager. Plus, with online applications, you can quickly screen prospective tenants – for free.

    Learn more

    $3,158/mo

    Rent Zestimate®

    Refinance and save

    $3,841/mo

    Est. payment

    Refinancing to a lower rate could help reduce your monthly payments and save thousands over the life of the loan.

    See today's rates

    $3,841/mo

    Est. payment

    Explore your selling options

    Work with a Zillow partner agent

    Leverage their expertise and Zillow's premium Showcase listings to get your home seen by more buyers.

    Get started

    List with your own agent

    Get your home in front of millions of buyers by listing it on Zillow.

    Learn how to do it

    Sell it yourself

    Take full control of how buyers see your home on Zillow by listing For Sale by Owner (FSBO).

    List your home

    What's special

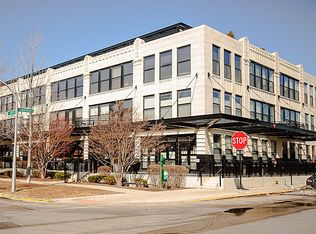
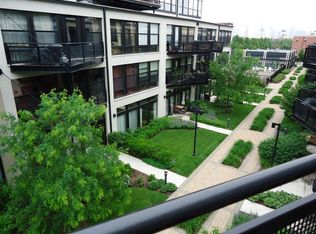
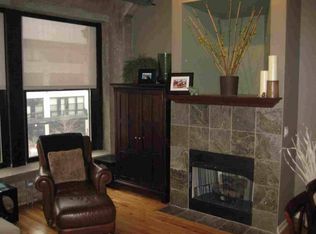
    Stunning 2 bedroom + 2 bathroom south facing duplex up condo with private rooftop deck in University Village community! Gorgeous home has been updated with custom wainscoting, shiplap and design features throughout. Massive windows span the entire width of the room, letting in all day natural light into the large living room with separate dedicated dining space and bonus area which can easily convert to an in-home office setup. Large kitchen offers updated white shaker style cabinetry, granite countertops, stainless steel appliance package and island with breakfast bar seating for casual dining. While the main level features the second bedroom, full bathroom and stackable front loading washer/dryer, the master and rooftop deck are accessed on the upper level of the home. Expansive master bedroom has an en suite bathroom with dual vanities offering great storage space, and a combination shower with deep soaking tub. All closets in the home are professionally organized including the huge walk in closet in the master and utility closet on the main level. Outfit your private rooftop deck space with a fire pit or grill, and enjoy the skyline views! This concrete loft features oak hardwood floors throughout all living spaces, exposed ductwork & brick, one garage parking space, additional storage space and recently remodeled gas fireplace. University Commons is nestled between Pilsen, Little Italy, and close to Chicago's Medical District, UIC, and West Loop neighborhoods, and is minutes away from the heart of downtown, local parks, multiple bus routes, Lake Shore & the highway. This popular community draws in those who value having an on site exercise facility, pool, theater, party room, professional landscaping, Cable/Internet package, elevator & management company.

    This property is off market, which means it's not currently listed for sale or rent on Zillow. This may be different from what's available on other websites or public sources.
    Zillow last checked:

    Listing updated:

    Listed by:

    Kelly Parker 312-881-8981,

    Compass,

    Emily Ackerman 913-314-3112,

    Compass

    Bought with:

    Matthew Diehl

    Compass

    Source: MRED as distributed by MLS GRID,MLS#: 10971243MLS Logo

    Facts & features

    Interior

    Bedrooms & bathrooms
    • Bedrooms: 2
    • Bathrooms: 2
    • Full bathrooms: 2
    Rooms
    • Room types: Deck, Walk In Closet
    Primary bedroom
    • Features: Flooring (Hardwood), Window Treatments (Aluminum Frames, Curtains/Drapes), Bathroom (Full)
    • Level: Second
    • Area: 210 Square Feet
    • Dimensions: 15X14
    Bedroom 2
    • Features: Flooring (Hardwood)
    • Level: Main
    • Area: 156 Square Feet
    • Dimensions: 13X12
    Deck
    • Features: Flooring (Hardwood)
    • Level: Second
    • Area: 234 Square Feet
    • Dimensions: 18X13
    Dining room
    • Features: Flooring (Hardwood), Window Treatments (Aluminum Frames, Curtains/Drapes)
    • Level: Main
    • Area: 176 Square Feet
    • Dimensions: 16X11
    Family room
    • Features: Flooring (Hardwood)
    Kitchen
    • Features: Kitchen (Eating Area-Breakfast Bar, Island), Flooring (Hardwood)
    • Level: Main
    • Area: 96 Square Feet
    • Dimensions: 12X8
    Laundry
    • Features: Flooring (Other)
    • Level: Main
    • Area: 16 Square Feet
    • Dimensions: 4X4
    Living room
    • Features: Flooring (Hardwood), Window Treatments (Aluminum Frames, Curtains/Drapes)
    • Level: Main
    • Area: 300 Square Feet
    • Dimensions: 20X15
    Walk in closet
    • Features: Flooring (Hardwood)
    • Level: Second
    • Area: 36 Square Feet
    • Dimensions: 6X6
    Heating
    • Natural Gas, Forced Air
    Cooling
    • Central Air
    Appliances
    • Included: Microwave, Dishwasher, Refrigerator, Freezer, Washer, Dryer, Disposal, Stainless Steel Appliance(s), Gas Cooktop
    • Laundry: Washer Hookup, Main Level, Gas Dryer Hookup, In Unit, Laundry Closet
    Features
    • 1st Floor Bedroom, 1st Floor Full Bath, Storage, Walk-In Closet(s), Granite Counters, Separate Dining Room
    • Flooring: Hardwood
    • Windows: Screens, Drapes
    • Basement: None
    • Number of fireplaces: 1
    • Fireplace features: Gas Log, Living Room
    Interior area
    • Total structure area: 0

    Property

    Parking
    • Total spaces: 1
    • Parking features: Garage Door Opener, Heated Garage, On Site, Deeded, Attached, Garage
    • Attached garage spaces: 1
    • Has uncovered spaces: Yes
    Accessibility
    • Accessibility features: Stair Lift, Disability Access
    Features
    • Patio & porch: Roof Deck, Deck
    • Pool features: In Ground
    Details
    • Additional structures: None
    • Has additional parcels: Yes
    • Parcel number: 17202260631153
    • Special conditions: List Broker Must Accompany

    Construction

    Type & style
    • Home type: Condo
    • Property subtype: Condominium, Duplex, Single Family Residence
    Materials
    • Stone, Concrete
    • Foundation: Concrete Perimeter
    Condition
    • New construction: No
    • Year built: 2005

    Utilities & green energy

    • Sewer: Public Sewer
    • Water: Public

    Community & HOA

    Community
    • Security: Carbon Monoxide Detector(s)
    • Subdivision: University Commons
    HOA
    • Has HOA: Yes
    • Amenities included: Bike Room/Bike Trails, Elevator(s), Exercise Room, Storage, On Site Manager/Engineer, Party Room, Sundeck, Pool, Intercom
    • Services included: Water, Parking, Insurance, Cable TV, Exercise Facilities, Exterior Maintenance, Scavenger, Snow Removal, Other, Internet
    • HOA fee: $523 monthly
    Location
    • Region: Chicago

    Financial & listing details

    • Annual tax amount: $6,839
    • Date on market: 11/13/2021
    • Listing terms: Conventional
    • Ownership: Condo

    Price history

    DateEventPrice
    2/12/2021Sold$400,000+5.3%
    Source: MRED as distributed by MLS GRID #10971243 Report a problem
    10/6/2017Sold$380,000
    Source: MRED as distributed by MLS GRID #09734146 Report a problem

    Public tax history

    Tax history is unavailable.

    Neighborhood: University Village - Little Italy

    Nearby schools

    GreatSchools rating
    Schools provided by the listing agent
    • Elementary: Smyth Elementary School
    • High: Wells Community Academy Senior H
    • District: 299

    Source: MRED as distributed by MLS GRID. This data may not be complete. We recommend contacting the local school district to confirm school assignments for this home.

    Get a cash offer in 3 minutes
    Find out how much your home could sell for in as little as 3 minutes with a no-obligation cash offer.
    Estimated market value
    $470,400
    Get a cash offer in 3 minutes
    Find out how much your home could sell for in as little as 3 minutes with a no-obligation cash offer.
    Estimated market value
    $470,400