Skip main navigation
Closed
  • $465,000

    1000 W 15th St Unit 410, Chicago, IL 60608

    2beds
    1,217sqft
    Condominium, Single Family Residence
    Built in 1929
    -- sqft lot
    $394,400 Zestimate®
    $382/sqft
    $2,726 Estimated rent

    Home value

    $394,400

    $347,000 - $450,000

    $2,726/mo

    Zestimate® history
    Loading
    Loading...

    Owner options

    List your home for rent

    $2,726/mo

    Rent Zestimate®

    Find your next renter with Zillow Rental Manager. Plus, with online applications, you can quickly screen prospective tenants – for free.

    Learn more

    $2,726/mo

    Rent Zestimate®

    Refinance and save

    $4,006/mo

    Est. payment

    Refinancing to a lower rate could help reduce your monthly payments and save thousands over the life of the loan.

    See today's rates

    $4,006/mo

    Est. payment

    Explore your selling options

    Work with a Zillow partner agent

    Leverage their expertise and Zillow's premium Showcase listings to get your home seen by more buyers.

    Get started

    List with your own agent

    Get your home in front of millions of buyers by listing it on Zillow.

    Learn how to do it

    Sell it yourself

    Take full control of how buyers see your home on Zillow by listing For Sale by Owner (FSBO).

    List your home

    What's special

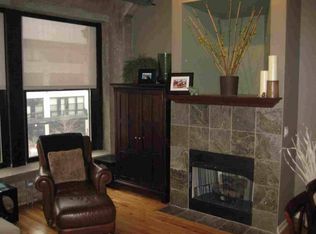
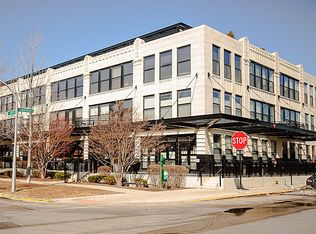
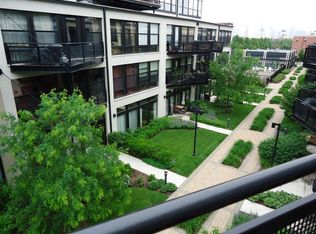
    BIG PRICE REDUCTION!!!Seize this rare opportunity to own a designer penthouse in the historic University Commons II, a landmark terra-cotta community formerly known as Water Street Market. This remarkable residence features floor-to-ceiling windows showcasing breathtaking views of the Sears Tower and the city skyline. Inside, you'll discover a spacious, open chef's kitchen with top-of-the-line Viking appliances, sleek Italian cabinetry, and elegant granite countertops. The entire home is adorned with beautiful hardwood floors, and the living area is anchored by a marble fireplace framed by custom Italian cabinetry. For wine enthusiasts, a 24-bottle Viking wine fridge adds a touch of sophistication. Step outside onto your private balcony, complete with a permanent gas BBQ hookup. It overlooks beautifully landscaped gardens and mature trees, creating a peaceful retreat to relax during the summer or entertain. You'll even have a front-row seat to the fireworks and air show. The expansive open-concept living and dining area offers plenty of closet space, serving as both a coat closet and pantry, while recessed lighting and stylish Ralph Lauren fixtures-including a chandelier and pendant lighting above the granite kitchen island-enhance the space. The primary suite has a custom-designed walk-in closet, elegant wood blinds, and a spa-like ensuite bathroom boasting Italian cabinetry, Grohe faucets, Ralph Lauren sconces, and a stunning three-jet walk-in shower with Italian terrazzo flooring and marble accents. The guest bedroom features custom designer closets and wood blinds, while the guest bathroom is equipped with Italian cabinetry, Grohe faucets, Ralph Lauren sconces, and a bathtub. Additional amenities include: a gym, a large recreation center with sweeping views of the Chicago skyline, on-site management, an outdoor pool, and a 30-seat movie theater. "PARKING PURCHASABLE FOR $30,000"

    Zillow last checked:

    Listing updated:

    Listed by:

    Joan Macdonald 847-494-5444,

    @properties Christie's International Real Estate

    Bought with:

    Bill Kimball

    @properties Christie's International Real Estate

    Source: MRED as distributed by MLS GRID,MLS#: 12372952MLS Logo

    Facts & features

    Interior

    Bedrooms & bathrooms
    • Bedrooms: 2
    • Bathrooms: 2
    • Full bathrooms: 2
    Rooms
    • Room types: Pantry, Other Room
    Primary bedroom
    • Features: Flooring (Hardwood), Window Treatments (Blinds), Bathroom (Full, Double Sink, Shower Only)
    • Level: Main
    • Area: 168 Square Feet
    • Dimensions: 12X14
    Bedroom 2
    • Features: Flooring (Hardwood), Window Treatments (Blinds)
    • Level: Main
    • Area: 143 Square Feet
    • Dimensions: 11X13
    Dining room
    • Features: Flooring (Hardwood)
    • Level: Main
    • Dimensions: COMBO
    Kitchen
    • Features: Kitchen (Eating Area-Breakfast Bar, Island, Pantry-Closet, Custom Cabinetry, Granite Counters, Updated Kitchen), Flooring (Hardwood)
    • Level: Main
    • Area: 100 Square Feet
    • Dimensions: 10X10
    Laundry
    • Features: Flooring (Other)
    • Level: Main
    • Area: 16 Square Feet
    • Dimensions: 4X4
    Living room
    • Features: Flooring (Hardwood)
    • Level: Main
    • Area: 345 Square Feet
    • Dimensions: 23X15
    Other
    • Features: Flooring (Hardwood)
    • Level: Main
    • Area: 54 Square Feet
    • Dimensions: 9X6
    Pantry
    • Features: Flooring (Hardwood)
    • Level: Main
    • Area: 36 Square Feet
    • Dimensions: 9X4
    Heating
    • Natural Gas, Forced Air
    Cooling
    • Central Air
    Appliances
    • Included: Range, Microwave, Dishwasher, High End Refrigerator, Washer, Dryer, Disposal, Stainless Steel Appliance(s), Wine Refrigerator, Range Hood, Gas Cooktop
    • Laundry: Main Level, Washer Hookup, Laundry Closet
    Features
    • Dry Bar, Elevator, 1st Floor Bedroom, Walk-In Closet(s), Open Floorplan, Pantry
    • Flooring: Hardwood
    • Basement: None
    • Number of fireplaces: 1
    • Fireplace features: Attached Fireplace Doors/Screen, Gas Log, Gas Starter, Living Room
    Interior area
    • Total structure area: 0
    • Total interior livable area: 1,217 sqft

    Property

    Parking
    • Total spaces: 1
    • Parking features: Concrete, Garage Door Opener, Heated Garage, On Site, Garage Owned, Attached, Garage
    • Attached garage spaces: 1
    • Has uncovered spaces: Yes
    Accessibility
    • Accessibility features: No Disability Access
    Features
    • Exterior features: Balcony
    • Pool features: In Ground
    Details
    • Additional parcels included: 17202260631301
    • Parcel number: 17202260631180
    • Special conditions: None

    Construction

    Type & style
    • Home type: Condo
    • Property subtype: Condominium, Single Family Residence
    Materials
    • Glass, Stone
    • Roof: Other
    Condition
    • New construction: No
    • Year built: 1929
    • Major remodel year: 2010
    Details
    • Builder model: PENTHOUSE

    Utilities & green energy

    • Electric: Circuit Breakers
    • Sewer: Public Sewer
    • Water: Lake Michigan

    Community & HOA

    Community
    • Security: Security System, Carbon Monoxide Detector(s)
    • Subdivision: University Commons
    HOA
    • Has HOA: Yes
    • Amenities included: Bike Room/Bike Trails, Elevator(s), Exercise Room, Storage, Health Club, On Site Manager/Engineer, Party Room, Sundeck, Pool
    • Services included: Water, Parking, Insurance, Security, Cable TV, Clubhouse, Exercise Facilities, Pool, Lawn Care, Scavenger, Snow Removal, Internet
    • HOA fee: $723 monthly
    Location
    • Region: Chicago

    Financial & listing details

    • Price per square foot: $382/sqft
    • Annual tax amount: $5,345
    • Date on market: 5/22/2025
    • Listing terms: Conventional
    • Ownership: Condo

    Price history

    DateEventPrice
    8/15/2025Sold$465,000+3.4%$382/sqft
    Source: MRED as distributed by MLS GRID #12372952 Report a problem
    8/2/2025Pending sale$449,700$370/sqft
    Source: MRED as distributed by MLS GRID #12372952 Report a problem
    7/14/2025Contingent$449,700$370/sqft
    Source: MRED as distributed by MLS GRID #12372952 Report a problem
    6/27/2025Price change$449,700-2.2%$370/sqft
    Source: MRED as distributed by MLS GRID #12372952 Report a problem
    6/16/2025Price change$460,000-4.2%$378/sqft
    Source: MRED as distributed by MLS GRID #12372952 Report a problem
    5/30/2025Price change$480,000-2%$394/sqft
    Source: MRED as distributed by MLS GRID #12372952 Report a problem
    5/22/2025Listed for sale$490,000$403/sqft
    Source: MRED as distributed by MLS GRID #12372952 Report a problem

    Public tax history

    Tax history is unavailable.

    Neighborhood: University Village - Little Italy

    Nearby schools

    GreatSchools rating
    Schools provided by the listing agent
    • District: 299

    Source: MRED as distributed by MLS GRID. This data may not be complete. We recommend contacting the local school district to confirm school assignments for this home.

    Get a cash offer in 3 minutes
    Find out how much your home could sell for in as little as 3 minutes with a no-obligation cash offer.
    Estimated market value
    $394,400
    Get a cash offer in 3 minutes
    Find out how much your home could sell for in as little as 3 minutes with a no-obligation cash offer.
    Estimated market value
    $394,400