Sitting on a massive 100 x 217 ft corner lot, this 4 bedroom, 3 full bath is stunning. The tall ceilings ooze charm and the house is absolutely flooded with natural light. The current owners upgraded tons of critical infrastructure in their ownership and the house is turn key for it's next stewards. The upstairs laundry room was recommissioned as a children's playroom but could easily be reverted. Full walk up attic provides loads of great storage and access. Don't miss the 3 car garage!!
--Upgrades in the past year--
-Main power service increased to 200 amps, w/ new panel box and upgraded wiring in areas that needed it, everything on exterior of house got upgraded from power pole to the panel.
-Moved Laundry from upstairs to basement
-Installed interior stairs to basement
-New hvac system, compressor and air handler.
-4 new mini splits on 2 separate systems, dining room and basement on one system, upstairs and downstairs additions on other system
-Upgraded plumbing servicing the bath off the mudroom w/ new shower
-40 amp service to garage
-New led lighting and power receptacles in garage
-New roof joists in garage on every stud (was every 4th stud)
-New cement garage floor pad and driveway pad
-New stone driveway
-Graded backyard to improve drainage
-New rear patio and stone walkway from side gate
-3 coats of paint on the interior.
-New privacy fence w/ 18' gate that is set up for automation
-Installed french drain in basement entrance room
-Professional arborist trimmed both front oaks, elm and cherry on side
-New coating on standing seam metal roof on addition
Sold for $730,000
$730,000
1000 W 43rd St, Richmond, VA 23225
4beds
2,524sqft
Single Family Residence
Built in 1918
0.5 Acres Lot
$762,700 Zestimate®
$289/sqft
$2,909 Estimated rent
Home value
$762,700
$671,000 - $862,000
$2,909/mo
Zestimate® history
Owner options
List your home for rent
$2,909/mo
Rent Zestimate®
Find your next renter with Zillow Rental Manager. Plus, with online applications, you can quickly screen prospective tenants – for free.
$2,909/mo
Rent Zestimate®
Refinance and save
$4,667/mo
Est. payment
Refinancing to a lower rate could help reduce your monthly payments and save thousands over the life of the loan.
$4,667/mo
Est. payment
Explore your selling options
Work with a Zillow partner agent
Leverage their expertise and Zillow's premium Showcase listings to get your home seen by more buyers.
Get startedList with your own agent
Get your home in front of millions of buyers by listing it on Zillow.
Learn how to do itSell it yourself
Take full control of how buyers see your home on Zillow by listing For Sale by Owner (FSBO).
List your homeWhat's special
Privacy fenceNew rear patioTall ceilingsGraded backyardFlooded with natural lightNew stone driveway
Zillow last checked:
Listing updated:
Listed by:
Remington Rand 804-212-5833,
Rand Properties
Bought with:
Owen Thatcher, 0225237444
Providence Hill Real Estate
Source: CVRMLS,MLS#: 2505904 Originating MLS: Central Virginia Regional MLS
Originating MLS: Central Virginia Regional MLSFacts & features
Interior
Bedrooms & bathrooms
- Bedrooms: 4
- Bathrooms: 3
- Full bathrooms: 3
Other
- Description: Tub & Shower
- Level: Basement
Other
- Description: Tub & Shower
- Level: First
Other
- Description: Tub & Shower
- Level: Second
Heating
- Multi-Fuel, Natural Gas, Radiator(s), Zoned
Cooling
- Zoned
Appliances
- Included: Gas Water Heater
Features
- Granite Counters, High Ceilings
- Flooring: Wood
- Basement: Full,Partially Finished
- Attic: Walk-up
- Number of fireplaces: 1
- Fireplace features: Masonry
Interior area
- Total interior livable area: 2,524 sqft
- Finished area above ground: 2,024
- Finished area below ground: 500
Property
Parking
- Total spaces: 3
- Parking features: Driveway, Detached, Garage, Off Street, Oversized, Storage, Unpaved
- Garage spaces: 3
- Has uncovered spaces: Yes
Features
- Levels: Two
- Stories: 2
- Patio & porch: Front Porch
- Exterior features: Unpaved Driveway
- Pool features: None
- Fencing: Back Yard,Fenced
Lot
- Size: 0.5 Acres
Details
- Parcel number: S0003055008
- Zoning description: R-4
Construction
Type & style
- Home type: SingleFamily
- Architectural style: Bungalow,Cottage,Two Story
- Property subtype: Single Family Residence
Materials
- Brick, Drywall, Mixed, Plaster, Stucco, Wood Siding
- Roof: Asphalt,Metal
Condition
- Resale
- New construction: No
- Year built: 1918
Utilities & green energy
- Sewer: Public Sewer
- Water: Public
Community & HOA
Community
- Subdivision: None
Location
- Region: Richmond
Financial & listing details
- Price per square foot: $289/sqft
- Tax assessed value: $560,000
- Annual tax amount: $5,328
- Date on market: 1/17/2026
- Ownership: Individuals
- Ownership type: Sole Proprietor
Price history
| Date | Event | Price |
|---|---|---|
| 4/16/2025 | Sold | $730,000+8.1%$289/sqft |
Source:  CVRMLS #2505904 Report a problem CVRMLS #2505904 Report a problem | ||
| 3/16/2025 | Pending sale | $675,000$267/sqft |
Source: CVRMLS #2505904 Report a problem | ||
| 3/12/2025 | Listed for sale | $675,000+14.2%$267/sqft |
Source: CVRMLS #2505904 Report a problem | ||
| 11/17/2023 | Sold | $591,000+7.5%$234/sqft |
Source: CVRMLS #2322616 Report a problem | ||
| 9/25/2023 | Pending sale | $550,000$218/sqft |
Source: CVRMLS #2322616 Report a problem | ||
| 9/20/2023 | Listed for sale | $550,000+197.3%$218/sqft |
Source: CVRMLS #2322616 Report a problem | ||
| 7/10/2000 | Sold | $185,000$73/sqft |
Source: Public Record Report a problem | ||
Public tax history
| Year | Property taxes | Tax assessment |
|---|---|---|
| 2025 | $6,720 +26.1% | $560,000 +26.1% |
| 2024 | $5,328 -9.8% | $444,000 -9.8% |
| 2023 | $5,904 | $492,000 |
| 2022 | $5,904 +28.5% | $492,000 +28.5% |
| 2021 | $4,596 +3% | $383,000 +3% |
| 2020 | $4,464 +7.8% | $372,000 +7.8% |
| 2019 | $4,140 +8.2% | $345,000 +8.2% |
| 2018 | $3,828 +3.9% | $319,000 +1.3% |
| 2017 | $3,684 | $315,000 +0.6% |
| 2016 | $3,684 | $313,000 +2% |
| 2015 | $3,684 | $307,000 |
| 2014 | $3,684 | $307,000 |
| 2013 | -- | $307,000 -5.8% |
| 2012 | -- | $326,000 -3.6% |
| 2011 | -- | $338,000 |
| 2010 | -- | $338,000 -0.1% |
| 2009 | -- | $338,200 +34.4% |
| 2008 | -- | $251,600 +4% |
| 2007 | -- | $242,000 +10.2% |
| 2006 | -- | $219,700 +8.5% |
| 2005 | -- | $202,400 |
| 2003 | -- | $202,400 +10% |
| 2002 | -- | $184,000 +5% |
| 2001 | $2,506 | $175,260 |
Find assessor info on the county website
Neighborhood: Forest Hill Terrace
Nearby homes
- $953,8003 bd2 ba3.1k sqft1006 W 43rd St, Richmond, VA 23225Off Market
- $441,8002 bd1 ba1.3k sqft4311 Reedy Ave, Richmond, VA 23225Off Market
- $601,7003 bd2 ba2.2k sqft4300 Reedy Ave, Richmond, VA 23225Off Market
- $400,9003 bd1 ba1.5k sqft4306 Reedy Ave, Richmond, VA 23225Off Market
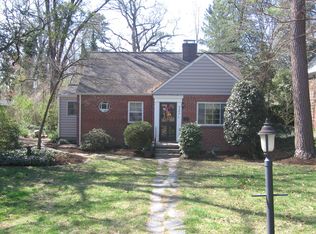
- $2,000-- bd-- ba-- sqft4306 Reedy Ave, Richmond, VA 23225Off Market
- $527,7003 bd2 ba2k sqft4313 Reedy Ave, Richmond, VA 23225Off Market
- $106,2182 bd2 ba2.3k sqft1008 W 43rd St, Richmond, VA 23225Sold
- $--2 bd1 ba1.1k sqft1008 W 43rd St #2, Richmond, VA 23225Off Market
Nearby schools
GreatSchools rating
- 2/10Westover Hills Elementary SchoolGrades: PK-5Distance: 0.6 mi
- 1/10Lucille M. Brown Middle SchoolGrades: 6-8Distance: 1.8 mi
- 1/10Richmond High School for the ArtsGrades: 9-12Distance: 0.4 mi
Schools provided by the listing agent
- Elementary: Westover Hills
- Middle: River City
- High: Richmond High School for the Arts
Source: CVRMLS. This data may not be complete. We recommend contacting the local school district to confirm school assignments for this home.
Get a cash offer in 3 minutes
Find out how much your home could sell for in as little as 3 minutes with a no-obligation cash offer.
Estimated market value
$762,700
Get a cash offer in 3 minutes
Find out how much your home could sell for in as little as 3 minutes with a no-obligation cash offer.
Estimated market value
$762,700
- Virginia
- Richmond City
- Richmond
- 23225
- Forest Hill Terrace
- 1000 W 43rd St
Nearby cities
Nearby neighborhoods
Nearby zip codes
Other Richmond Topics
