Skip main navigation
Sold
  • Price Unknown

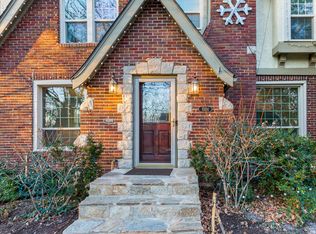
    1000 W 69th Ter, Kansas City, MO 64113

    3beds
    2,926sqft
    Single Family Residence
    Built in 1931
    7,405 Square Feet Lot
    $832,000 Zestimate®
    $--/sqft
    $3,817 Estimated rent

    Home value

    $832,000

    $782,000 - $899,000

    $3,817/mo

    Zestimate® history
    Loading
    Loading...

    Owner options

    List your home for rent

    $3,817/mo

    Rent Zestimate®

    Find your next renter with Zillow Rental Manager. Plus, with online applications, you can quickly screen prospective tenants – for free.

    Learn more

    $3,817/mo

    Rent Zestimate®

    Refinance and save

    Refinancing to a lower rate could help reduce your monthly payments and save thousands over the life of the loan.

    See today's rates

    Explore your selling options

    Work with a Zillow partner agent

    Leverage their expertise and Zillow's premium Showcase listings to get your home seen by more buyers.

    Get started

    List with your own agent

    Get your home in front of millions of buyers by listing it on Zillow.

    Learn how to do it

    Sell it yourself

    Take full control of how buyers see your home on Zillow by listing For Sale by Owner (FSBO).

    List your home

    What's special

    Attached garageChimney linerPrivate backyardBeautifully lit streetRenovated white in kitchenPrimary suitePrivate driveway
    Did you ever dream of each bedroom with its own bath? PLUS a finished lower level with a full bath? PLUS an attached garage with private driveway? PLUS a renovated white kitchen with 5yo appliances. PLUS a renovated primary bath with double vanities, large walk in shower. PLUS a dry lower level with a lifetime warranty. PLUS a walk in closet for the primary suite. PLUS a private backyard & 9yo HVAC. PLUS living on a beautifully lit street for the holidays--Xmas lights included. A chimney liner too! Hdwds unter LVT per seller. Don't miss the pergola in back and a charming brick driveway. Make your dreams come true in the friendly, beautiful, convenient Romanelli Gardens.

    Zillow last checked:

    Listing updated:

    Listing Provided by:

    Dee Dee Cooper 913-579-3850,

    ReeceNichols -The Village,

    Jeff Cooper 913-626-6819,

    ReeceNichols -The Village

    Bought with:

    Katie Scurlock, SP00233973

    Compass Realty Group

    Source: Heartland MLS as distributed by MLS GRID,MLS#: 2475983MLS Logo

    Facts & features

    Interior

    Bedrooms & bathrooms
    • Bedrooms: 3
    • Bathrooms: 5
    • Full bathrooms: 4
    • 1/2 bathrooms: 1
    Primary bedroom
    • Features: Luxury Vinyl
    • Level: Second
    • Area: 247 Square Feet
    • Dimensions: 19 x 13
    Bedroom 2
    • Features: Luxury Vinyl
    • Level: Second
    • Area: 288 Square Feet
    • Dimensions: 24 x 12
    Bedroom 3
    • Features: Luxury Vinyl
    • Level: Second
    • Area: 156 Square Feet
    • Dimensions: 12 x 13
    Primary bathroom
    • Features: Double Vanity, Shower Over Tub, Walk-In Closet(s)
    • Level: Second
    Den
    • Features: Wood Floor
    • Level: First
    • Area: 136 Square Feet
    • Dimensions: 8 x 17
    Dining room
    • Features: Wood Floor
    • Level: First
    • Area: 169 Square Feet
    • Dimensions: 13 x 13
    Family room
    • Features: Carpet
    • Level: Basement
    • Area: 276 Square Feet
    • Dimensions: 12 x 23
    Kitchen
    • Features: Pantry, Solid Surface Counter, Vinyl
    • Level: First
    • Area: 288 Square Feet
    • Dimensions: 24 x 12
    Living room
    • Features: Fireplace, Wood Floor
    • Level: First
    • Area: 264 Square Feet
    • Dimensions: 24 x 11
    Recreation room
    • Features: Luxury Vinyl
    • Level: Basement
    • Dimensions: 23 x 11
    Heating
    • Forced Air
    Cooling
    • Electric
    Appliances
    • Included: Dishwasher, Disposal, Double Oven, Microwave, Refrigerator, Built-In Oven
    • Laundry: Main Level
    Features
    • Cedar Closet, Pantry, Walk-In Closet(s)
    • Flooring: Wood
    • Doors: Storm Door(s)
    • Windows: Storm Window(s)
    • Basement: Finished,Full,Interior Entry,Stone/Rock
    • Number of fireplaces: 1
    • Fireplace features: Living Room, Wood Burning
    Interior area
    • Total structure area: 2,926
    • Total interior livable area: 2,926 sqft
    • Finished area above ground: 2,681
    • Finished area below ground: 245

    Property

    Parking
    • Total spaces: 2
    • Parking features: Attached, Garage Door Opener, Garage Faces Rear
    • Attached garage spaces: 2
    Features
    • Patio & porch: Deck, Patio
    • Exterior features: Fire Pit
    • Spa features: Bath
    Lot
    • Size: 7,405 sqft
    • Dimensions: 48 x 131
    • Features: City Lot
    Details
    • Parcel number: 47410122100000000

    Construction

    Type & style
    • Home type: SingleFamily
    • Architectural style: Tudor
    • Property subtype: Single Family Residence
    Materials
    • Brick/Mortar
    • Roof: Composition
    Condition
    • Year built: 1931

    Utilities & green energy

    • Sewer: Public Sewer
    • Water: Public

    Community & neighborhood

    Security
    • Security features: Smoke Detector(s)
    Location
    • Region: Kansas City
    • Subdivision: Romanelli Gardens

    HOA & financial

    HOA
    • Has HOA: Yes
    • Association name: Romanelli Gardens

    Other

    Other facts
    • Listing terms: Cash,Conventional
    • Ownership: Private

    Price history

    DateEventPrice
    5/22/2024Sold--
    Source: Heartland MLS as distributed by MLS GRID #2475983 Report a problem
    5/6/2024Pending sale$685,000$234/sqft
    Source: Heartland MLS as distributed by MLS GRID #2475983 Report a problem
    4/27/2024Contingent$685,000$234/sqft
    Source: Heartland MLS as distributed by MLS GRID #2475983 Report a problem
    4/25/2024Listed for sale$685,000+59.3%$234/sqft
    Source: Heartland MLS as distributed by MLS GRID #2475983 Report a problem
    7/6/2015Sold--
    Source: Agent Provided Report a problem
    5/21/2015Pending sale$430,000$147/sqft
    Source: ReeceNichols Southgate #1928242 Report a problem
    4/28/2015Price change$430,000-4.2%$147/sqft
    Source: ReeceNichols Southgate #1928242 Report a problem
    3/24/2015Listed for sale$449,000$153/sqft
    Source: reece and nichols Report a problem

    Public tax history

    YearProperty taxesTax assessment
    2025$8,831 +2.2%$105,283 -3.8%
    2024$8,637 +1%$109,440
    2023$8,556 +30.7%$109,440 +37.5%
    2022$6,548 +0.3%$79,610
    2021$6,526 +13.3%$79,610 +14.7%
    2020$5,760 +2.1%$69,380
    2019$5,640 $69,380 -19.4%
    2018$5,640 -21.1%$86,126
    2017$7,145 +8.6%$86,126 +4.6%
    2016$6,579 +1.4%$82,365 +2%
    2014$6,489 +0.7%$80,750 -2.3%
    2013$6,447 +0.5%$82,621 +6.6%
    2012$6,418 +0.1%$77,489
    2011$6,411 +0.8%$77,489
    2010$6,358 -3.6%$77,489
    2009$6,592 +0.5%$77,489 -4%
    2008$6,561 +1.1%$80,718
    2007$6,491 +0%$80,718 +2%
    2006$6,490 +49.6%$79,135
    2005$4,339 +0.1%$79,135 +45.7%
    2004$4,335 +14.3%$54,315
    2003$3,793 +0.3%$54,315 +15%
    2002$3,784 +11.7%$47,230
    2001$3,387 $47,230

    Find assessor info on the county website

    Neighborhood: Armour Fields

    Nearby schools

    GreatSchools rating
    Get a cash offer in 3 minutes
    Find out how much your home could sell for in as little as 3 minutes with a no-obligation cash offer.
    Estimated market value
    $832,000
    Get a cash offer in 3 minutes
    Find out how much your home could sell for in as little as 3 minutes with a no-obligation cash offer.
    Estimated market value
    $832,000