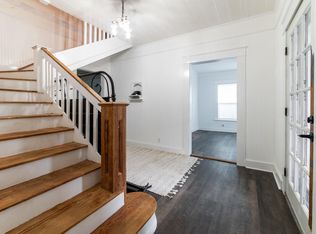
Located on historic 6th street in McGregor, this 5 bedroom, 4 bath home boast over 3700 sqft of living space. Roof replaced December 2024. Situated on a beautiful .5124 acre corner lot, with majestic Live Oak trees, this home is large enough for a large and expanding family. Features include a galley style kitchen, with multiple pantries, and several builit-ins including a double oven, electric cooktop range, refrigerator, and dishwasher. The kitchen also has a breakfast area that overlooks the beautiful landscaped back yard. The large family room featurs a fire place with gas log, multiple closets and lots of room for entertaining. Large living room / dining room features a large bay window. The downstairs also insudes one bedroom with its own full bath and a sun room with another full bathroom. The upstairs features three bedrooms, including the primary suite along with two full baths. The primary bath includes a walk-in closet, seperate tub and shower and dual vanity. the hall bath has a tub/shower combo and a tripple vanity. The real gem of this proeprty is the large lot and beautifully landscaped yard. The back yard features an in-ground swimming poll, with washed concrete decking and space tables and chairs, perfect for entertaining. There is also a pool also that includes an additional full bath. The back yard also featurs a covered patio and the yard does have a lawn sprinkler system
Sold
Price Unknown
1000 W 6th St, Mc Gregor, TX 76657
5beds
3,744sqft
Single Family Residence
Built in 1963
0.51 Acres Lot
$427,700 Zestimate®
$--/sqft
$4,327 Estimated rent
Home value
$427,700
$398,000 - $458,000
$4,327/mo
Zestimate® history
Owner options
List your home for rent
$4,327/mo
Rent Zestimate®
Find your next renter with Zillow Rental Manager. Plus, with online applications, you can quickly screen prospective tenants – for free.
$4,327/mo
Rent Zestimate®
Refinance and save
Refinancing to a lower rate could help reduce your monthly payments and save thousands over the life of the loan.
Explore your selling options
Work with a Zillow partner agent
Leverage their expertise and Zillow's premium Showcase listings to get your home seen by more buyers.
Get startedList with your own agent
Get your home in front of millions of buyers by listing it on Zillow.
Learn how to do itSell it yourself
Take full control of how buyers see your home on Zillow by listing For Sale by Owner (FSBO).
List your homeWhat's special
Majestic live oak treesLarge lotCovered patioMultiple closetsGalley style kitchenBeautifully landscaped yardLawn sprinkler system
Zillow last checked:
Listing updated:
Listed by:
Kyle Paschall 389444,
Paschall, Skipper & Associates 254-840-2824
Bought with:
Kyle Paschall
Paschall, Skipper & Associates
Source: NTREIS,MLS#: 226062
Facts & features
Interior
Bedrooms & bathrooms
- Bedrooms: 5
- Bathrooms: 4
- Full bathrooms: 4
Heating
- Central, Electric, Natural Gas
Cooling
- Central Air, Electric, Gas
Appliances
- Included: Double Oven, Disposal, Gas Water Heater, Refrigerator, Vented Exhaust Fan
Features
- Cable TV
- Flooring: Brick, Carpet, Tile, Vinyl
- Windows: Bay Window(s), Window Coverings
- Number of fireplaces: 1
- Fireplace features: Gas
Interior area
- Total interior livable area: 3,744 sqft
Property
Parking
- Total spaces: 3
- Parking features: Attached Carport, Garage Faces Front, Garage Faces Rear, Storage
- Garage spaces: 3
- Has carport: Yes
Features
- Levels: Two
- Stories: 2
- Patio & porch: Patio, Covered
- Exterior features: Garden, Other, Rain Gutters
- Has private pool: Yes
- Pool features: Diving Board, Gunite, In Ground, Pool, Private, Salt Water
- Fencing: Brick,Full,Wood
Lot
- Size: 0.51 Acres
Details
- Additional structures: Shed(s)
- Parcel number: 137009
Construction
Type & style
- Home type: SingleFamily
- Property subtype: Single Family Residence
Materials
- Stone Veneer
- Foundation: Slab
- Roof: Composition
Condition
- Year built: 1963
Utilities & green energy
- Utilities for property: Sewer Available, Cable Available
Community & HOA
Community
- Subdivision: Highland
Location
- Region: Mc Gregor
Financial & listing details
- Tax assessed value: $562,290
- Annual tax amount: $10,451
- Date on market: 3/6/2026
- Cumulative days on market: 488 days
- Listing terms: Cash,Conventional
Price history
| Date | Event | Price |
|---|---|---|
| 4/22/2026 | Sold | -- |
Source: NTREIS #226062 Report a problem | ||
| 3/6/2026 | Pending sale | $475,000$127/sqft |
Source: NTREIS #226062 Report a problem | ||
| 10/13/2025 | Price change | $475,000-13.6%$127/sqft |
Source: NTREIS #226062 Report a problem | ||
| 3/21/2025 | Price change | $550,000-12%$147/sqft |
Source: NTREIS #226062 Report a problem | ||
| 10/16/2024 | Listed for sale | $625,000$167/sqft |
Source:  WMLS #226062 Report a problem WMLS #226062 Report a problem | ||
Public tax history
| Year | Property taxes | Tax assessment |
|---|---|---|
| 2025 | $12,118 +197.1% | $562,290 +15.1% |
| 2024 | $4,079 -17.8% | $488,687 +10% |
| 2023 | $4,961 +5.2% | $444,261 +10% |
| 2022 | $4,717 +3% | $403,874 +10% |
| 2021 | $4,579 | $367,158 +10% |
| 2020 | -- | $333,780 +1.1% |
| 2019 | $4,223 | $330,140 +7.1% |
| 2018 | $4,223 +6.3% | $308,130 +12.9% |
| 2017 | $3,974 +1.9% | $273,030 +0.7% |
| 2016 | $3,901 | $271,200 +10.7% |
| 2015 | $3,901 | $244,930 -2% |
| 2014 | $3,901 | $249,820 -11.2% |
| 2012 | -- | $281,294 -1.1% |
| 2011 | -- | $284,289 +1.5% |
| 2010 | -- | $280,000 |
| 2009 | -- | $280,000 -3.9% |
| 2008 | -- | $291,324 +39.1% |
| 2007 | -- | $209,503 |
| 2006 | -- | $209,503 +3.1% |
| 2005 | -- | $203,151 |
| 2004 | -- | $203,151 +4.6% |
| 2003 | -- | $194,212 +3% |
| 2002 | -- | $188,531 +27.3% |
| 2001 | -- | $148,092 +0% |
| 2000 | -- | $148,088 |
Find assessor info on the county website
Neighborhood: 76657
Nearby homes
- $191,7003 bd2 ba1.6k sqft1020 W 6th St, Mc Gregor, TX 76657Off Market

- $239,9003 bd2 ba1.7k sqft613 S Harrison St, Mc Gregor, TX 76657Off Market

- $263,0003 bd2 ba2.3k sqft1021 W 7th St, Mc Gregor, TX 76657Off Market
- $--4 bd4 ba2.1k sqft912 W 6th St, Mc Gregor, TX 76657Sold
- $149,4002 bd1 ba828 sqft1003 W 6th St, Mc Gregor, TX 76657Off Market
- $147,8003 bd2 ba1.4k sqft1022 W 6th St, Mc Gregor, TX 76657Off Market
- $147,3002 bd1 ba1.2k sqft1001 W 6th St, Mc Gregor, TX 76657Off Market
- $--5 bd6 ba2.8k sqft915 W 6th St, Mc Gregor, TX 76657Sold
Nearby schools
GreatSchools rating
- 3/10McGregor Elementary SchoolGrades: 2-5Distance: 0.6 mi
- 5/10Isbill Junior High SchoolGrades: 6-8Distance: 0.2 mi
- 7/10McGregor High SchoolGrades: 9-12Distance: 0.6 mi
Schools provided by the listing agent
- Elementary: McGregor
- District: McGregor ISD
Source: NTREIS. This data may not be complete. We recommend contacting the local school district to confirm school assignments for this home.
- Texas
- McLennan County
- Mc Gregor
- 76657
- 1000 W 6th St
Nearby cities
Nearby zip codes
Other Mc Gregor Topics
