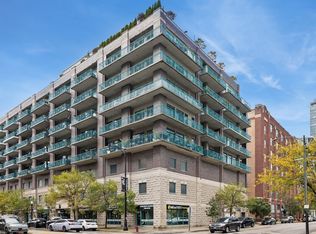
Extra spacious one-bedroom condo in the heart of the West Loop, highlighted by an expansive 19' x 21' private terrace perfect for relaxing or entertaining. The kitchen offers stainless steel appliances, a center island, and crisp white cabinetry. The large bedroom features a closet with custom built ins. The updated bathroom features a custom-tiled, full-size walk-in shower. Hardwood flooring extends throughout the living area, kitchen, and bedroom. In unit washer dryer. This full-amenity building includes a rooftop deck, fitness center, business center, dry cleaning service, and 24-hour door staff. One heated indoor garage parking space and a fully enclosed XL storage closet are included. Ideally situated just steps from Mary Bartelme Park, the Morgan Pink/Green Line station, the UIC Halsted Blue Line station, and the acclaimed restaurants along Randolph Street's Restaurant Row.
New
$395,000
1000 W Adams St APT 322, Chicago, IL 60607
1beds
833sqft
:
Get pre-qualified$3,583/mo
Condominium, Apartment, Single Family Residence
Built in 2001
-- sqft lot
$390,000 Zestimate®
$474/sqft
$555/mo HOA
What's special
Extra spacious one-bedroom condoCenter islandIn unit washer dryerCrisp white cabinetry
- 4 days |
- 303 |
- 17 |
Zillow last checked:
Listing updated:
Listed by:
Steven Kehoe 312-319-1168,
Compass
Source: MRED as distributed by MLS GRID,MLS#: 12718752
Facts & features
Interior
Bedrooms & bathrooms
- Bedrooms: 1
- Bathrooms: 1
- Full bathrooms: 1
Rooms
- Room types: Terrace
Primary bedroom
- Features: Flooring (Hardwood), Bathroom (Full)
- Level: Main
- Area: 143 Square Feet
- Dimensions: 11X13
Dining room
- Features: Flooring (Hardwood)
- Level: Main
- Dimensions: COMBO
Kitchen
- Features: Kitchen (Island), Flooring (Hardwood)
- Level: Main
- Area: 112 Square Feet
- Dimensions: 14X8
Living room
- Features: Flooring (Hardwood), Window Treatments (Blinds)
- Level: Main
- Area: 399 Square Feet
- Dimensions: 19X21
Other
- Level: Main
- Area: 399 Square Feet
- Dimensions: 21X19
Heating
- Natural Gas, Forced Air
Cooling
- Central Air
Appliances
- Included: Range, Microwave, Dishwasher, Refrigerator, Washer, Dryer, Disposal, Stainless Steel Appliance(s)
- Laundry: Washer Hookup
Features
- Flooring: Hardwood
- Basement: None
Interior area
- Total structure area: 0
- Total interior livable area: 833 sqft
Property
Parking
- Total spaces: 1
- Parking features: Garage Door Opener, Heated Garage, Yes, Garage Owned, Attached, Garage
- Attached garage spaces: 1
- Has uncovered spaces: Yes
Accessibility
- Accessibility features: No Disability Access
Features
- Patio & porch: Deck, Patio
Details
- Parcel number: 17172110271028
- Special conditions: None
- Other equipment: TV-Cable, Ceiling Fan(s)
Construction
Type & style
- Home type: Condo
- Property subtype: Condominium, Apartment, Single Family Residence
Materials
- Brick
- Foundation: Concrete Perimeter
Condition
- New construction: No
- Year built: 2001
Utilities & green energy
- Sewer: Public Sewer
- Water: Lake Michigan, Public
Community & HOA
Community
- Security: Fire Sprinkler System
HOA
- Has HOA: Yes
- Amenities included: Bike Room/Bike Trails, Door Person, Elevator in Residence, Exercise Room, Storage, On Site Manager/Engineer, Sundeck, Business Center, Elevator(s)
- Services included: Water, Parking, Insurance, Security, Doorman, Cable TV, Exercise Facilities, Exterior Maintenance, Scavenger, Snow Removal, Internet
- HOA fee: $555 monthly
Location
- Region: Chicago
Financial & listing details
- Price per square foot: $474/sqft
- Tax assessed value: $329,730
- Annual tax amount: $6,649
- Date on market: 8/5/2026
- Ownership: Condo
Estimated market value
$390,000
$371,000 - $410,000
$2,792/mo
Price history
| Date | Event | Price |
|---|---|---|
| 8/5/2026 | Listed for sale | $395,000+5.3%$474/sqft |
Source:  MRED as distributed by MLS GRID #12718752 Report a problem MRED as distributed by MLS GRID #12718752 Report a problem | ||
| 9/19/2017 | Listing removed | $375,000$450/sqft |
Source: Berkshire Hathaway HomeServices KoenigRubloff #09706331 Report a problem | ||
| 9/19/2017 | Listed for sale | $375,000+3.3%$450/sqft |
Source: Berkshire Hathaway HomeServices KoenigRubloff #09706331 Report a problem | ||
| 9/14/2017 | Sold | $363,000-3.2%$436/sqft |
Source: MRED as distributed by MLS GRID #09706331 Report a problem | ||
| 8/17/2017 | Pending sale | $375,000$450/sqft |
Source: Berkshire Hathaway HomeServices KoenigRubloff Realty Group #09706331 Report a problem | ||
| 7/31/2017 | Listed for sale | $375,000+41%$450/sqft |
Source: Berkshire Hathaway HomeServices KoenigRubloff #09706331 Report a problem | ||
| 7/24/2013 | Sold | $266,000+0.4%$319/sqft |
Source: MRED as distributed by MLS GRID #08364891 Report a problem | ||
| 6/15/2013 | Pending sale | $265,000$318/sqft |
Source: Baird & Warner Real Estate #08364891 Report a problem | ||
| 6/11/2013 | Listed for sale | $265,000+10.4%$318/sqft |
Source: Baird & Warner Real Estate #08364891 Report a problem | ||
| 6/29/2004 | Sold | $240,000+40.8%$288/sqft |
Source: Public Record Report a problem | ||
| 8/13/2001 | Sold | $170,500$205/sqft |
Source: Public Record Report a problem | ||
Public tax history
| Year | Property taxes | Tax assessment |
|---|---|---|
| 2024 | $6,649 -3.2% | $32,973 +1.7% |
| 2023 | $6,866 +2.6% | $32,432 |
| 2022 | $6,693 +2.3% | $32,432 |
| 2021 | $6,543 +9.8% | $32,432 +21.7% |
| 2020 | $5,957 +1.3% | $26,652 -8.6% |
| 2019 | $5,880 +1.7% | $29,170 |
| 2018 | $5,781 +25% | $29,170 +36.2% |
| 2017 | $4,626 +7.8% | $21,414 |
| 2016 | $4,289 +9.3% | $21,414 |
| 2015 | $3,924 +30.3% | $21,414 +31.9% |
| 2014 | $3,012 +21.7% | $16,236 |
| 2013 | $2,475 +0.4% | $16,236 |
| 2012 | $2,466 -14.5% | $16,236 -18.1% |
| 2011 | $2,884 -1.5% | $19,819 |
| 2010 | $2,929 +5.8% | $19,819 -4% |
| 2009 | $2,768 +2.8% | $20,645 -5.9% |
| 2008 | $2,692 +3.2% | $21,931 |
| 2007 | $2,609 +0.8% | $21,931 |
| 2006 | $2,589 -2.2% | $21,931 +21.6% |
| 2005 | $2,647 +1.7% | $18,032 |
| 2004 | $2,603 -8.8% | $18,032 |
| 2003 | $2,853 | $18,032 |
Find assessor info on the county website
Monthly payment
Est. payment
Payment breakdown
Explore the cost of this home by adjusting the details. Changes won't be saved.Climate risks
Neighborhood: Near West Side
Nearby schools
GreatSchools rating
- 8/10Skinner Elementary SchoolGrades: PK-8Distance: 0.4 mi
- 1/10Wells Community Academy High SchoolGrades: 9-12Distance: 1.6 mi
Schools provided by the listing agent
- District: 299
Source: MRED as distributed by MLS GRID. This data may not be complete. We recommend contacting the local school district to confirm school assignments for this home.
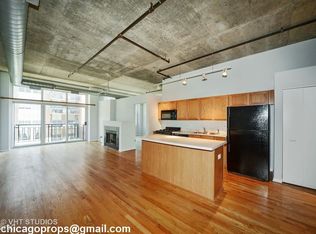
- $360,6002 bd2 ba1.1k sqft1000 W Adams St APT 820, Chicago, IL 60607Off Market
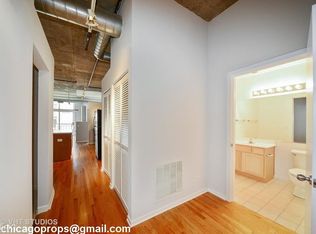
- $518,8002 bd2 ba1.1k sqft1000 W Adams St APT 405, Chicago, IL 60607Off Market
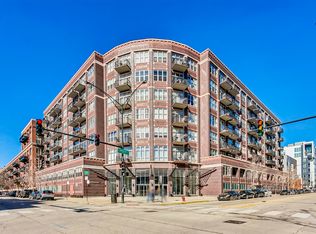
- $580,0002 bd2 ba-- sqft1000 W Adams St APT 510, Chicago, IL 60607Sold
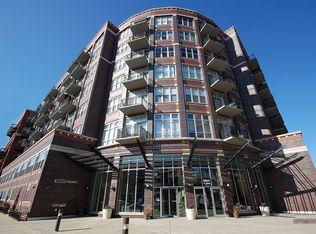
- $665,0002 bd2 ba1.1k sqft1000 W Adams St APT 511, Chicago, IL 60607Sold
- $552,200-- bd-- ba-- sqft1000 W Adams St APT 512, Chicago, IL 60607Off Market
- $366,9002 bd2 ba1.1k sqft1000 W Adams St APT 518, Chicago, IL 60607Off Market
- $627,4002 bd2 ba1.3k sqft1000 W Adams St APT 611, Chicago, IL 60607Off Market
- $582,0002 bd2 ba1.2k sqft1000 W Adams St APT 613, Chicago, IL 60607Off Market
- $355,0001 bd1 ba924 sqft1000 W Adams St APT 619, Chicago, IL 60607Sold
A local agent can set up tours, give advice and negotiate with sellers.
A local lender can help you make sure your offer is ready when you are.
Similar homes
- $365,0001 bd1 ba1.2k sqft913 W Van Buren St APT 5D, Chicago, IL 60607New
 MLS ID #12713662, Karoline Whittaker, @properties Christies International Real Estate. MRED as distributed by MLS GRID
 - $335,0001 bd1 ba800 sqft910 W Madison St APT 704, Chicago, IL 60607Active
 MLS ID #12723489, Sylvia Kos, Berkshire Hathaway HomeServices Chicago. MRED as distributed by MLS GRID
 - $389,9002 bd2 ba947 sqft210 S Des Plaines St #907, Chicago, IL 60607Active
 MLS ID #12625563, Wilfredo Nunez Jr, ABR,E-PRO,SFR, Compass. MRED as distributed by MLS GRID
 - $349,9001 bd1 ba650 sqft210 S Desplaines St APT 402, Chicago, IL 60661New
 MLS ID #12714084, David DuFault, Chicago Properties Firm. MRED as distributed by MLS GRID
 - $349,9001 bd1 ba800 sqft1001 W Madison St APT 510, Chicago, IL 60607ActiveMLS ID #12673816, Brad Blumenthal, Compass. MRED as distributed by MLS GRID
- $375,0002 bd2 ba1k sqft600 N Kingsbury St APT 1001, Chicago, IL 60654NewMLS ID #12725265, Susan Nice, Baird & Warner. MRED as distributed by MLS GRID
- $314,9001 bd1 ba810 sqft933 W Van Buren St APT 823, Chicago, IL 60607ActiveMLS ID #12708118, Melanie Giglio, Compass. MRED as distributed by MLS GRID
- $385,0002 bd1 ba947 sqft303 W Ohio St APT 2902, Chicago, IL 60654NewMLS ID #12725679, Matt Laricy, Americorp, Ltd. MRED as distributed by MLS GRID
- $375,0001 bd2 ba1k sqft737 W Washington Blvd APT 806, Chicago, IL 60661ActiveMLS ID #12676070, Sandra Ariza, Baird & Warner. MRED as distributed by MLS GRID
- $399,0001 bd2 ba900 sqft550 W Fulton St APT 307, Chicago, IL 60661ActiveMLS ID #12710671, Michael Samm, Keller Williams ONEChicago. MRED as distributed by MLS GRID
- $330,0002 bd2 ba989 sqft208 W Washington St APT 2013, Chicago, IL 60606NewMLS ID #12720674, Luke Blahnik, @properties Christie's International Real Estate. MRED as distributed by MLS GRID
- $398,0002 bd2 ba1.1k sqft20 N State St APT 409, Chicago, IL 60602ActiveMLS ID #12720069, Michael Maier, Berkshire Hathaway HomeServices Chicago. MRED as distributed by MLS GRID
- $349,0001 bd1 ba1k sqft520 S State St APT 1505, Chicago, IL 60605ActiveMLS ID #12720665, Nicholas Colagiovanni, Baird & Warner. MRED as distributed by MLS GRID
- $349,9951 bd2 ba955 sqft435 W Erie St APT 1506, Chicago, IL 60654NewMLS ID #12725380, Matt Laricy, Americorp, Ltd. MRED as distributed by MLS GRID
- $345,0001 bd2 ba925 sqft600 N Dearborn St APT 602, Chicago, IL 60654NewMLS ID #12724756, Joseph Hosch, @properties Christie's International Real Estate. MRED as distributed by MLS GRID
- $438,0001 bd1 ba873 sqft600 N Fairbanks Ct Unit 2704, Chicago, IL 60611NewMLS ID #12725504, Gail Spreen, Jameson Sotheby's Intl Realty. MRED as distributed by MLS GRID
- $546,0002 bd2 ba1.1k sqft770 W Gladys Ave APT 804, Chicago, IL 60661NewMLS ID #12725119, Ali Bakir, MorphEasy Realty. MRED as distributed by MLS GRID
- $450,0002 bd2 ba1.2k sqft2431 W Walton St #2, Chicago, IL 60622NewMLS ID #12724885, Melanie Giglio, Compass. MRED as distributed by MLS GRID
- $319,0002 bd2 ba1k sqft1500 W Monroe St Unit 205, Chicago, IL 60607ActiveMLS ID #12687255, Stacey Cortez, Best Chicago Properties, LLC. MRED as distributed by MLS GRID
- $379,9001 bd1 ba983 sqft757 N Orleans St #1105, Chicago, IL 60610ActiveMLS ID #12719624, Leigh Marcus, @properties Christie's International Real Estate. MRED as distributed by MLS GRID
