Timeless Brick Colonial in the Heart of Beverly Hills, Expanded, Renovated and Move-In Ready. Nestled on a beautifully landscaped lot in one of Alexandria's most coveted neighborhoods, this elegant 4-bedroom, 3.5-bath home masterfully blends classic architecture with thoughtful modern upgrades. Spanning 2,377 sq ft across three levels, the grand rooms impress with gleaming hardwood floors, recessed lighting, and two elegant fireplaces. The stunning kitchen features upgraded countertops, custom cabinetry, stainless steel appliances, and gas cooking, opening to a sun-filled breakfast room. A custom sunroom with plantation shutters flows to a brand-new gas-plumbed deck overlooking the manicured fenced backyard. The finished lower level offers flexible space for a media room, home office, or guest suite. Upstairs, a spacious primary suite with spa-inspired ensuite bath and custom closet systems, plus three additional bedrooms. Brand-new roof (July 2026), butler's pantry, 1-car garage, and an unbeatable Alexandria City address. Minutes to Old Town, Reagan National, GW Parkway, and Metro.
Under contract
Price cut: $75K (8/5)
$1,399,999
1000 W Braddock Rd, Alexandria, VA 22302
4beds
2,377sqft
Single Family Residence
Built in 1947
7,841 Square Feet Lot
$1,363,800 Zestimate®
$589/sqft
$-- HOA
What's special
Sun-filled breakfast roomManicured fenced backyardUpgraded countertopsRecessed lightingBeautifully landscaped lotTwo elegant fireplacesGrand rooms
- 66 days
- 1,130
- 36
Likely to sell faster than
Zillow last checked:
Listing updated:
Listed by:
Monica Manosalva 571-274-4264,
Serhant 8777374268
Source: Bright MLS,MLS#: VAAX2064038
Facts & features
Interior
Bedrooms & bathrooms
- Bedrooms: 4
- Bathrooms: 4
- Full bathrooms: 3
- 1/2 bathrooms: 1
- Main level bathrooms: 4
- Main level bedrooms: 4
Heating
- Forced Air, Natural Gas
Cooling
- Central Air, Electric
Appliances
- Included: Microwave, Cooktop, Dishwasher, Disposal, Dryer, Ice Maker, Oven, Refrigerator, Washer, Water Heater, Electric Water Heater
- Laundry: In Basement, Has Laundry
Features
- Bar, Bathroom - Walk-In Shower, Breakfast Area, Built-in Features, Dining Area, Formal/Separate Dining Room, Pantry, Kitchen - Efficiency, Eat-in Kitchen, Recessed Lighting, Walk-In Closet(s), Wine Storage, Dry Wall, Wood Walls
- Flooring: Hardwood, Wood
- Windows: Double Pane Windows, Screens
- Basement: Connecting Stairway,Finished,Garage Access,Heated,Improved,Interior Entry,Shelving
- Number of fireplaces: 2
- Fireplace features: Glass Doors, Screen, Gas/Propane, Wood Burning
Interior area
- Total structure area: 2,377
- Total interior livable area: 2,377 sqft
- Finished area above ground: 2,377
Property
Parking
- Total spaces: 3
- Parking features: Garage Faces Front, Attached, Driveway, Off Street
- Attached garage spaces: 1
- Uncovered spaces: 2
Accessibility
- Accessibility features: 2+ Access Exits, >84" Garage Door
Features
- Levels: Three
- Stories: 3
- Exterior features: Lighting
- Pool features: None
Lot
- Size: 7,841 Square Feet
Details
- Additional structures: Above Grade
- Parcel number: 16577500
- Zoning: R 8
- Special conditions: Standard
Construction
Type & style
- Home type: SingleFamily
- Architectural style: Colonial
- Property subtype: Single Family Residence
Materials
- Brick, Combination, HardiPlank Type
- Foundation: Concrete Perimeter
Condition
- Excellent
- New construction: No
- Year built: 1947
- Major remodel year: 2007
Utilities & green energy
- Sewer: Public Sewer
- Water: Public
Community & HOA
Community
- Subdivision: Timber Branch Park
HOA
- Has HOA: No
Location
- Region: Alexandria
Financial & listing details
- Price per square foot: $589/sqft
- Tax assessed value: $15,708
- Annual tax amount: $15,078
- Date on market: 7/23/2026
- Listing agreement: Exclusive Right To Sell
- Listing terms: Cash,Conventional,FHA,VA Loan,Other
- Ownership: Fee Simple
Estimated market value
$1,363,800
$1.30M - $1.43M
$5,123/mo
Price history
| Date | Event | Price |
|---|---|---|
| 9/12/2026 | Contingent | $1,399,999$589/sqft |
Source:  Bright MLS #VAAX2064038 Report a problem Bright MLS #VAAX2064038 Report a problem | ||
| 9/11/2026 | Pending sale | $1,399,999$589/sqft |
Source: Bright MLS #VAAX2064038 Report a problem | ||
| 8/5/2026 | Price change | $1,399,999-5.1%$589/sqft |
Source: Bright MLS #VAAX2064038 Report a problem | ||
| 7/23/2026 | Listed for sale | $1,475,000+43.9%$621/sqft |
Source: Bright MLS #VAAX2064038 Report a problem | ||
| 7/13/2018 | Sold | $1,025,000+3%$431/sqft |
Source: Public Record Report a problem | ||
| 6/19/2015 | Sold | $995,000+121.9%$419/sqft |
Source: Public Record Report a problem | ||
| 1/1/2015 | Sold | $448,350$189/sqft |
Source:  Long & Foster Broker Feed #VAAX133866_100 Report a problem Long & Foster Broker Feed #VAAX133866_100 Report a problem | ||
| 6/6/2002 | Sold | $448,350-0.1%$189/sqft |
Source: Public Record Report a problem | ||
| 2/8/2002 | Sold | $449,000+82.5%$189/sqft |
Source: Agent Provided Report a problem | ||
| 5/7/1998 | Sold | $246,000$103/sqft |
Source: Public Record Report a problem | ||
Public tax history
| Year | Property taxes | Tax assessment |
|---|---|---|
| 2026 | $15,079 +5.8% | $1,328,510 +5.8% |
| 2025 | $14,251 +2.4% | $1,255,593 +2.4% |
| 2024 | $13,921 +7.2% | $1,226,555 +4.8% |
| 2023 | $12,988 +4.5% | $1,170,067 +4.5% |
| 2022 | $12,433 +2.3% | $1,120,076 +8.7% |
| 2021 | $12,153 | $1,030,233 +1.9% |
| 2020 | -- | $1,010,795 +4.4% |
| 2019 | -- | $968,213 +6.4% |
| 2018 | $7,955 -15.8% | $909,967 +0.5% |
| 2017 | $9,445 | $905,522 |
| 2016 | $9,445 +11.4% | $905,522 +11.4% |
| 2015 | $8,477 -2.3% | $812,722 -2.3% |
| 2014 | $8,672 +12.2% | $831,439 +5.2% |
| 2013 | $7,730 +3.5% | $790,360 +3.5% |
| 2012 | $7,467 +8.7% | $763,471 +8.7% |
| 2011 | $6,870 +1.4% | $702,427 +1.4% |
| 2010 | $6,775 -1.5% | $692,730 -9% |
| 2009 | $6,877 +4.8% | $761,622 -1.9% |
| 2008 | $6,564 +19% | $776,760 +16.9% |
| 2007 | $5,515 +3.4% | $664,419 +1.5% |
| 2006 | $5,335 -14.7% | $654,600 +12% |
| 2005 | $6,254 +14.9% | $584,500 +14.9% |
| 2004 | $5,442 +25.9% | $508,600 +25.9% |
| 2003 | $4,323 +20.1% | $404,000 +20.1% |
| 2002 | $3,599 +8.7% | $336,400 +8.7% |
| 2001 | $3,311 | $309,400 |
Find assessor info on the county website
Monthly payment
Est. payment
Payment breakdown
Explore the cost of this home by adjusting the details. Changes won't be saved.Climate risks
Neighborhood: North Ridge-Rosemont
Nearby schools
Schools provided by the listing agent
- District: Alexandria City Public Schools
Source: Bright MLS. This data may not be complete. We recommend contacting the local school district to confirm school assignments for this home.
- $1,177,900-- bd2 ba2.6k sqft916 W Braddock Rd, Alexandria, VA 22302Off Market
- $1,230,500-- bd3 ba1.8k sqft905 E Timber Branch Pkwy, Alexandria, VA 22302Off Market
- $1,222,700-- bd3 ba1.9k sqft1004 W Braddock Rd, Alexandria, VA 22302Off Market
- $1,657,3004 bd4 ba3.2k sqft912 W Braddock Rd, Alexandria, VA 22302Off Market
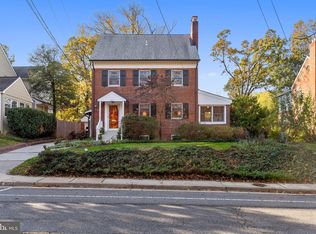
Similar homes
- $1,400,0005 bd3 ba2.8k sqft802 Parkway Ter, Alexandria, VA 22302For Sale
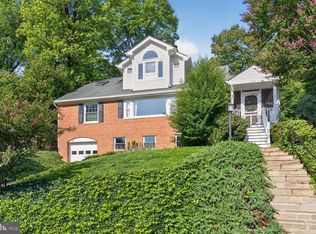
 MLS ID #VAAX2065530, Roby Thompson, Long & Foster Real Estate, Inc.. Bright MLS
 - $1,210,0004 bd3 ba1.9k sqft2312 Valley Dr, Alexandria, VA 22302For Sale
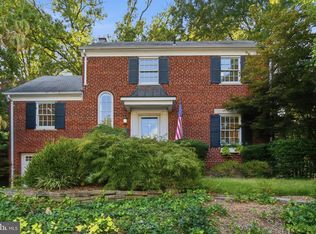 MLS ID #VAAX2064884, Jessica Richardson, Compass. Bright MLS
 - $1,375,0005 bd4 ba2.5k sqft3614 Tupelo Pl, Alexandria, VA 22304For Sale
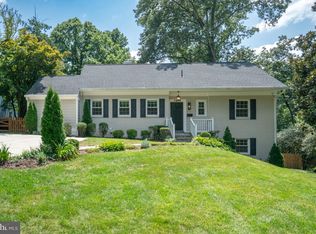 MLS ID #VAAX2066224, Omar Samaha, Compass. Bright MLS
 - $1,399,0004 bd3 ba2k sqft16 E Walnut St, Alexandria, VA 22301For Sale
 MLS ID #VAAX2064338, Sue Kovalsky, TTR Sotheby's International Realty. Bright MLS
 - $1,350,0005 bd4 ba2.3k sqft5633 5th St N, Arlington, VA 22205For SaleMLS ID #VAAR2080278, Matt Cochrane, RLAH @properties. Bright MLS
- $1,300,0004 bd3 ba2.5k sqft2524 N Ridgeview Rd, Arlington, VA 22207For SaleMLS ID #VAAR2079750, Holly Tennant, TTR Sotheby's International Realty. Bright MLS
- $1,300,0004 bd2 ba2k sqft2601 Military Rd, Arlington, VA 22207For SaleMLS ID #VAAR2079164, Brittany Camacho, Century 21 Redwood Realty. Bright MLS
- $1,199,0003 bd3 ba2.6k sqft2617 S Arlington Ridge Rd, Arlington, VA 22202For SaleMLS ID #VAAR2077922, Tonya McKee Finlay, KW Metro Center. Bright MLS
- $1,525,0004 bd2 ba2.1k sqft1413 44th St NW, Washington, DC 20007For SaleMLS ID #DCDC2283006, Michael Brennan, Compass. Bright MLS
- $1,499,0004 bd3 ba2.1k sqft4745 Reservoir Rd NW, Washington, DC 20007For SaleMLS ID #DCDC2270838, Megan Shapiro, Compass. Bright MLS
- $1,600,0005 bd4 ba3.3k sqft616 26th St S, Arlington, VA 22202For SaleMLS ID #VAAR2079478, Andy Biggers, KW United. Bright MLS
- $1,350,0004 bd4 ba3.2k sqft6016 1st St N, Arlington, VA 22203For SaleMLS ID #VAAR2079162, Natalie Vaughan, Compass. Bright MLS
- $859,9504 bd3 ba2.9k sqft3134 Clayborne Ave, Alexandria, VA 22306For SaleMLS ID #VAFX2333080, Cindy Schneider, Long & Foster Real Estate, Inc.. Bright MLS
- $849,9904 bd3 ba2.2k sqft6126 Redwood Ln, Alexandria, VA 22310For SaleMLS ID #VAFX2334712, Darius Mahdavi, Samson Properties. Bright MLS
- $1,395,0004 bd3 ba2k sqft3835 S St NW, Washington, DC 20007For SaleMLS ID #DCDC2281248, Lenore Rubino, Washington Fine Properties, LLC. Bright MLS
- $949,0005 bd3 ba2.4k sqft4008 Robertson Blvd, Alexandria, VA 22309For SaleMLS ID #VAFX2340530, Chris White, Long & Foster Real Estate, Inc.. Bright MLS
- $1,250,0003 bd3 ba2.4k sqft1522 N Buchanan St, Arlington, VA 22205For SaleMLS ID #VAAR2077790, Tori McKinney, KW Metro Center. Bright MLS
- $1,450,0004 bd3 ba2.6k sqft1048 Bellview Rd, Mc Lean, VA 22102For SaleMLS ID #VAFX2339872, Patrick O'Keefe, RE/MAX Gateway, LLC. Bright MLS
- $1,275,0003 bd3 ba2.6k sqft5935 15th St N, Arlington, VA 22205For SaleMLS ID #VAAR2076340, Elizabeth Bouchard, Samson Properties. Bright MLS
