Corner Frame 3-bedroom, 2 baths; Owner selling "as is" needs new roof and siding work outside; a lot of work done inside but need finishing touches. Cash or Conv loan not contingent on condition of property. No lender repairs. Adjacent lot included with property. From the front of the house walk up to the welcoming front porch. Front door opens up to the open living dining area with pretty wood floors off to one side are doors to two of the 3 bedrooms there is the full bathroom nearby. Off the dining area is an opening, adjacent to the breakfast bar, to a really neat looking kitchen built 40 -50 years ago on one side access the enclosed one car garage the other side of the kitchen leads to primary sitting room or study which continues on to the primary bedroom which has a bathroom with shower.
For sale
$65,000
1000 W Clare, Beeville, TX 78102
3beds
1,264sqft
:
Get pre-qualified$505/mo
Single Family Residence
Built in ----
0.32 Acres Lot
$-- Zestimate®
$51/sqft
$-- HOA
What's special
Corner frameOpen living dining areaPretty wood floorsNeat looking kitchenEnclosed one car garageWelcoming front porchBreakfast bar
- 280 days |
- 168 |
- 6 |
Zillow last checked:
Listing updated:
Listed by:
Myron Dirks TREC #266543 (361) 362-3334,
Beevillehome RE Brokerage
Source: LERA MLS,MLS#: 1918371
Facts & features
Interior
Bedrooms & bathrooms
- Bedrooms: 3
- Bathrooms: 2
- Full bathrooms: 2
Primary bedroom
- Features: Sitting Room, Full Bath
- Area: 144
- Dimensions: 12 x 12
Bedroom 2
- Area: 99
- Dimensions: 9 x 11
Bedroom 3
- Area: 99
- Dimensions: 9 x 11
Primary bathroom
- Features: Shower Only
- Area: 55
- Dimensions: 5 x 11
Dining room
- Area: 110
- Dimensions: 10 x 11
Kitchen
- Area: 132
- Dimensions: 12 x 11
Living room
- Area: 204
- Dimensions: 17 x 12
Office
- Area: 165
- Dimensions: 15 x 11
Heating
- 1 Unit, Electric
Cooling
- 3+ Window/Wall
Appliances
- Included: Range, Refrigerator
Features
- Liv/Din Combo, Breakfast Bar, Open Floorplan, All Bedrooms Downstairs, Master Downstairs
- Flooring: Linoleum, Wood
- Has fireplace: No
- Fireplace features: Not Applicable
Interior area
- Total interior livable area: 1,264 sqft
Property
Parking
- Parking features: None, Converted Garage
Features
- Levels: One
- Stories: 1
- Pool features: None
Lot
- Size: 0.32 Acres
- Dimensions: 100X140
- Features: Corner Lot, 1/4 - 1/2 Acre, Level, Curbs
Details
- Parcel number: 3442
Construction
Type & style
- Home type: SingleFamily
- Architectural style: Traditional
- Property subtype: Single Family Residence
Materials
- Wood Siding, Siding
- Roof: Composition
Condition
- Pre-Owned
- New construction: No
Utilities & green energy
- Electric: AEP
- Gas: None now
- Sewer: City
- Water: City
- Utilities for property: City Garbage service
Community & HOA
Community
- Features: Playground
- Subdivision: B L & I Co
Location
- Region: Beeville
Financial & listing details
- Price per square foot: $51/sqft
- Tax assessed value: $61,530
- Annual tax amount: $1,676
- Price range: $65K - $65K
- Date on market: 10/27/2025
- Cumulative days on market: 275 days
- Listing terms: Conventional,Cash
- Road surface type: Paved
Estimated market value
Not available
Estimated sales range
Not available
$1,617/mo
Price history
| Date | Event | Price |
|---|---|---|
| 10/27/2025 | Listed for sale | $65,000$51/sqft |
Source:  LERA MLS #1918371 Report a problem LERA MLS #1918371 Report a problem | ||
Public tax history
| Year | Property taxes | Tax assessment |
|---|---|---|
| 2025 | $1,530 +11.7% | $61,530 +6.6% |
| 2024 | $1,370 +3% | $57,720 |
| 2023 | $1,330 -6% | $57,720 -21.4% |
| 2022 | $1,415 | $73,440 +44.7% |
| 2021 | -- | $50,770 +14.2% |
| 2020 | -- | $44,460 +29.7% |
| 2018 | -- | $34,280 +9.2% |
| 2017 | -- | $31,380 +12.3% |
| 2016 | -- | $27,950 |
| 2015 | -- | $27,950 +7.2% |
| 2014 | -- | $26,070 +9% |
| 2012 | -- | $23,910 -8.6% |
| 2011 | -- | $26,150 -11.9% |
| 2010 | -- | $29,670 |
| 2009 | -- | $29,670 +31.2% |
| 2008 | -- | $22,610 |
| 2007 | -- | -- |
Find assessor info on the county website
Monthly payment
Est. payment
Payment breakdown
Explore the cost of this home by adjusting the details. Changes won't be saved.Climate risks
Neighborhood: 78102
Nearby schools
GreatSchools rating
- 5/10R A Hall Elementary SchoolGrades: 1-5Distance: 0.2 mi
- 4/10Moreno Middle SchoolGrades: 6-8Distance: 0.5 mi
- 3/10A C Jones High SchoolGrades: 9-12Distance: 1 mi
Schools provided by the listing agent
- Elementary: R.A. Hall
- Middle: Moreno
- High: A.C Jones
- District: Beeville Isd
Source: LERA MLS. This data may not be complete. We recommend contacting the local school district to confirm school assignments for this home.
- $5,880-- bd-- ba-- sqft1004 W Clare St, Beeville, TX 78102Off Market
- $40,820-- bd-- ba660 sqft912 W Clare St, Beeville, TX 78102Off Market
- $5,880-- bd-- ba-- sqft1000 W Clare St, BEEVILLE, TX 78102Off Market
- $48,350-- bd-- ba1.1k sqft1001 W Fannin St, Beeville, TX 78102Off Market
- $17,720-- bd-- ba775 sqft1003 W Fannin St, Beeville, TX 78102Off Market
- $2,940-- bd-- ba-- sqft1001 W Clare St, Beeville, TX 78102Off Market
- $5,490-- bd-- ba-- sqft910 W Clare St, Beeville, TX 78102Off Market
- $152,000-- bd-- ba962 sqft1005 W Fannin St, Beeville, TX 78102Off Market
A local agent can set up tours, give advice and negotiate with sellers.
A local lender can help you make sure your offer is ready when you are.
Similar homes
- $68,5002 bd2 ba936 sqft201 S Alta Vista St, Beeville, TX 78102For Sale
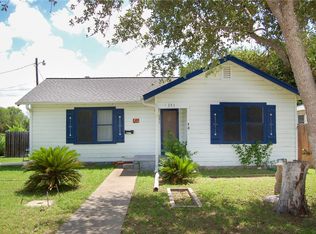 MLS ID #476241, Cindi DuBois, United Country RE-Bluntzer RE. South Texas MLS
 - $89,0003 bd1 ba950 sqft807 W INEZ ST, Beeville, TX 78102For Sale
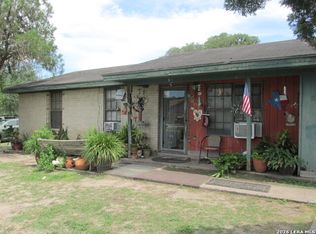
 MLS ID #1990093, Patricia Gandy TREC #319127, Gandy & Associates. LERA MLS
 - $80,0003 bd1 ba944 sqft1000 Crockett, Beeville, TX 78102For Sale
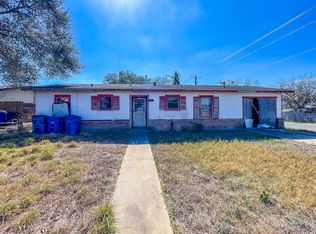 MLS ID #1944946, Kegan Perez TREC #762566, MGM Real Estate, LLC. LERA MLS
 - $79,0002 bd1 ba816 sqft1008 E Kennedy St, Beeville, TX 78102For Sale
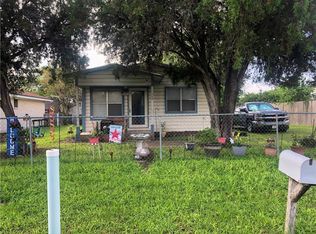 MLS ID #478378, Janet DiMaggio, Rabe Real Estate LLC. South Texas MLS
 - $45,0003 bd1 ba840 sqft205 E Elliott St, Beeville, TX 78102For SaleMLS ID #12909247, Marcelina Medina, Intero River Oaks Office. HAR
- $95,0003 bd1 ba1.3k sqft206 S Minneapolis St, Beeville, TX 78102For SaleMLS ID #476234, Brenda Marshall, Vaden MacLeod Real Estate. South Texas MLS
- $75,0003 bd2 ba1.2k sqft10446 5th St, Beeville, TX 78102For SaleMLS ID #474938, Janet DiMaggio, Rabe Real Estate LLC. South Texas MLS
- $88,0002 bd1 ba768 sqft406 W Sylvia, Beeville 78102For SaleMLS ID #1901627, Renee Salazar TREC #823259, Keller Williams Coastal Bend. LERA MLS
- $90,0003 bd1 ba1.6k sqft204 Mineral St, Normanna, TX 78142For SaleMLS ID #470664, Teresa Mendez, Casa Cristal Realty, LLC. South Texas MLS
- $82,0003 bd2 ba832 sqft6267 County Road 523, Skidmore, TX 78389For SaleMLS ID #473989, Pepa Thomas, RE/MAX North-San Antonio. South Texas MLS
- $85,0003 bd2 ba1.1k sqft206 Commerce, Pettus 78146For SaleMLS ID #1902967, Sylvia Padilla TREC #742479, Rabe Real Estate LLC. LERA MLS
- $80,0003 bd2 ba1k sqft129 Mystic Dr, Mathis, TX 78368For SaleMLS ID #466325, Richard Hernandez, United Country RE-Bluntzer RE. South Texas MLS
- $84,9003 bd2 ba1.5k sqft1 3rd, Pettus, TX 78146For SaleMLS ID #1895164, Alan Burkett TREC #685139, Keller Williams Coastal Bend. LERA MLS
- $75,0002 bd1 ba708 sqft417 E Jones St., Pettus 78146For SaleMLS ID #1902142, Richard Rabe TREC #363002, Rabe Real Estate LLC. LERA MLS
- $95,0002 bd2 ba806 sqft295 Mystic Dr, Mathis, TX 78368For SaleMLS ID #466318, Richard Hernandez, United Country RE-Bluntzer RE. South Texas MLS
