Welcome to your ideal senior living retreat nestled within the serene 55 and older community of Victoria Manor, this beautifully updated 4-bedroom, 3-bathroom end unit offers the epitome of comfortable and stylish senior living. Boasting panoramic views of Lake Loveland and an attached 2-car garage, this home is move in ready! Step inside to discover a meticulously renovated interior where nearly everything is new and awaiting your personal touch. The spacious layout accommodates your lifestyle seamlessly, whether you're relaxing in the light-filled living areas or entertaining guests in the open dining space. The heart of this home is the stunning new kitchen, complete with stainless steel appliances, quartz countertops, and custom cabinetry-all designed with both functionality and modern elegance in mind. The expansive master suite offers a private retreat with a newly remodeled bathroom and ample closet space, ensuring comfort and convenience. Three additional bedrooms provide flexibility for a home office, hobbies, or welcoming overnight guests with ease. This unit stands out as one of the largest in the complex, providing plenty of room to spread out and enjoy your newfound freedom in retirement. With new flooring, doors and trim, lighting, and updated bathrooms, every corner of this home reflects a commitment to quality and style. Victoria Manor offers not just a place to live, but a community where you can thrive. Conveniently located near shopping, dining, and recreational opportunities, you'll find everything you need just moments away. Don't miss your chance to own this exceptional home in Victoria Manor. Owner willing to carry first deed of trust with large enough down payment. Sorry, only service dogs allowed at this time. Reverse mortgage could be ideal.
Sold for $410,000
$410,000
1000 W Eisenhower Blvd #1, Loveland, CO 80537
4beds
3,040sqft
Condominium
Built in 1965
-- sqft lot
$404,900 Zestimate®
$135/sqft
$2,566 Estimated rent
Home value
$404,900
$381,000 - $429,000
$2,566/mo
Zestimate® history
Owner options
List your home for rent
$2,566/mo
Rent Zestimate®
Find your next renter with Zillow Rental Manager. Plus, with online applications, you can quickly screen prospective tenants – for free.
$2,566/mo
Rent Zestimate®
Refinance and save
$2,681/mo
Est. payment
Refinancing to a lower rate could help reduce your monthly payments and save thousands over the life of the loan.
$2,681/mo
Est. payment
Explore your selling options
Work with a Zillow partner agent
Leverage their expertise and Zillow's premium Showcase listings to get your home seen by more buyers.
Get startedList with your own agent
Get your home in front of millions of buyers by listing it on Zillow.
Learn how to do itSell it yourself
Take full control of how buyers see your home on Zillow by listing For Sale by Owner (FSBO).
List your homeWhat's special
Ample closet spaceExpansive master suiteNew flooringStainless steel appliancesQuartz countertopsCustom cabinetryStunning new kitchen
Zillow last checked:
Listing updated:
Listed by:
Christian Anderson 970-644-5002,
HomeSmart Realty Partners Lvld
Bought with:
Kristin Brown, 100072525
LIV Sotheby's Intl Realty
Source: IRES as distributed by MLS GRID,MLS#: 1023912
Facts & features
Interior
Bedrooms & bathrooms
- Bedrooms: 4
- Bathrooms: 3
- 3/4 bathrooms: 2
- 1/2 bathrooms: 1
- Main level bathrooms: 2
Primary bedroom
- Description: Carpet
- Features: 3/4 Primary Bath
- Level: Main
- Area: 294 Square Feet
- Dimensions: 14 x 21
Bedroom 2
- Description: Carpet
- Level: Main
- Area: 140 Square Feet
- Dimensions: 10 x 14
Bedroom 3
- Description: Carpet
- Level: Basement
- Area: 144 Square Feet
- Dimensions: 12 x 12
Bedroom 4
- Description: Carpet
- Level: Basement
- Area: 264 Square Feet
- Dimensions: 12 x 22
Dining room
- Description: Laminate
- Level: Main
- Area: 120 Square Feet
- Dimensions: 10 x 12
Family room
- Description: Carpet
- Level: Basement
- Area: 375 Square Feet
- Dimensions: 15 x 25
Kitchen
- Description: Laminate
- Level: Main
- Area: 100 Square Feet
- Dimensions: 10 x 10
Laundry
- Description: Laminate
- Level: Main
- Area: 24 Square Feet
- Dimensions: 4 x 6
Living room
- Description: Laminate
- Level: Main
- Area: 322 Square Feet
- Dimensions: 14 x 23
Heating
- Forced Air
Appliances
- Included: Electric Range, Dishwasher, Refrigerator, Microwave, Disposal
Features
- Basement: Full,Partially Finished
Interior area
- Total structure area: 1,520
- Total interior livable area: 3,040 sqft
- Finished area above ground: 1,520
Property
Parking
- Total spaces: 2
- Parking features: Garage Door Opener
- Attached garage spaces: 2
- Details: Attached
Accessibility
- Accessibility features: Level Lot, Near Bus, Low Carpet, Main Floor Bath, Accessible Bedroom, Stall Shower, Main Level Laundry
Features
- Levels: One
- Stories: 1
- Entry location: 1st Floor
- Patio & porch: Patio
- Has view: Yes
- View description: City, Water
- Has water view: Yes
- Water view: Water
Lot
- Size: 3,451 Square Feet
- Features: Paved, Fire Hydrant within 500 Feet
Details
- Parcel number: R0397571
- Zoning: Res
- Special conditions: Private Owner
Construction
Type & style
- Home type: Condo
- Property subtype: Condominium
- Attached to another structure: Yes
Materials
- Frame, Brick, Vinyl Siding
- Roof: Composition
Condition
- New construction: No
- Year built: 1965
Utilities & green energy
- Electric: Loveland
- Gas: Xcel Energy
- Sewer: Public Sewer
- Water: City
- Utilities for property: Natural Gas Available, Electricity Available, Cable Available, Satellite Avail, High Speed Avail
Green energy
- Energy efficient items: Windows
Community & HOA
Community
- Features: None
- Senior community: Yes
- Subdivision: Victoria Manor Of Ripley Add
HOA
- Has HOA: Yes
- Services included: Common Amenities, Trash, Snow Removal, Maintenance Grounds, Water, Insurance, Sewer
- HOA fee: $300 monthly
- HOA name: Victoria Manor
- HOA phone: 970-402-8239
Location
- Region: Loveland
Financial & listing details
- Price per square foot: $135/sqft
- Tax assessed value: $410,300
- Annual tax amount: $1,389
- Date on market: 1/3/2025
- Listing terms: Cash,Conventional,FHA,VA Loan
- Electric utility on property: Yes
Price history
| Date | Event | Price |
|---|---|---|
| 2/21/2025 | Sold | $410,000-7.7%$135/sqft |
Source:  IRES as distributed by MLS GRID #1023912 Report a problem IRES as distributed by MLS GRID #1023912 Report a problem | ||
| 1/24/2025 | Pending sale | $444,000$146/sqft |
Source:  REcolorado as distributed by MLS GRID #IR1023912 Report a problem REcolorado as distributed by MLS GRID #IR1023912 Report a problem | ||
| 1/3/2025 | Listed for sale | $444,000-5.5%$146/sqft |
Source: IRES as distributed by MLS GRID #1023912 Report a problem | ||
| 11/5/2024 | Listing removed | $469,900$155/sqft |
Source: IRES as distributed by MLS GRID #1014098 Report a problem | ||
| 10/11/2024 | Price change | $469,900-1.1%$155/sqft |
Source: IRES as distributed by MLS GRID #1014098 Report a problem | ||
| 8/21/2024 | Price change | $474,900-4.1%$156/sqft |
Source: IRES as distributed by MLS GRID #1014098 Report a problem | ||
| 8/11/2024 | Price change | $495,000-1%$163/sqft |
Source: IRES as distributed by MLS GRID #1014098 Report a problem | ||
| 8/5/2024 | Price change | $499,8500%$164/sqft |
Source: IRES as distributed by MLS GRID #1014098 Report a problem | ||
| 8/1/2024 | Price change | $499,950+0%$164/sqft |
Source: IRES as distributed by MLS GRID #1014098 Report a problem | ||
| 7/12/2024 | Listed for sale | $499,900+81.8%$164/sqft |
Source: IRES as distributed by MLS GRID #1014098 Report a problem | ||
| 2/28/2024 | Sold | $275,000-8.3%$90/sqft |
Source: IRES as distributed by MLS GRID #996693 Report a problem | ||
| 2/22/2024 | Pending sale | $300,000$99/sqft |
Source: IRES as distributed by MLS GRID #996693 Report a problem | ||
| 2/14/2024 | Listed for sale | $300,000$99/sqft |
Source: IRES as distributed by MLS GRID #996693 Report a problem | ||
| 2/10/2024 | Pending sale | $300,000$99/sqft |
Source: IRES as distributed by MLS GRID #996693 Report a problem | ||
| 11/3/2023 | Price change | $300,000-7.7%$99/sqft |
Source: REcolorado as distributed by MLS GRID #IR996693 Report a problem | ||
| 10/30/2023 | Listed for sale | $325,000$107/sqft |
Source: IRES as distributed by MLS GRID #996693 Report a problem | ||
| 10/26/2023 | Pending sale | $325,000$107/sqft |
Source: IRES as distributed by MLS GRID #996693 Report a problem | ||
| 9/27/2023 | Price change | $325,000-7.1%$107/sqft |
Source: IRES as distributed by MLS GRID #996693 Report a problem | ||
| 9/21/2023 | Listed for sale | $350,000+101.1%$115/sqft |
Source: IRES as distributed by MLS GRID #996693 Report a problem | ||
| 9/28/2012 | Sold | $174,000-10.8%$57/sqft |
Source: Public Record Report a problem | ||
| 6/22/2012 | Listing removed | $195,000$64/sqft |
Source: RE/MAX Alliance #680595 Report a problem | ||
| 5/10/2012 | Listed for sale | $195,000$64/sqft |
Source: RE/MAX Alliance #680595 Report a problem | ||
Public tax history
| Year | Property taxes | Tax assessment |
|---|---|---|
| 2025 | $1,659 +15.1% | $25,644 -9.8% |
| 2024 | $1,441 +34.8% | $28,435 -1% |
| 2023 | $1,069 -2.7% | $28,710 +40.8% |
| 2022 | $1,098 -5.7% | $20,384 +47.5% |
| 2021 | $1,165 +1.7% | $13,821 -5.7% |
| 2020 | $1,145 +25.9% | $14,650 -0.7% |
| 2019 | $910 | $14,753 -19.2% |
| 2018 | $910 | $18,252 |
| 2017 | $910 +16.1% | $18,252 +2.8% |
| 2016 | $783 -0.3% | $17,759 0% |
| 2015 | $786 +20.2% | $17,760 +9.2% |
| 2014 | $653 | $16,260 +9.7% |
| 2013 | -- | $14,820 -5.7% |
| 2012 | -- | $15,720 |
| 2011 | -- | $15,720 +3.8% |
| 2010 | -- | $15,140 |
| 2009 | -- | $15,140 +98.9% |
| 2008 | -- | $7,610 |
| 2007 | -- | $7,610 -49% |
| 2006 | -- | $14,930 |
| 2005 | -- | $14,930 +12.1% |
| 2004 | -- | $13,320 -13.1% |
| 2002 | -- | $15,320 |
| 2001 | -- | $15,320 |
Find assessor info on the county website
Neighborhood: 80537
Nearby homes
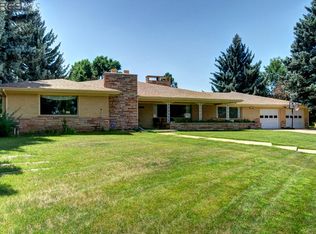
- $835,9004 bd4 ba4.8k sqft1106 Loch Mount Dr, Loveland, CO 80537Off Market
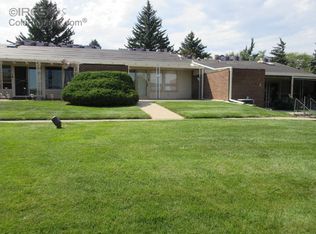
- $345,0002 bd1 ba1k sqft1000 W Eisenhower Blvd APT 11, Loveland, CO 80537Sold

- $346,4002 bd2 ba2k sqft1000 W Eisenhower Blvd APT 2, Loveland, CO 80537Off Market
- $165,400-- bd-- ba288 sqft1000 W Eisenhower Blvd #G10, Loveland, CO 80537Off Market
- $372,2002 bd3 ba1.5k sqft1000 W Eisenhower Blvd APT 10, Loveland, CO 80537Off Market
- $524,9004 bd3 ba3k sqft1000 W Eisenhower Blvd #1-1, Loveland, CO 80537Off Market
- $181,500-- bd-- ba288 sqft1000 W Eisenhower Blvd #G1, Loveland, CO 80537Off Market
- $181,400-- bd-- ba288 sqft1000 W Eisenhower Blvd #G2, Loveland, CO 80537Off Market
Nearby schools
GreatSchools rating
- 4/10Garfield Elementary SchoolGrades: K-5Distance: 0.5 mi
- 3/10Bill Reed Middle SchoolGrades: 6-8Distance: 1 mi
- 4/10Thompson Valley High SchoolGrades: 9-12Distance: 1.3 mi
Schools provided by the listing agent
- Elementary: Garfield
- Middle: Bill Reed
- High: Loveland
Source: IRES as distributed by MLS GRID. This data may not be complete. We recommend contacting the local school district to confirm school assignments for this home.
Get a cash offer in 3 minutes
Find out how much your home could sell for in as little as 3 minutes with a no-obligation cash offer.
Estimated market value
$404,900
Get a cash offer in 3 minutes
Find out how much your home could sell for in as little as 3 minutes with a no-obligation cash offer.
Estimated market value
$404,900
- Colorado
- Larimer County
- Loveland
- 80537
- 1000 W Eisenhower Blvd Unit 1
Nearby cities
Nearby zip codes
Other Loveland Topics
