An exceptional blend of comfort, convenience, and style, this charming Townhome presents a unique opportunity to experience modern living in the heart of the city in a 55+ community. As you enter this meticulously remolded and maintained residence, you're greeted by an inviting ambiance and contemporary aesthetics with functionality. The open-concept living space is bathed in natural light, creating a warm and welcoming atmosphere. The living room is thoughtfully designed, while the adjoining dining area offers an ideal space. The well-appointed kitchen features sleek countertops, modern appliances, and ample storage space. The primary bedroom is a private retreat, offering tranquility and comfort after a long day. With its generous size and well-placed windows, it's a place of restful reprieve. The bathroom boasts contemporary finishes and fixtures, providing a spa-like experience. Enjoy the added convenience of in-unit laundry and dedicated parking, plus a 2-stall attached garage. The home is situated across from the picturesque Lake Loveland, granting easy access to parks, walking paths, shopping, dining, more. Don't miss out on the opportunity to embrace comfort and convenience in this inviting home.
Sold for $435,000
$435,000
1000 W Eisenhower Blvd #8, Loveland, CO 80537
2beds
1,808sqft
Condominium
Built in 1965
-- sqft lot
$442,700 Zestimate®
$241/sqft
$2,093 Estimated rent
Home value
$442,700
$421,000 - $465,000
$2,093/mo
Zestimate® history
Owner options
List your home for rent
$2,093/mo
Rent Zestimate®
Find your next renter with Zillow Rental Manager. Plus, with online applications, you can quickly screen prospective tenants – for free.
$2,093/mo
Rent Zestimate®
Refinance and save
$2,837/mo
Est. payment
Refinancing to a lower rate could help reduce your monthly payments and save thousands over the life of the loan.
$2,837/mo
Est. payment
Explore your selling options
Work with a Zillow partner agent
Leverage their expertise and Zillow's premium Showcase listings to get your home seen by more buyers.
Get startedList with your own agent
Get your home in front of millions of buyers by listing it on Zillow.
Learn how to do itSell it yourself
Take full control of how buyers see your home on Zillow by listing For Sale by Owner (FSBO).
List your homeWhat's special
Modern appliancesWell-placed windowsSleek countertopsAmple storage spaceContemporary aestheticsDedicated parkingWell-appointed kitchen
Zillow last checked:
Listing updated:
Listed by:
Richard Burlingame 970-397-3203,
Mountain State Realty
Bought with:
David Wagner, 40028858
Equity Colorado-Front Range
Source: IRES as distributed by MLS GRID,MLS#: 1003445
Facts & features
Interior
Bedrooms & bathrooms
- Bedrooms: 2
- Bathrooms: 2
- Full bathrooms: 1
- 3/4 bathrooms: 1
- Main level bathrooms: 2
Primary bedroom
- Description: Hardwood
- Features: Full Primary Bath
- Level: Main
- Area: 330 Square Feet
- Dimensions: 15 x 22
Bedroom 2
- Description: Laminate
- Level: Main
- Area: 150 Square Feet
- Dimensions: 10 x 15
Dining room
- Description: Laminate
- Level: Main
- Area: 156 Square Feet
- Dimensions: 13 x 12
Kitchen
- Description: Laminate
- Level: Main
- Area: 90 Square Feet
- Dimensions: 9 x 10
Living room
- Description: Laminate
- Level: Main
- Area: 375 Square Feet
- Dimensions: 15 x 25
Heating
- Forced Air, Heat Pump, 2 or more Heat Sources
Appliances
- Included: Electric Range, Dishwasher, Refrigerator, Microwave
- Laundry: Washer/Dryer Hookup
Features
- Separate Dining Room, Open Floorplan
- Windows: Window Coverings
- Basement: Crawl Space,Built-In Radon
Interior area
- Total structure area: 1,808
- Total interior livable area: 1,808 sqft
- Finished area above ground: 1,808
Property
Parking
- Total spaces: 2
- Parking features: Garage Door Opener, Heated Garage
- Attached garage spaces: 2
- Details: Attached
Accessibility
- Accessibility features: Level Lot, Level Drive, Low Carpet, No Stairs, Main Floor Bath, Accessible Bedroom, Main Level Laundry
Features
- Levels: One
- Stories: 1
- Entry location: Garden Level
- Patio & porch: Patio
- Exterior features: Private Yard
- Fencing: Wood,Other
- Has view: Yes
- View description: City, Water
- Has water view: Yes
- Water view: Water
- Waterfront features: Abuts Pond/Lake
Lot
- Size: 3,059 Square Feet
- Features: Wooded, Level, Abuts Private Open Space, City Limits, Paved, Curbs, Gutters, Zero Lot Line
Details
- Parcel number: R0626295
- Zoning: R3E
- Special conditions: Private Owner
Construction
Type & style
- Home type: Condo
- Architectural style: Patio Home,Contemporary
- Property subtype: Condominium
- Attached to another structure: Yes
Materials
- Frame, Brick, Vinyl Siding, Painted/Stained, Concrete
- Roof: Composition
Condition
- New construction: No
- Year built: 1965
Utilities & green energy
- Electric: City
- Gas: Xcel
- Sewer: Public Sewer
- Water: City
- Utilities for property: Natural Gas Available, Electricity Available, Cable Available
Green energy
- Energy efficient items: Southern Exposure, High Efficiency Furnace
Community & HOA
Community
- Features: None
- Security: Security System, Fire Alarm
- Senior community: Yes
- Subdivision: Victoria Manor Of Ripley Add
HOA
- Has HOA: Yes
- Services included: Snow Removal, Maintenance Grounds, Management
- HOA fee: $268 monthly
- HOA name: Victoria Manor
- HOA phone: 970-402-8239
Location
- Region: Loveland
Financial & listing details
- Price per square foot: $241/sqft
- Tax assessed value: $426,900
- Annual tax amount: $1,624
- Date on market: 2/19/2024
- Listing terms: Cash,Conventional
- Exclusions: sellers personal property
- Electric utility on property: Yes
- Road surface type: Asphalt
Price history
| Date | Event | Price |
|---|---|---|
| 4/3/2024 | Sold | $435,000-2%$241/sqft |
Source:  IRES as distributed by MLS GRID #1003445 Report a problem IRES as distributed by MLS GRID #1003445 Report a problem | ||
| 3/19/2024 | Pending sale | $444,000$246/sqft |
Source:  REcolorado as distributed by MLS GRID #IR1003445 Report a problem REcolorado as distributed by MLS GRID #IR1003445 Report a problem | ||
| 3/5/2024 | Listed for sale | $444,000$246/sqft |
Source: REcolorado as distributed by MLS GRID #IR1003445 Report a problem | ||
| 2/21/2024 | Pending sale | $444,000$246/sqft |
Source: REcolorado as distributed by MLS GRID #IR1003445 Report a problem | ||
| 2/19/2024 | Listed for sale | $444,000$246/sqft |
Source: IRES as distributed by MLS GRID #1003445 Report a problem | ||
| 11/29/2023 | Listing removed | -- |
Source: IRES as distributed by MLS GRID #994010 Report a problem | ||
| 11/10/2023 | Price change | $444,000-11.2%$246/sqft |
Source: IRES as distributed by MLS GRID #994010 Report a problem | ||
| 10/19/2023 | Price change | $499,900+11.3%$276/sqft |
Source: IRES as distributed by MLS GRID #994010 Report a problem | ||
| 9/25/2023 | Price change | $449,000-8%$248/sqft |
Source: IRES as distributed by MLS GRID #994010 Report a problem | ||
| 9/15/2023 | Price change | $488,000-2.4%$270/sqft |
Source: IRES as distributed by MLS GRID #994010 Report a problem | ||
| 8/25/2023 | Price change | $500,000-4.8%$277/sqft |
Source: IRES as distributed by MLS GRID #994010 Report a problem | ||
| 8/10/2023 | Listed for sale | $525,000+224.1%$290/sqft |
Source: IRES as distributed by MLS GRID #994010 Report a problem | ||
| 6/14/2013 | Sold | $162,000+0.6%$90/sqft |
Source: IRES as distributed by MLS GRID #687699 Report a problem | ||
| 6/14/2012 | Sold | $161,000$89/sqft |
Source: Public Record Report a problem | ||
Public tax history
| Year | Property taxes | Tax assessment |
|---|---|---|
| 2025 | $2,282 +22.2% | $26,681 -1.5% |
| 2024 | $1,867 +15% | $27,081 -1% |
| 2023 | $1,624 -2.7% | $27,344 +34% |
| 2022 | $1,668 -3.5% | $20,405 -2.8% |
| 2021 | $1,729 +1.7% | $20,992 -3.5% |
| 2020 | $1,700 +22.6% | $21,743 -0.7% |
| 2019 | $1,386 | $21,895 +30% |
| 2018 | $1,386 | $16,841 |
| 2017 | $1,386 +16.1% | $16,841 +5.7% |
| 2016 | $1,194 +3% | $15,928 +0.1% |
| 2015 | $1,159 +2.6% | $15,920 +6% |
| 2014 | $1,129 | $15,020 |
| 2013 | -- | $15,020 -5.8% |
| 2012 | -- | $15,950 |
| 2011 | -- | $15,950 +1.2% |
| 2010 | -- | $15,760 |
| 2009 | -- | $15,760 +77.3% |
| 2008 | -- | $8,890 |
| 2007 | -- | $8,890 +28.3% |
| 2006 | -- | $6,930 -50% |
| 2005 | -- | $13,860 +11.7% |
| 2004 | -- | $12,410 |
| 2002 | -- | $12,410 -0.6% |
| 2001 | -- | $12,490 |
Find assessor info on the county website
Neighborhood: 80537
Nearby homes
- $353,0002 bd1 ba1k sqft1000 W Eisenhower Blvd APT 12, Loveland, CO 80537Sold
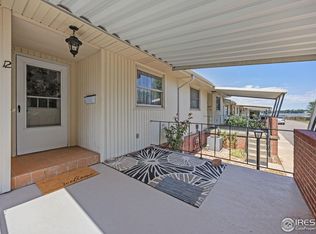
- $181,500-- bd-- ba288 sqft1000 W Eisenhower Blvd #G1, Loveland, CO 80537Off Market
- $181,400-- bd-- ba288 sqft1000 W Eisenhower Blvd #G2, Loveland, CO 80537Off Market
- $181,500-- bd-- ba288 sqft1000 W Eisenhower Blvd #G3, Loveland, CO 80537Off Market
- $181,500-- bd-- ba288 sqft1000 W Eisenhower Blvd #G4, Loveland, CO 80537Off Market
- $323,5002 bd2 ba2k sqft1000 W Eisenhower Blvd APT 3, Loveland, CO 80537Off Market
- $344,8003 bd1 ba1k sqft1000 W Eisenhower Blvd APT 4, Loveland, CO 80537Off Market
- $334,4003 bd2 ba2.1k sqft1000 W Eisenhower Blvd APT 5, Loveland, CO 80537Off Market
Nearby schools
GreatSchools rating
- 4/10Garfield Elementary SchoolGrades: K-5Distance: 0.5 mi
- 4/10Bill Reed Middle SchoolGrades: 6-8Distance: 1 mi
- 6/10Thompson Valley High SchoolGrades: 9-12Distance: 1.2 mi
Schools provided by the listing agent
- Elementary: Garfield
- Middle: Bill Reed
- High: Loveland
Source: IRES as distributed by MLS GRID. This data may not be complete. We recommend contacting the local school district to confirm school assignments for this home.
Get a cash offer in 3 minutes
Find out how much your home could sell for in as little as 3 minutes with a no-obligation cash offer.
Estimated market value
$442,700
Get a cash offer in 3 minutes
Find out how much your home could sell for in as little as 3 minutes with a no-obligation cash offer.
Estimated market value
$442,700
- Colorado
- Larimer County
- Loveland
- 80537
- 1000 W Eisenhower Blvd Unit 8
Nearby cities
Nearby zip codes
Other Loveland Topics
