Skip main navigation
Closed
  • Listed by: VIP Properties • Richard N Pogue • Contact: 573-247-1470
    Bought with: EXP Realty, LLC
    Price Unknown

    1000 W Franklin St, Salem, MO 65560

    2beds
    680sqft
    Single Family Residence
    Built in 1947
    4,251 Square Feet Lot
    $65,200 Zestimate®
    $--/sqft
    $762 Estimated rent

    Home value

    $65,200

    Estimated sales range

    Not available

    $762/mo

    Zestimate® history
    Loading
    Loading...

    Owner options

    List your home for rent

    $762/mo

    Rent Zestimate®

    Find your next renter with Zillow Rental Manager. Plus, with online applications, you can quickly screen prospective tenants – for free.

    Learn more

    $762/mo

    Rent Zestimate®

    Refinance and save

    Refinancing to a lower rate could help reduce your monthly payments and save thousands over the life of the loan.

    See today's rates

    Explore your selling options

    Work with a Zillow partner agent

    Leverage their expertise and Zillow's premium Showcase listings to get your home seen by more buyers.

    Get started

    List with your own agent

    Get your home in front of millions of buyers by listing it on Zillow.

    Learn how to do it

    Sell it yourself

    Take full control of how buyers see your home on Zillow by listing For Sale by Owner (FSBO).

    List your home

    What's special

    Attached garageChickens coopOriginal hardwood floorsWasher and dryerFruit treesRefrigerator with ice-maker
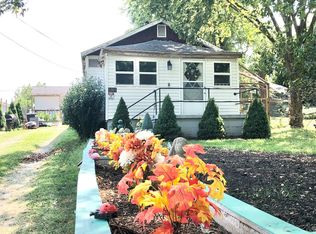
    Well cared for this 2 Bedroom 1 Bath with great location in Salem. Tornado shelter access to basement from inside. Clean as a whistle with original hardwood floors and door knobs. This home includes the Range/over (Gas), Refrigerator with Ice-make ready to be attached, Washer and Dryer, recent new heating and cooling systems and outside with chickens coop and egg access doors. Loaded with fruit trees like apple, cherry, peach, and blackberry non-sticker vines. Located on the corner for additional privacy. This home has covered front and rear porches and a attached garage with work/storage shelves.

    Zillow last checked:

    Listing updated:

    Listed by:

    Richard N Pogue 573-247-1470,

    VIP Properties

    Bought with:

    Montana L Porter, 2021010755

    EXP Realty, LLC

    Source: MARIS,MLS#: 25052507MLS LogoOriginating MLS: South Central Board of REALTORS

    Facts & features

    Interior

    Bedrooms & bathrooms
    • Bedrooms: 2
    • Bathrooms: 1
    • Full bathrooms: 1
    • Main level bathrooms: 1
    • Main level bedrooms: 2
    Heating
    • Forced Air, Natural Gas
    Cooling
    • Ceiling Fan(s), Central Air
    Appliances
    • Included: Dryer, Ice Maker, Free-Standing Gas Oven, Free-Standing Gas Range, Refrigerator, Washer, Electric Water Heater
    Features
    • Ceiling Fan(s), Country Kitchen, Eat-in Kitchen
    • Windows: Screens, Tilt-In Windows
    • Basement: Concrete,Unfinished,Walk-Out Access,Walk-Up Access
    • Has fireplace: No
    Interior area
    • Total structure area: 680
    • Total interior livable area: 680 sqft
    • Finished area above ground: 680
    • Finished area below ground: 0

    Property

    Parking
    • Total spaces: 1
    • Parking features: Driveway, Garage, On Street, Workshop in Garage
    • Attached garage spaces: 1
    • Has uncovered spaces: Yes
    Features
    • Levels: One
    • Fencing: Back Yard
    Lot
    • Size: 4,251 Square Feet
    • Dimensions: 50 x 85
    • Features: Back Yard, City Lot, Corner Lot, Few Trees, Front Yard, Garden, Level
    Details
    • Additional structures: Garage(s), Workshop
    • Parcel number: 086.013316001.001
    • Special conditions: Standard

    Construction

    Type & style
    • Home type: SingleFamily
    • Architectural style: Ranch
    • Property subtype: Single Family Residence
    Materials
    • Vinyl Siding
    • Roof: Asbestos Shingle
    Condition
    • Year built: 1947

    Utilities & green energy

    • Sewer: Public Sewer
    • Water: Public
    • Utilities for property: Electricity Connected

    Community & HOA

    Community
    • Subdivision: Duckworths Add
    HOA
    • Has HOA: No
    Location
    • Region: Salem

    Financial & listing details

    • Tax assessed value: $26,570
    • Annual tax amount: $264
    • Date on market: 7/30/2025
    • Cumulative days on market: 4 days
    • Listing terms: Cash,Conventional,FHA,USDA Loan,VA Loan
    • Ownership: Private
    • Electric utility on property: Yes

    Price history

    DateEventPrice
    8/21/2025Sold--
    Source: MARIS #25052507 Report a problem
    8/3/2025Pending sale$99,900$147/sqft
    Source: MARIS #25052507 Report a problem
    7/30/2025Listed for sale$99,900$147/sqft
    Source: MARIS #25052507 Report a problem
    10/11/2017Sold--
    Source: MARIS #17017657 Report a problem

    Public tax history

    YearProperty taxesTax assessment
    2025$277 +4.9%$5,050
    2024$264 +0.3%$5,050
    2023$263 +0%$5,050
    2022$263 $5,050
    2021-- $5,050
    2020-- $5,050 +0.8%
    2017-- $5,010
    2016-- $5,010
    2015-- $5,010
    2014-- $5,010
    2013-- $5,010
    2011-- --
    Find assessor info on the county website

    Neighborhood: 65560

    Nearby schools

    GreatSchools rating
    Schools provided by the listing agent
    • Elementary: Salem Upper Elem.
    • Middle: Salem Jr. High
    • High: Salem Sr. High

    Source: MARIS. This data may not be complete. We recommend contacting the local school district to confirm school assignments for this home.

    Sell for more on Zillow
    Get a Zillow Showcase℠ listing at no additional cost and you could sell for .
    $65,200
    2% more
    +$1,304
    With Zillow Showcase(estimated)
    $66,504