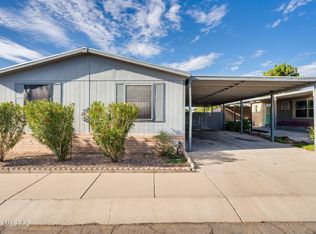
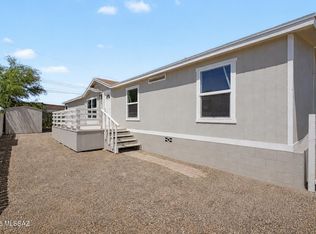
Beautifully renovated 3-bedroom, 2-bath manufactured home offering a bright open floor plan, vaulted ceilings, and flexible living space. Natural light fills the interior, highlighting fresh paint, ceiling fans, and a blend of wood-look and carpet flooring. The spacious kitchen features abundant cabinetry with crown molding, matching appliances, a center island, and ample counter space for cooking and entertaining. The primary suite provides a relaxing retreat with a private bathroom, separate shower, and soaking tub. A versatile den offers the perfect space for a home office, playroom, fitness room, or hobby area. Outside, enjoy a low-maintenance backyard complete with a covered patio and storage shed. Conveniently designed for comfortable everyday living. Owner/Agent.
Under contract
$239,000
1000 W Garnette St, Tucson, AZ 85705
3beds
1,568sqft
Manufactured Home
Built in 2006
5,662 Square Feet Lot
$236,100 Zestimate®
$152/sqft
$-- HOA
What's special
- 100 days
- 108
- 1
Likely to sell faster than
Zillow last checked:
Listing updated:
Listed by:
Matthew Skidmore 520-204-2286,
KMS Realty,
Carlos Alberto Ramirez Gonzalez 520-392-3000,
KMS Realty
Source: MLS of Southern Arizona,MLS#: 22614964
Facts & features
Interior
Bedrooms & bathrooms
- Bedrooms: 3
- Bathrooms: 2
- Full bathrooms: 2
Heating
- Forced Air, Natural Gas
Cooling
- Central Air, Ceiling Fan(s)
Appliances
- Included: Dishwasher, Disposal, Electric Cooktop, Electric Oven, Microwave
- Laundry: Laundry Room, Gas Dryer Hookup
Features
- Kitchen Island, Vaulted Ceiling(s), Built-in Features
- Flooring: Carpet, Vinyl
- Windows: Double Pane Windows, Solar Screens
- Has fireplace: No
- Fireplace features: None
Interior area
- Total structure area: 1,568
- Total interior livable area: 1,568 sqft
Property
Parking
- Parking features: Storage
Accessibility
- Accessibility features: None
Features
- Levels: One
- Stories: 1
- Patio & porch: Patio
- Pool features: None
- Spa features: None
- Fencing: Chain Link,Wood
- Has view: Yes
- View description: Residential
Lot
- Size: 5,662 Square Feet
- Dimensions: 61x100x60x100
- Features: Decorative Gravel, Subdivided, North/South Exposure
Details
- Parcel number: 104110880
- Zoning: Tucson - MU
- Special conditions: None
Construction
Type & style
- Home type: MobileManufactured
- Architectural style: Ranch
- Property subtype: Manufactured Home
Materials
- Frame - Stucco, Siding
- Roof: Shingle
Condition
- Year built: 2006
Utilities & green energy
- Sewer: Sewer Connected
- Water: Public
- Utilities for property: Phone Connected
Community & HOA
Community
- Features: None
- Security: Smoke Detector(s)
- Subdivision: Iras Addition (1-35)
HOA
- Has HOA: No
- Amenities included: None
- Services included: None
Location
- Region: Tucson
Financial & listing details
- Price per square foot: $152/sqft
- Tax assessed value: $97,360
- Annual tax amount: $1,133
- Date on market: 6/13/2026
- Cumulative days on market: 206 days
- Listing terms: FHA,VA Loan,Conventional,Cash
- Road surface type: Paved
Estimated market value
$236,100
$224,000 - $248,000
Not available
Price history
| Date | Event | Price |
|---|---|---|
| 7/29/2026 | Contingent | $239,000$152/sqft |
Source:  MLS of Southern Arizona #22614964 Report a problem MLS of Southern Arizona #22614964 Report a problem | ||
| 6/13/2026 | Price change | $239,000-2.4%$152/sqft |
Source: MLS of Southern Arizona #22614964 Report a problem | ||
| 5/1/2026 | Listed for sale | $245,000-2%$156/sqft |
Source: MLS of Southern Arizona #22611308 Report a problem | ||
| 4/30/2026 | Listing removed | $249,900$159/sqft |
Source: MLS of Southern Arizona #22605251 Report a problem | ||
| 2/26/2026 | Listed for sale | $249,900+117.3%$159/sqft |
Source: MLS of Southern Arizona #22605251 Report a problem | ||
| 12/19/2025 | Sold | $115,000+325.6%$73/sqft |
Source: Public Record Report a problem | ||
| 7/22/2005 | Sold | $27,023-37.2%$17/sqft |
Source: Public Record Report a problem | ||
| 2/5/2003 | Sold | $43,000+28.7%$27/sqft |
Source: Public Record Report a problem | ||
| 7/9/2002 | Sold | $33,410$21/sqft |
Source: Public Record Report a problem | ||
Public tax history
| Year | Property taxes | Tax assessment |
|---|---|---|
| 2026 | $1,133 +4.4% | $9,736 -2.8% |
| 2025 | $1,085 +4.1% | $10,015 +0% |
| 2024 | $1,042 +4.4% | $10,011 +9.3% |
| 2023 | $998 -1.9% | $9,163 +21.8% |
| 2022 | $1,017 +1.8% | $7,524 +0.3% |
| 2021 | $999 -2.3% | $7,505 +5.9% |
| 2020 | $1,022 | $7,087 -0.5% |
| 2019 | $1,022 -0.7% | $7,124 +4.3% |
| 2018 | $1,029 +0.8% | $6,828 |
| 2017 | $1,021 +4.7% | $6,828 +2% |
| 2016 | $975 -16.3% | $6,695 -7.8% |
| 2015 | $1,165 | $7,261 |
| 2014 | -- | -- |
| 2013 | -- | $84,306 |
| 2012 | -- | -- |
| 2011 | -- | -- |
| 2010 | -- | -- |
| 2009 | -- | -- |
| 2007 | -- | -- |
| 2006 | -- | -- |
| 2005 | -- | -- |
| 2002 | -- | -- |
| 2001 | $281 +7.6% | -- |
| 2000 | $261 | -- |
Find assessor info on the county website
Monthly payment
Climate risks
Neighborhood: Flowing Wells
Nearby schools
Schools provided by the listing agent
- Elementary: Rio Vista
- Middle: La Cima
- High: Amphitheater
Source: MLS of Southern Arizona. This data may not be complete. We recommend contacting the local school district to confirm school assignments for this home.
Similar homes
- $245,0004 bd2 ba1.7k sqft1728 W Coralbrooke Dr, Tucson, AZ 85705For Sale
 MLS ID #22622013, Danae S. Jackson, Coldwell Banker Realty. MLS of Southern Arizona
 - $239,9004 bd2 ba1.9k sqft2834 W Palm Vista St, Tucson, AZ 85705For Sale
 MLS ID #22614378, Kaukaha S Watanabe, Real Broker. MLS of Southern Arizona
 - $255,0003 bd2 ba1.1k sqft2846 N Castro Ave, Tucson, AZ 85705For Sale
 MLS ID #22622486, Jared Andrew English, Congress Realty. MLS of Southern Arizona
 - $254,9003 bd3 ba1.7k sqft1449 W Hualpai Rd, Tucson, AZ 85745For Sale
 MLS ID #22619296, Manuel Davila, Real Broker. MLS of Southern Arizona
 - $249,9902 bd1 ba924 sqft5441 N Royal Palm Dr, Tucson, AZ 85705For SaleMLS ID #22614819, Sheila A Myers-Moore, SAM Realty Group LLC. MLS of Southern Arizona
- $250,0003 bd2 ba1.4k sqft11350 W Najo Ln, Tucson, AZ 85743For SaleMLS ID #22621367, William Mordka, Harvey Mordka Realty. MLS of Southern Arizona
- $299,9993 bd3 ba1.3k sqft4120 N Thurston Ln #19, Tucson, AZ 85705For SaleMLS ID #22604272, Stephan Daniel Desgagne, Real Broker. MLS of Southern Arizona
- $249,0003 bd3 ba1.4k sqft1569 E Prince Rd, Tucson, AZ 85719For SaleMLS ID #22620837, Nancy Socolof Zeldin, HomeSmart Advantage Group. MLS of Southern Arizona
- $234,9003 bd2 ba1.4k sqft9939 S Spiney Cactus Way, Tucson, AZ 85756For SaleMLS ID #22615855, Erin Ann Frame, Long Realty. MLS of Southern Arizona
- $250,0004 bd2 ba2.1k sqft10650 S Knoll Crest Ln, Tucson, AZ 85756For SaleMLS ID #22621015, Nancy Nhu Ho, Realty Executives Arizona Territory. MLS of Southern Arizona
- $225,0003 bd2 ba1.5k sqft1534 E Ginter Rd, Tucson, AZ 85706For SaleMLS ID #22619484, Andres Quiroz, Tierra Antigua Realty. MLS of Southern Arizona
- $250,0003 bd2 ba1.5k sqft16255 N Lago Del Oro Pkwy, Tucson, AZ 85739For SaleMLS ID #22619451, Victor J Cabibo, United Real Estate Specialists. MLS of Southern Arizona
- $295,0004 bd2 ba1.4k sqft433 E Geronimo Bluff Loop, Tucson, AZ 85705For SaleMLS ID #22602489, Joshua Gerard Stanley, eXp Realty. MLS of Southern Arizona
- $169,0002 bd2 ba896 sqft2840 W Palm Vista St, Tucson, AZ 85705For SaleMLS ID #22613211, Andres Quiroz, Tierra Antigua Realty. MLS of Southern Arizona
- $235,0003 bd2 ba1.4k sqft1427 E Silverlake Rd, Tucson, AZ 85713For SaleMLS ID #22617203, Anthony Boatner, Keller Williams Southern Arizona. MLS of Southern Arizona
- $265,0003 bd2 ba1.5k sqft8949 N Odin Dr, Tucson, AZ 85743For SaleMLS ID #22618068, Tami Olson, Realty Executives Arizona Territory. MLS of Southern Arizona
- $299,9002 bd2 ba1.6k sqft2607 W Arthur Pl, Tucson, AZ 85713For SaleMLS ID #22622722, Mariano Pamplona, Realty Executives Arizona Territory. MLS of Southern Arizona
- $235,0002 bd2 ba882 sqft3352 E Fort Lowell Rd, Tucson, AZ 85716For SaleMLS ID #22615312, Diana Denlinger, Century 21-Arizona Foothills. MLS of Southern Arizona
- $289,0003 bd2 ba1.1k sqft1695 W Calle Guadalajara, Tucson, AZ 85713For SaleMLS ID #22621935, Ernest Anthony Hernandez, Tierra Antigua Realty. MLS of Southern Arizona
