This charming four-bedroom, three-bath home sits in the heart of Nashville's sought-after 12 South neighborhood, offering the perfect blend of walkable convenience and peaceful seclusion—just blocks from the vibrant energy of Wedgewood-Houston (WeHo), where you'll find luxury spots like the new Hermès boutique, exclusive Soho House, GEODIS Park (home to Nashville SC soccer), and some of the city's best restaurants and bars.Unlike many of the tall, skinny new builds, this home boasts a wide-open floorplan with beautiful hardwood floors throughout, creating an airy, inviting flow ideal for everyday living and entertaining. Fall in love with the massive bonus room—a versatile space perfect for movie nights, a home gym, play area, or extra guest space.Step outside to your own private oasis: a great little backyard that's just right for your dog to roam, plus an oversized deck that's made for summer barbecues, morning coffee, or evening gatherings with friends. The owner’s suite is a true retreat, featuring a massive walk-in shower, elegant freestanding tub, and an expansive walk-in closet. Nearby, an adorable sitting area provides the perfect cozy nook for reading books, working on homework, or simply unwinding.Practicality meets luxury with a massive oversized two-car garage and a location that's literally minutes from anywhere in Nashville—downtown, Green Hills, The Gulch, and beyond. See for yourself why this home feels so special: spacious, stylish, pet-friendly, and perfectly positioned in one of the city's most desirable areas. Don't miss the chance to make it yours!
Closed
$1,085,000
1000 W Grove Ave, Nashville, TN 37203
4beds
2,815sqft
Single Family Residence, Residential
Built in 2014
2,178 Square Feet Lot
$1,082,600 Zestimate®
$385/sqft
$5,095 Estimated rent
Home value
$1,082,600
$1.03M - $1.14M
$5,095/mo
Zestimate® history
Owner options
List your home for rent
$5,095/mo
Rent Zestimate®
Find your next renter with Zillow Rental Manager. Plus, with online applications, you can quickly screen prospective tenants – for free.
$5,095/mo
Rent Zestimate®
Refinance and save
$6,378/mo
Est. payment
Refinancing to a lower rate could help reduce your monthly payments and save thousands over the life of the loan.
$6,378/mo
Est. payment
Explore your selling options
Work with a Zillow partner agent
Leverage their expertise and Zillow's premium Showcase listings to get your home seen by more buyers.
Get startedList with your own agent
Get your home in front of millions of buyers by listing it on Zillow.
Learn how to do itSell it yourself
Take full control of how buyers see your home on Zillow by listing For Sale by Owner (FSBO).
List your homeWhat's special
Expansive walk-in closetWide-open floorplanMassive oversized two-car garageMassive bonus roomFour-bedroom three-bath homeBeautiful hardwood floors throughoutMassive walk-in shower
Zillow last checked:
Listing updated:
Listed by:
Ivy Vick 615-485-0963,
Compass
Bought with:
Andy Kropf, 360375
Elam Real Estate
Source: RealTracs MLS as distributed by MLS GRID,MLS#: 3070866
Facts & features
Interior
Bedrooms & bathrooms
- Bedrooms: 4
- Bathrooms: 3
- Full bathrooms: 3
- Main level bedrooms: 1
Heating
- Central, Electric, Natural Gas
Cooling
- Central Air, Electric
Appliances
- Included: Electric Oven, Gas Range, Dishwasher, Disposal, Microwave, Refrigerator
Features
- Flooring: Wood, Marble, Tile
- Basement: Crawl Space
- Number of fireplaces: 1
- Fireplace features: Living Room
Interior area
- Total structure area: 2,815
- Total interior livable area: 2,815 sqft
- Finished area above ground: 2,815
Property
Parking
- Total spaces: 2
- Parking features: Garage Faces Front, Concrete
- Attached garage spaces: 2
Features
- Levels: Two
- Stories: 2
Lot
- Size: 2,178 Square Feet
Details
- Parcel number: 105090P00200CO
- Special conditions: Standard
Construction
Type & style
- Home type: SingleFamily
- Property subtype: Single Family Residence, Residential
Materials
- Fiber Cement
- Roof: Asphalt
Condition
- New construction: No
- Year built: 2014
Utilities & green energy
- Sewer: Public Sewer
- Water: Public
- Utilities for property: Electricity Available, Natural Gas Available, Water Available
Community & HOA
Community
- Subdivision: Homes At 10th Avenue South
HOA
- Has HOA: No
Location
- Region: Nashville
Financial & listing details
- Price per square foot: $385/sqft
- Tax assessed value: $1,110,800
- Annual tax amount: $6,503
- Date on market: 1/1/2026
- Electric utility on property: Yes
Price history
| Date | Event | Price |
|---|---|---|
| 2/6/2026 | Sold | $1,085,000-3.5%$385/sqft |
Source:  RealTracs MLS as distributed by MLS GRID #3070866 Report a problem RealTracs MLS as distributed by MLS GRID #3070866 Report a problem | ||
| 1/11/2026 | Contingent | $1,124,000$399/sqft |
Source: RealTracs MLS as distributed by MLS GRID #3070866 Report a problem | ||
| 1/1/2026 | Listed for sale | $1,124,000+66.6%$399/sqft |
Source: RealTracs MLS as distributed by MLS GRID #3070866 Report a problem | ||
| 11/23/2018 | Sold | $674,500-0.7%$240/sqft |
Source: RealTracs MLS as distributed by MLS GRID #1978861 Report a problem | ||
| 10/10/2018 | Price change | $679,000-2.9%$241/sqft |
Source: Bob Parks Realty #1978861 Report a problem | ||
| 8/31/2018 | Listed for sale | $699,000+43.6%$248/sqft |
Source: PARKS #1966361 Report a problem | ||
| 7/27/2018 | Listing removed | $3,500$1/sqft |
Source: Owner Report a problem | ||
| 7/16/2018 | Listed for rent | $3,500$1/sqft |
Source: Owner Report a problem | ||
| 5/28/2014 | Sold | $486,900$173/sqft |
Source: Public Record Report a problem | ||
Public tax history
| Year | Property taxes | Tax assessment |
|---|---|---|
| 2025 | -- | $277,700 +39% |
| 2024 | -- | $199,850 |
| 2023 | -- | $199,850 |
| 2022 | -- | $199,850 |
| 2021 | $6,571 +8.4% | $199,850 +39.2% |
| 2020 | $6,059 +33.8% | $143,550 |
| 2019 | $4,529 | $143,550 |
| 2018 | $4,529 | $143,550 |
| 2017 | $4,529 | $143,550 +20.2% |
| 2016 | $4,529 | $119,450 |
| 2015 | -- | $119,450 +326.6% |
| 2014 | $5,394 | $28,000 |
Find assessor info on the county website
Neighborhood: Acklen Avenue
Nearby homes
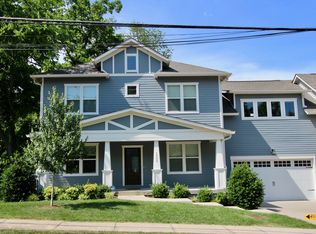
- $1,102,2004 bd3 ba2.8k sqft1000 W Grove Ave #B, Nashville, TN 37203Off Market
- $289,1002 bd1 ba822 sqft1016 W Grove Ave, Nashville, TN 37203Off Market
- $1,303,3004 bd4 ba2.5k sqft1016 W Grove Ave #A, Nashville, TN 37203Off Market
- $1,207,7004 bd4 ba2.5k sqft1016 W Grove Ave #B, Nashville, TN 37203Off Market
- $41,600-- bd-- ba-- sqft1016 W Grove Ave #C, Nashville, TN 37203Off Market
- $718,6003 bd2 ba2k sqft1014 W Grove Ave #C, Nashville, TN 37203Off Market
- $967,4003 bd2 ba2.1k sqft1014 W Grove Ave #B, Nashville, TN 37203Off Market
- $912,7003 bd2 ba2.1k sqft1014 W Grove Ave #A, Nashville, TN 37203Off Market
Nearby schools
GreatSchools rating
- 7/10Waverly-Belmont Elementary SchoolGrades: K-5Distance: 0.6 mi
- 8/10John T. Moore Middle SchoolGrades: 6-8Distance: 2.8 mi
- 6/10Hillsboro High SchoolGrades: 9-12Distance: 2.4 mi
Schools provided by the listing agent
- Elementary: Waverly-Belmont Elementary School
- Middle: John Trotwood Moore Middle
- High: Hillsboro Comp High School
Source: RealTracs MLS as distributed by MLS GRID. This data may not be complete. We recommend contacting the local school district to confirm school assignments for this home.
Get a cash offer in 3 minutes
Find out how much your home could sell for in as little as 3 minutes with a no-obligation cash offer.
Estimated market value
$1,082,600
Get a cash offer in 3 minutes
Find out how much your home could sell for in as little as 3 minutes with a no-obligation cash offer.
Estimated market value
$1,082,600
- Tennessee
- Davidson County
- Nashville
- 37203
- Acklen Avenue
- 1000 W Grove Ave
Nearby cities
Nearby neighborhoods
Nearby zip codes
Other Nashville Topics
