“Charming Corner-Lot Ranch with Recent Updates and Easy Living”. Welcome home to this inviting ranch-style property perfectly situated on a desirable corner lot. Step inside to find a spacious living room that flows into a separate dining area and a large eat-in kitchen with plenty of cabinetry and counter space — the perfect setup for both everyday living and entertaining. The floor plan features three comfortable bedrooms and a detached garage, offering space, function, and convenience. Several recent improvements have already been completed, giving you peace of mind and great curb appeal. Updates include new kitchen flooring, freshly painted exterior, new shutters, a new front sidewalk, and new steps with hand railings for FHA compliance. The garage features new siding, and fresh gravel has been added beside it for extra parking or workspace. Inside, the home has been thoughtfully remodeled since the owner purchased it, with many updates completed within the last 10 years — blending the charm of an established neighborhood with the comfort of modern touches. With immediate possession available at closing, this move-in ready home is ready for its next chapter.
Closed
Street View
$135,000
1000 W Havens St, Kokomo, IN 46901
3beds
1,008sqft
Single Family Residence
Built in 1949
6,054 Square Feet Lot
$138,300 Zestimate®
$--/sqft
$1,158 Estimated rent
Home value
$138,300
$116,000 - $165,000
$1,158/mo
Zestimate® history
Owner options
List your home for rent
$1,158/mo
Rent Zestimate®
Find your next renter with Zillow Rental Manager. Plus, with online applications, you can quickly screen prospective tenants – for free.
$1,158/mo
Rent Zestimate®
Refinance and save
$875/mo
Est. payment
Refinancing to a lower rate could help reduce your monthly payments and save thousands over the life of the loan.
$875/mo
Est. payment
Explore your selling options
Work with a Zillow partner agent
Leverage their expertise and Zillow's premium Showcase listings to get your home seen by more buyers.
Get startedList with your own agent
Get your home in front of millions of buyers by listing it on Zillow.
Learn how to do itSell it yourself
Take full control of how buyers see your home on Zillow by listing For Sale by Owner (FSBO).
List your homeWhat's special
Zillow last checked:
Listing updated:
Listed by:
Chris Beatty Main:765-457-7214,
The Hardie Group
Bought with:
Misty Davidson, RB14049718
The Wyman Group
Source: IRMLS,MLS#: 202544027
Facts & features
Interior
Bedrooms & bathrooms
- Bedrooms: 3
- Bathrooms: 1
- Full bathrooms: 1
- Main level bedrooms: 2
Bedroom 1
- Level: Main
Bedroom 2
- Level: Main
Dining room
- Level: Main
- Area: 99
- Dimensions: 11 x 9
Kitchen
- Level: Main
- Area: 154
- Dimensions: 14 x 11
Living room
- Level: Main
- Area: 165
- Dimensions: 15 x 11
Heating
- Natural Gas, Forced Air
Cooling
- Central Air
Appliances
- Included: Dishwasher, Refrigerator, Gas Range
Features
- Ceiling Fan(s), Laminate Counters, Tub/Shower Combination
- Flooring: Vinyl
- Basement: Crawl Space
- Has fireplace: No
- Fireplace features: None
Interior area
- Total structure area: 1,008
- Total interior livable area: 1,008 sqft
- Finished area above ground: 1,008
- Finished area below ground: 0
Property
Parking
- Total spaces: 1
- Parking features: Detached, Concrete
- Garage spaces: 1
- Has uncovered spaces: Yes
Features
- Levels: One
- Stories: 1
- Patio & porch: Porch
- Fencing: Full,Chain Link
Lot
- Size: 6,054 Square Feet
- Dimensions: 44 x 138
- Features: Rolling Slope
Details
- Parcel number: 340325310012.000002
Construction
Type & style
- Home type: SingleFamily
- Architectural style: Ranch
- Property subtype: Single Family Residence
Materials
- Vinyl Siding
- Roof: Asphalt
Condition
- New construction: No
- Year built: 1949
Utilities & green energy
- Sewer: City
- Water: City
- Utilities for property: Cable Connected
Community & HOA
Community
- Security: Smoke Detector(s)
- Subdivision: Other
Location
- Region: Kokomo
Financial & listing details
- Tax assessed value: $73,900
- Annual tax amount: $1,238
- Date on market: 10/30/2025
Price history
| Date | Event | Price |
|---|---|---|
| 1/23/2026 | Sold | $135,000-3.5% |
Source:  IRMLS #202544027 Report a problem IRMLS #202544027 Report a problem | ||
| 12/1/2025 | Price change | $139,900-6.7% |
Source: IRMLS #202544027 Report a problem | ||
| 10/30/2025 | Listed for sale | $149,900+399.7% |
Source: IRMLS #202544027 Report a problem | ||
| 5/16/2014 | Sold | $30,000-11.8%$30/sqft |
Source:  MIBOR as distributed by MLS GRID #21283941 Report a problem MIBOR as distributed by MLS GRID #21283941 Report a problem | ||
| 4/9/2014 | Listed for sale | $34,000-39%$34/sqft |
Source: RE/MAX Realty One #201410946 Report a problem | ||
| 2/11/2014 | Sold | $55,705+11.6%$55/sqft |
Source: Agent Provided Report a problem | ||
| 9/26/2011 | Listing removed | $49,900$50/sqft |
Source: RE/MAX Realty One #77065885 Report a problem | ||
| 5/27/2011 | Price change | $49,900-5.7%$50/sqft |
Source: RE/MAX Realty One #77065885 Report a problem | ||
| 4/10/2011 | Price change | $52,900-1.9%$52/sqft |
Source: RE/MAX Realty One #77065885 Report a problem | ||
| 3/27/2011 | Listed for sale | $53,900+305.3%$53/sqft |
Source: RE/MAX Realty One #77065885 Report a problem | ||
| 7/6/2010 | Sold | $13,300-64.1%$13/sqft |
Source: Public Record Report a problem | ||
| 1/20/2010 | Sold | $37,000+252.3%$37/sqft |
Source: Public Record Report a problem | ||
| 10/5/2007 | Sold | $10,501$10/sqft |
Source: Public Record Report a problem | ||
Public tax history
| Year | Property taxes | Tax assessment |
|---|---|---|
| 2025 | $1,238 +10.1% | $73,900 +19.4% |
| 2024 | $1,124 +1.1% | $61,900 +10.1% |
| 2023 | $1,112 +23.6% | $56,200 +1.1% |
| 2022 | $900 +5.9% | $55,600 +23.6% |
| 2021 | $850 +167.5% | $45,000 +5.9% |
| 2020 | $318 -44.9% | $42,500 -0.5% |
| 2019 | $576 -46.1% | $42,700 +6.5% |
| 2018 | $1,069 +79% | $40,100 +1.3% |
| 2017 | $597 +136% | $39,600 +1.8% |
| 2016 | $253 -7.4% | $38,900 -5.1% |
| 2014 | $273 +40.7% | $41,000 -5.1% |
| 2013 | $194 +24.7% | $43,200 -1.4% |
| 2012 | $156 -17.3% | $43,800 -13.8% |
| 2011 | $188 -81.5% | $50,800 |
| 2010 | $1,016 -4.2% | $50,800 -4.2% |
| 2009 | $1,060 -13.2% | $53,000 +19.6% |
| 2007 | $1,221 +7.9% | $44,300 +1.4% |
| 2006 | $1,132 | $43,700 +10.4% |
| 2005 | -- | $39,600 |
Find assessor info on the county website
Neighborhood: 46901
Nearby homes
- $96,4002 bd1 ba884 sqft1008 W Havens St, Kokomo, IN 46901Off Market
- $156,2003 bd2 ba1.3k sqft1010 W Havens St, Kokomo, IN 46901Off Market
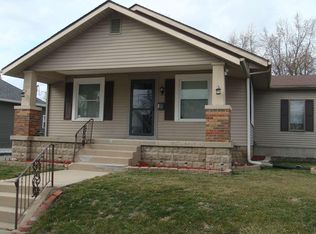
- $130,0002 bd1 ba1k sqft929 N McCann St, Kokomo, IN 46901Off Market
- $155,2004 bd2 ba2.1k sqft918 W Havens St, Kokomo, IN 46901Off Market

- $143,2002 bd2 ba1k sqft1014 W Havens St, Kokomo, IN 46901Off Market
- $128,5002 bd1 ba1.6k sqft927 N McCann St, Kokomo, IN 46901Off Market
- $111,1003 bd1 ba1.2k sqft924 N Leeds St, Kokomo, IN 46901Off Market
- $62,0002 bd1 ba800 sqft1019 N McCann St, Kokomo, IN 46901Off Market
Nearby schools
GreatSchools rating
- 4/10Pettit Park SchoolGrades: PK-5Distance: 0.1 mi
- 5/10Central Middle SchoolGrades: 6-8Distance: 1 mi
- NAKokomo Area Career CenterGrades: 6-12Distance: 2.7 mi
Schools provided by the listing agent
- Elementary: Petit Park
- Middle: Central
- High: Kokomo
- District: Kokomo-Center Township Cons. S.D.
Source: IRMLS. This data may not be complete. We recommend contacting the local school district to confirm school assignments for this home.


Get pre-qualified for a loan
At Zillow Home Loans, we can pre-qualify you in as little as 5 minutes with no impact to your credit score.An equal housing lender. NMLS #10287.
- Indiana
- Howard County
- Kokomo
- 46901
- 1000 W Havens St
Nearby cities
Nearby neighborhoods
Nearby zip codes
Other Kokomo Topics
