Multiple offers received with a deadline of 5pm! Please reach out with any questions!
Welcome to your own slice of Denton history—this charming 1930s Craftsman is nestled in the heart of the Historic District, just blocks from the University of North Texas and vibrant Downtown Denton Square. With its signature curved front gable, inviting wraparound porch, and oversized vintage front door, and shiplap-clad walls, this home blends timeless architecture with modern touches.
Inside, you'll find original hardwood floors, soaring ceilings, and tall windows that flood the space with natural light. The flexible floorplan includes three spacious bedrooms, two beautifully updated bathrooms, and multiple living and work-from-home options, including a cozy sunroom and a study that could be additional bedroom.
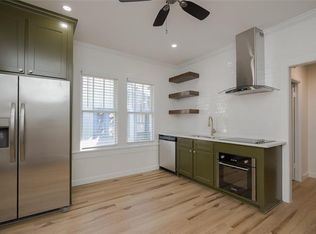
The kitchen is bright and functional, featuring leathered granite countertops, stainless steel appliances, and open views to the dining area with built ins. Thoughtful updates include both bathrooms—one with a sleek glass walk-in shower and pebble tile detail, the other with a bold, spa-like blue tiled shower and vessel sink. You'll also love the convenience of an indoor laundry room, pantry, and ample storage throughout.
Out back, the large yard offers raised garden beds, shade trees, and a wooden deck perfect for entertaining. There's even a detached garage with storage and alley access. Other upgrades include tankless water heater, HVAC, porch concrete redone, hardwoods refinished and flooring.Whether you're a first-time buyer, investor, or looking to live in a charming gem close to everything the town has to offer, this home is a rare opportunity to own a Denton original with personality, function, and location.
Sold
Price Unknown
1000 W Hickory St, Denton, TX 76201
3beds
2,066sqft
Single Family Residence
Built in 1925
8,973 Square Feet Lot
$408,100 Zestimate®
$--/sqft
$2,366 Estimated rent
Home value
$408,100
$384,000 - $437,000
$2,366/mo
Zestimate® history
Owner options
List your home for rent
$2,366/mo
Rent Zestimate®
Find your next renter with Zillow Rental Manager. Plus, with online applications, you can quickly screen prospective tenants – for free.
$2,366/mo
Rent Zestimate®
Refinance and save
Refinancing to a lower rate could help reduce your monthly payments and save thousands over the life of the loan.
Explore your selling options
Work with a Zillow partner agent
Leverage their expertise and Zillow's premium Showcase listings to get your home seen by more buyers.
Get startedList with your own agent
Get your home in front of millions of buyers by listing it on Zillow.
Learn how to do itSell it yourself
Take full control of how buyers see your home on Zillow by listing For Sale by Owner (FSBO).
List your homeWhat's special
Detached garageShade treesBeautifully updated bathroomsInviting wraparound porchCozy sunroomStainless steel appliancesOriginal hardwood floors
Zillow last checked:
Listing updated:
Listed by:
Megan Bradshaw 0648011 (940)306-4663,
Hometown Real Estate 940-306-4663
Bought with:
Christie Cannon
Keller Williams Frisco Stars
Source: NTREIS,MLS#: 20974767
Facts & features
Interior
Bedrooms & bathrooms
- Bedrooms: 3
- Bathrooms: 2
- Full bathrooms: 2
Primary bedroom
- Features: Ceiling Fan(s), En Suite Bathroom
- Level: First
- Dimensions: 1 x 1
Living room
- Features: Ceiling Fan(s), Fireplace
- Level: First
- Dimensions: 1 x 1
Heating
- Central
Cooling
- Central Air, Ceiling Fan(s), Electric
Appliances
- Included: Dishwasher, Electric Range
- Laundry: Washer Hookup, Electric Dryer Hookup, Laundry in Utility Room
Features
- Decorative/Designer Lighting Fixtures, Eat-in Kitchen, Granite Counters, High Speed Internet, Kitchen Island, Pantry, Paneling/Wainscoting, Cable TV
- Flooring: Ceramic Tile, Luxury Vinyl Plank, Wood
- Windows: Window Coverings
- Has basement: No
- Number of fireplaces: 1
- Fireplace features: Wood Burning
Interior area
- Total interior livable area: 2,066 sqft
Property
Parking
- Total spaces: 1
- Parking features: Alley Access, Driveway, Garage, Garage Door Opener, Shared Driveway
- Garage spaces: 1
- Has uncovered spaces: Yes
Features
- Levels: One
- Stories: 1
- Patio & porch: Rear Porch, Deck, Enclosed, Front Porch, Patio, Covered
- Exterior features: Garden, Rain Gutters, Storage
- Pool features: None
- Fencing: Back Yard,Chain Link,Gate
Lot
- Size: 8,973 Square Feet
- Features: Back Yard, Lawn, Landscaped
Details
- Parcel number: R35028
Construction
Type & style
- Home type: SingleFamily
- Architectural style: Craftsman,Detached
- Property subtype: Single Family Residence
Materials
- Foundation: Pillar/Post/Pier
- Roof: Composition
Condition
- Year built: 1925
Utilities & green energy
- Sewer: Public Sewer
- Water: Public
- Utilities for property: Sewer Available, Water Available, Cable Available
Community & HOA
Community
- Features: Curbs, Sidewalks
- Security: Smoke Detector(s)
- Subdivision: E Puchalski
HOA
- Has HOA: No
Location
- Region: Denton
Financial & listing details
- Tax assessed value: $366,426
- Annual tax amount: $5,714
- Date on market: 6/27/2025
- Cumulative days on market: 16 days
- Listing terms: Cash,Conventional,FHA,VA Loan
Price history
| Date | Event | Price |
|---|---|---|
| 8/4/2025 | Sold | -- |
Source: NTREIS #20974767 Report a problem | ||
| 7/18/2025 | Pending sale | $400,000$194/sqft |
Source: NTREIS #20974767 Report a problem | ||
| 7/12/2025 | Contingent | $400,000$194/sqft |
Source: NTREIS #20974767 Report a problem | ||
| 6/27/2025 | Listed for sale | $400,000$194/sqft |
Source: NTREIS #20974767 Report a problem | ||
Public tax history
| Year | Property taxes | Tax assessment |
|---|---|---|
| 2025 | $4,746 +5% | $325,658 +10% |
| 2024 | $4,519 +14.6% | $296,053 +10% |
| 2023 | $3,942 -14.6% | $269,139 +10% |
| 2022 | $4,617 +4.3% | $244,672 +10% |
| 2021 | $4,426 +3.7% | $222,429 +6.1% |
| 2020 | $4,267 +2% | $209,624 +4.6% |
| 2019 | $4,185 -3.7% | $200,479 +0.5% |
| 2018 | $4,344 +18.8% | $199,452 +10% |
| 2017 | $3,655 | $181,320 +10% |
| 2016 | $3,655 +7.5% | $164,836 +7.6% |
| 2015 | $3,400 | $153,153 +4.5% |
| 2014 | $3,400 | $146,515 +8.7% |
| 2013 | $3,400 | $134,834 +4.9% |
| 2012 | -- | $128,583 -6.8% |
| 2011 | -- | $138,004 +0.4% |
| 2010 | -- | $137,415 +1.7% |
| 2009 | -- | $135,110 +0.6% |
| 2007 | -- | $134,354 -0.8% |
| 2006 | $3,372 -1.3% | $135,422 -1.3% |
| 2005 | $3,416 | $137,139 -5.6% |
| 2004 | -- | $145,339 +0.2% |
| 2003 | -- | $145,115 +1.2% |
| 2002 | -- | $143,330 +6.2% |
| 2001 | -- | $134,987 |
Find assessor info on the county website
Neighborhood: Oak Hickory Historic District
Nearby homes
- $339,3001 bd1 ba550 sqft1004 W Hickory St, Denton, TX 76201Off Market
- $--2 bd1 ba1.3k sqft1004 W Hickory St #A, Denton, TX 76201Off Market

- $289,1004 bd3 ba10 sqft1033 W Hickory St, Denton, TX 76201Off Market

- $275,5003 bd2 ba1.4k sqft1006 W Hickory St, Denton, TX 76201Off Market
- $312,1002 bd2 ba1.8k sqft1011 W Oak St, Denton, TX 76201Off Market
- $501,3005 bd3 ba3.2k sqft920 W Hickory St, Denton, TX 76201Off Market
- $657,0004 bd2 ba3.4k sqft1015 W Oak St, Denton, TX 76201Off Market
- $793,2004 bd2 ba3.9k sqft1003 W Oak St, Denton, TX 76201Off Market
Nearby schools
GreatSchools rating
- 5/10Newton Rayzor Elementary SchoolGrades: PK-5Distance: 0.9 mi
- 5/10Calhoun Middle SchoolGrades: 6-8Distance: 0.8 mi
- 5/10Denton High SchoolGrades: 9-12Distance: 2.7 mi
Schools provided by the listing agent
- Elementary: Newton Rayzor
- Middle: Calhoun
- High: Denton
- District: Denton ISD
Source: NTREIS. This data may not be complete. We recommend contacting the local school district to confirm school assignments for this home.
Get a cash offer in 3 minutes
Find out how much your home could sell for in as little as 3 minutes with a no-obligation cash offer.
Estimated market value
$408,100
Get a cash offer in 3 minutes
Find out how much your home could sell for in as little as 3 minutes with a no-obligation cash offer.
Estimated market value
$408,100
- Texas
- Denton County
- Denton
- 76201
- Oak Hickory Historic District
- 1000 W Hickory St
