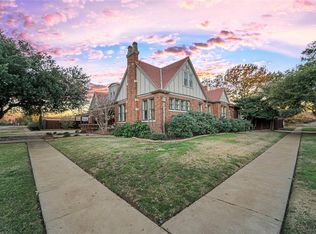
Nestled in the Heart of Breckenridge, 2153 sqft, 3 bedroom, 2.5 bath home on HUGE corner lot. 2 living areas ideal for entertaining and large gatherings, both showcase decorative ceilings, mini-splits, and wood burning fireplace. Half bath centrally located near dining room and U shaped kitchen with ample cabinet storage, eat in bar seating, and pantry located near laundry room. French doors open from first living room to office with built in shelving. Primary ensuite offers double closets, walk in shower and double sinks. Spacious bedrooms conveniently located near bathroom with tub shower insert. Split floorplan offers seclusion and additional privacy to primary ensuite connected by second living area. New roof. HUGE backyard perfect for entertaining or leisure, rock fireplace with covered seating area all safely enclosed by privacy fence. 2 car garage, carport for additional vehicle protection and storage building for lawn equipment. Buyer & Buyer's agent to verify all information.
Sold
Price Unknown
1000 W Hullum St, Breckenridge, TX 76424
3beds
2,153sqft
Single Family Residence
Built in 1936
0.46 Acres Lot
$152,400 Zestimate®
$--/sqft
$1,887 Estimated rent
Home value
$152,400
Estimated sales range
Not available
$1,887/mo
Zestimate® history
Owner options
List your home for rent
$1,887/mo
Rent Zestimate®
Find your next renter with Zillow Rental Manager. Plus, with online applications, you can quickly screen prospective tenants – for free.
$1,887/mo
Rent Zestimate®
Refinance and save
Refinancing to a lower rate could help reduce your monthly payments and save thousands over the life of the loan.
Explore your selling options
Work with a Zillow partner agent
Leverage their expertise and Zillow's premium Showcase listings to get your home seen by more buyers.
Get startedList with your own agent
Get your home in front of millions of buyers by listing it on Zillow.
Learn how to do itSell it yourself
Take full control of how buyers see your home on Zillow by listing For Sale by Owner (FSBO).
List your homeWhat's special
Wood burning fireplaceRock fireplacePrivacy fenceHuge backyardSplit floorplanStorage buildingSpacious bedrooms
Zillow last checked:
Listing updated:
Listed by:
Jose Garcia 0825010,
Southridge Realty Group 254-246-0989
Bought with:
Cher Price
eXp Realty LLC
Source: NTREIS,MLS#: 21063915
Facts & features
Interior
Bedrooms & bathrooms
- Bedrooms: 3
- Bathrooms: 3
- Full bathrooms: 2
- 1/2 bathrooms: 1
Primary bedroom
- Level: First
- Dimensions: 0 x 0
Living room
- Level: First
- Dimensions: 0 x 0
Heating
- Central, Electric
Cooling
- Central Air, Electric, Window Unit(s)
Appliances
- Included: Dryer, Dishwasher, Refrigerator
Features
- Eat-in Kitchen, High Speed Internet, Open Floorplan, Cable TV
- Flooring: Carpet, Luxury Vinyl Plank
- Has basement: No
- Number of fireplaces: 1
- Fireplace features: Decorative, Den, Living Room, Masonry
Interior area
- Total interior livable area: 2,153 sqft
Property
Parking
- Total spaces: 4
- Parking features: Attached Carport, Additional Parking, Covered, Carport, Driveway, Garage
- Attached garage spaces: 2
- Carport spaces: 2
- Covered spaces: 4
- Has uncovered spaces: Yes
Features
- Levels: One
- Stories: 1
- Patio & porch: Covered, Deck
- Exterior features: Deck, Private Yard
- Pool features: None
Lot
- Size: 0.46 Acres
- Features: Corner Lot
Details
- Parcel number: R11179
Construction
Type & style
- Home type: SingleFamily
- Architectural style: Craftsman,Detached
- Property subtype: Single Family Residence
- Attached to another structure: Yes
Materials
- Wood Siding
- Foundation: Pillar/Post/Pier, Slab
- Roof: Composition
Condition
- Year built: 1936
Utilities & green energy
- Sewer: Public Sewer
- Water: Public
- Utilities for property: Sewer Available, Water Available, Cable Available
Community & HOA
Community
- Subdivision: First West End
HOA
- Has HOA: No
Location
- Region: Breckenridge
Financial & listing details
- Tax assessed value: $168,150
- Annual tax amount: $4,060
- Date on market: 9/23/2025
- Cumulative days on market: 89 days
- Listing terms: Cash
Price history
| Date | Event | Price |
|---|---|---|
| 3/9/2026 | Sold | -- |
Source: NTREIS #21063915 Report a problem | ||
| 1/12/2026 | Pending sale | $149,000$69/sqft |
Source: NTREIS #21063915 Report a problem | ||
| 12/18/2025 | Contingent | $149,000$69/sqft |
Source: NTREIS #21063915 Report a problem | ||
| 12/12/2025 | Price change | $149,000-6.3%$69/sqft |
Source: NTREIS #21063915 Report a problem | ||
| 9/23/2025 | Listed for sale | $159,000-6.5%$74/sqft |
Source: NTREIS #21063915 Report a problem | ||
| 2/22/2025 | Listing removed | $169,999$79/sqft |
Source: NTREIS #20809891 Report a problem | ||
| 1/22/2025 | Price change | $169,999-5.6%$79/sqft |
Source: NTREIS #20809891 Report a problem | ||
| 1/6/2025 | Listed for sale | $179,999$84/sqft |
Source: NTREIS #20809891 Report a problem | ||
| 10/17/2024 | Listing removed | $179,999-5.3%$84/sqft |
Source: NTREIS #20663101 Report a problem | ||
| 8/7/2024 | Price change | $189,999-5%$88/sqft |
Source: NTREIS #20663101 Report a problem | ||
| 7/31/2024 | Listed for sale | $199,999$93/sqft |
Source: NTREIS #20663101 Report a problem | ||
| 7/9/2024 | Listing removed | -- |
Source: NTREIS #20663101 Report a problem | ||
| 7/5/2024 | Listed for sale | $199,999+43%$93/sqft |
Source: NTREIS #20663101 Report a problem | ||
| 2/9/2017 | Listing removed | $139,900$65/sqft |
Source: Adams Real Estate Solutions #13491875 Report a problem | ||
| 11/8/2016 | Listed for sale | $139,900+187.9%$65/sqft |
Source: Adams Real Estate Solutions #13491875 Report a problem | ||
| 7/30/2013 | Listing removed | $48,600$23/sqft |
Source: Coldwell Banker Panian and Mash, REALTORS #11933368 Report a problem | ||
| 7/28/2013 | Price change | $48,600-10%$23/sqft |
Source: Coldwell Banker Panian and Mash, REALTORS #11933368 Report a problem | ||
| 7/18/2013 | Listed for sale | $54,000-10%$25/sqft |
Source: Coldwell Banker Panian and Mash, REALTORS #11933368 Report a problem | ||
| 5/9/2013 | Listing removed | $60,000$28/sqft |
Source: Coldwell Banker Panian & Mash, REALTORS #11933368 Report a problem | ||
| 4/12/2013 | Listed for sale | $60,000$28/sqft |
Source: Coldwell Banker Panian & Mash, REALTORS #11933368 Report a problem | ||
Public tax history
| Year | Property taxes | Tax assessment |
|---|---|---|
| 2025 | $3,366 +1.9% | $168,150 -18.1% |
| 2024 | $3,303 +13.8% | $205,320 -0.3% |
| 2023 | $2,903 -7.4% | $205,940 -0.2% |
| 2022 | $3,135 -4.4% | $206,260 +53.9% |
| 2021 | $3,280 | $133,990 +30.7% |
| 2020 | -- | $102,540 +3.5% |
| 2018 | $3,133 | $99,060 |
| 2017 | -- | $99,060 +35.3% |
| 2016 | -- | $73,240 -21% |
| 2015 | -- | $92,750 |
| 2014 | -- | $92,750 +7.8% |
| 2012 | -- | $86,070 -2.5% |
| 2011 | -- | $88,310 |
| 2010 | -- | $88,310 |
| 2009 | -- | $88,310 +16.5% |
| 2008 | -- | $75,790 +8.1% |
| 2007 | -- | $70,100 |
Find assessor info on the county website
Neighborhood: 76424
Nearby homes
- $200,000-- bd-- ba1.9k sqft301 S Shelton St, Breckenridge, TX 76424Off Market
- $146,500-- bd-- ba1.8k sqft1005 W Hullum St, Breckenridge, TX 76424Off Market
- $398,8005 bd4 ba3.1k sqft201 S Shelton St, Breckenridge, TX 76424Off Market
- $3,300-- bd-- ba-- sqft906 W Hullum St, Breckenridge, TX 76424Off Market
- $62,750-- bd-- ba4k sqft303 S Shelton St, Breckenridge, TX 76424Off Market
- $64,500-- bd-- ba4k sqft303 S Shelton St, Breckenridge, TX 76424Off Market
- $289,900-- bd-- ba4.2k sqft1010 W Hullum St, Breckenridge, TX 76424Off Market
- $--4 bd4 ba4k sqft303 S Shelton St, Breckenridge, TX 76424Sold
Nearby schools
GreatSchools rating
- 5/10South Elementary SchoolGrades: 3-5Distance: 0.2 mi
- 6/10Breckenridge Junior High SchoolGrades: 6-8Distance: 0.5 mi
- 5/10Breckenridge High SchoolGrades: 9-12Distance: 0.5 mi
Schools provided by the listing agent
- Elementary: South
- High: Breckenrid
- District: Breckenridge ISD
Source: NTREIS. This data may not be complete. We recommend contacting the local school district to confirm school assignments for this home.
- Texas
- Stephens County
- Breckenridge
- 76424
- 1000 W Hullum St
Nearby cities
Nearby zip codes
Other Breckenridge Topics
