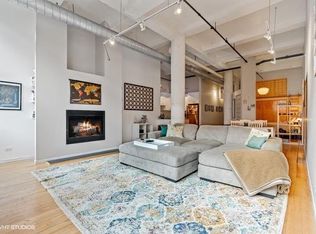
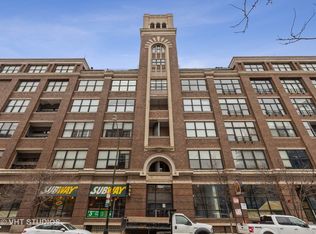
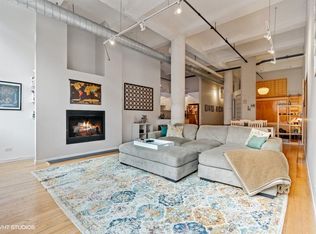
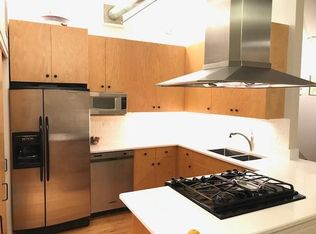
Finest opportunity in the city to live in the Heart of the West Loop. Residence 319 features a complete and cohesive renovation of a historic, originally 1910 built Nabisco Baking Company building loft conversion offering approximately 1,100 square feet of contemporary renovation. This exposed concrete loft offers exposed, original architecture of 14' coved concrete ceilings, exposed brine and concrete, recessed terrace off the 20' wide living space which easily accommodates living/dining and an area for home office work space. 5" wide plank, "tongue and groove" solid hardwood white oak floors throughout. All contemporary light fixtures in every area and room with incandescent bulbs for wonderful mood settings. Solid core 3-panel doors with black, steel hardware. A very open chef and entertainer's kitchen offering stainless steel appliances, two tone cabinetry, darker lower cabinets and white flat panel 42" upper cabinets from Studio 41, under cabinet lighting, all cubic stainless steel hardware, deep, single, stainless steel sink with disposal. A thick, mitered, off white with scarce, dark, grey veining porecelain kitchen counter top attached to extended dry bar with two setting wine refrigerator for both "reds" and "whites", built in wine slots for room temperature. Recycled face brick backsplash. Oversized peninsula with accommodations for seating of four and substantial waterfall edge. Oversized 36" tall transom windows above sliding doors leading out to recessed terrace. 75" Sony tv and floating built in contemporary console underneath will remain. Bedroom with sliding 3-panel door, accommodates king size bed and night tables easily. Sumptuous walk-in closet for two with professional build-out and ladder for upper seasonal storage. Highest Upgraded, full size stackable GE, in unit washer and dryer. Elegant bathroom with raised dual vanity from Studio 41. Ivory white under mount rectangular sinks, faucets in black, mitered edge porcelain counter, full width mirror and bright lighting fixtures over each sink. Subtle, white dimensional subway tile from tub deck to ceiling. Soaking tub and shower combination, frames glass, rain shower, handheld, two niches for bathing accoutrements with elegant, silver stone ribbon tiled backsplash. Artificial beam with recessed lighting over the shower for additional lighting. Formal entry and gallery hall space for art display, coat closet and room or furniture piece(s). Built in, custom, European imported "Margot" standing desk (which can be seated at) will remain. On site, secured garage parking is included in the listing price. This home will not disappoint your most discriminating clients. Residence 319 is a quintessential example of "turn-key" with nothing left untouched or unfinished. Complete and cohesive renovation within the last few years and not to be missed. Take advantage of living in the Heart of the West Loop and trip to the world of Randolph's Restaurant Row, Fulton Market, Grocery on Halsted, three city parks (Mary Barteleme, Skinner and Union), Madison Ave. restaurants and hotel nightlife, Soho House lifestyle, full service health clubs, easy access to Downtown and the city in every direction. Pet friendly.
Closed
$485,000
1000 W Washington Blvd Unit 319, Chicago, IL 60607
1beds
1,100sqft
Condominium, Apartment, Single Family Residence
Built in 1910
-- sqft lot
$538,800 Zestimate®
$441/sqft
$3,012 Estimated rent
Home value
$538,800
$469,000 - $614,000
$3,012/mo
Zestimate® history
Owner options
List your home for rent
$3,012/mo
Rent Zestimate®
Find your next renter with Zillow Rental Manager. Plus, with online applications, you can quickly screen prospective tenants – for free.
$3,012/mo
Rent Zestimate®
Refinance and save
$4,037/mo
Est. payment
Refinancing to a lower rate could help reduce your monthly payments and save thousands over the life of the loan.
$4,037/mo
Est. payment
Explore your selling options
Work with a Zillow partner agent
Leverage their expertise and Zillow's premium Showcase listings to get your home seen by more buyers.
Get startedList with your own agent
Get your home in front of millions of buyers by listing it on Zillow.
Learn how to do itSell it yourself
Take full control of how buyers see your home on Zillow by listing For Sale by Owner (FSBO).
List your homeWhat's special
Zillow last checked:
Listing updated:
Listing courtesy of:
Nicholas Colagiovanni 312-640-7010,
Baird & Warner
Bought with:
Danielle Dowell
Berkshire Hathaway HomeServices Chicago
Lauren Ward
Berkshire Hathaway HomeServices Chicago
Source: MRED as distributed by MLS GRID,MLS#: 12171213
Facts & features
Interior
Bedrooms & bathrooms
- Bedrooms: 1
- Bathrooms: 1
- Full bathrooms: 1
Primary bedroom
- Features: Flooring (Hardwood), Bathroom (Full)
- Level: Main
- Area: 132 Square Feet
- Dimensions: 12X11
Balcony porch lanai
- Features: Flooring (Other)
- Level: Main
- Area: 75 Square Feet
- Dimensions: 15X05
Dining room
- Features: Flooring (Hardwood)
- Level: Main
- Dimensions: COMBO
Foyer
- Features: Flooring (Hardwood)
- Level: Main
- Area: 54 Square Feet
- Dimensions: 09X06
Kitchen
- Features: Kitchen (Eating Area-Table Space)
- Level: Main
- Area: 154 Square Feet
- Dimensions: 14X11
Living room
- Features: Flooring (Hardwood)
- Level: Main
- Area: 165 Square Feet
- Dimensions: 15X11
Walk in closet
- Features: Flooring (Hardwood)
- Level: Main
- Area: 90 Square Feet
- Dimensions: 10X09
Heating
- Natural Gas, Forced Air
Cooling
- Central Air
Appliances
- Included: Range, Microwave, Dishwasher, Refrigerator, Washer, Dryer
Features
- Elevator, Storage
- Flooring: Hardwood
- Basement: None
Interior area
- Total structure area: 0
- Total interior livable area: 1,100 sqft
Property
Parking
- Total spaces: 1
- Parking features: On Site, Garage Owned, Attached, Garage
- Attached garage spaces: 1
Accessibility
- Accessibility features: No Disability Access
Features
- Exterior features: Balcony
Details
- Additional parcels included: 17084380061210
- Parcel number: 17084380061372
- Special conditions: None
Construction
Type & style
- Home type: Condo
- Property subtype: Condominium, Apartment, Single Family Residence
Materials
- Brick
Condition
- New construction: No
- Year built: 1910
Utilities & green energy
- Sewer: Public Sewer
- Water: Lake Michigan
Community & neighborhood
Location
- Region: Chicago
HOA & financial
HOA
- Has HOA: Yes
- HOA fee: $625 monthly
- Amenities included: Bike Room/Bike Trails, Door Person, Elevator(s), Storage, On Site Manager/Engineer, Sundeck, Service Elevator(s)
- Services included: Water, Insurance, Doorman, Exterior Maintenance, Lawn Care, Scavenger, Snow Removal, Internet
Other
Other facts
- Listing terms: Conventional
- Ownership: Condo
Price history
| Date | Event | Price |
|---|---|---|
| 12/2/2024 | Sold | $485,000-3%$441/sqft |
Source:  MRED as distributed by MLS GRID #12171213 Report a problem MRED as distributed by MLS GRID #12171213 Report a problem | ||
| 10/28/2024 | Pending sale | $499,900$454/sqft |
Source: MRED as distributed by MLS GRID #12171213 Report a problem | ||
| 9/23/2024 | Listed for sale | $499,900-3.7%$454/sqft |
Source: MRED as distributed by MLS GRID #12171213 Report a problem | ||
| 9/16/2024 | Listing removed | $519,000$472/sqft |
Source: MRED as distributed by MLS GRID #12153643 Report a problem | ||
| 9/5/2024 | Listed for sale | $519,000+57.3%$472/sqft |
Source: MRED as distributed by MLS GRID #12153643 Report a problem | ||
| 5/28/2019 | Sold | $330,000$300/sqft |
Source: MRED as distributed by MLS GRID #10395440 Report a problem | ||
| 4/20/2017 | Listing removed | $2,250$2/sqft |
Source: Coldwell Banker Residential Brokerage - Gold Coast #09574971 Report a problem | ||
| 3/25/2017 | Listed for rent | $2,250+2.3%$2/sqft |
Source: Coldwell Banker Residential #09574971 Report a problem | ||
| 1/6/2016 | Listing removed | $2,200$2/sqft |
Source: Owner Report a problem | ||
| 12/24/2015 | Price change | $2,200-8.3%$2/sqft |
Source: Owner Report a problem | ||
| 12/11/2015 | Listed for rent | $2,400$2/sqft |
Source: Owner Report a problem | ||
Public tax history
| Year | Property taxes | Tax assessment |
|---|---|---|
| 2024 | -- | $3,665 +47.6% |
| 2023 | $526 +2.6% | $2,483 |
| 2022 | $512 +2.3% | $2,483 |
| 2021 | $501 -16.1% | $2,483 -7.1% |
| 2020 | $597 +1.3% | $2,672 -8.6% |
| 2019 | $590 +1.7% | $2,925 |
| 2018 | $580 +28.5% | $2,925 +40% |
| 2017 | $451 +7.8% | $2,089 |
| 2016 | $418 +9.3% | $2,089 |
| 2015 | $383 +15.8% | $2,089 +17.2% |
| 2014 | $331 +2% | $1,782 |
| 2013 | $324 +1.3% | $1,782 |
| 2012 | $320 -1.1% | $1,782 -10.7% |
| 2011 | $323 -0.4% | $1,996 |
| 2010 | $325 +4.4% | $1,996 |
| 2009 | $311 +7.1% | $1,996 -1.4% |
| 2008 | $291 +1% | $2,025 |
| 2007 | $288 -1.1% | $2,025 |
| 2006 | $291 -4.9% | $2,025 +8.2% |
| 2005 | $306 +1% | $1,871 |
| 2004 | $303 +2.2% | $1,871 |
| 2003 | $296 +98.5% | $1,871 +125.4% |
| 2002 | $149 +3.7% | $830 |
| 2001 | $144 -44.6% | $830 |
| 2000 | $260 | $830 -38.6% |
| 1999 | -- | $1,352 |
Find assessor info on the county website
Neighborhood: Fulton Market District
Nearby schools
GreatSchools rating
- 8/10Skinner Elementary SchoolGrades: PK-8Distance: 0.4 mi
- 1/10Wells Community Academy High SchoolGrades: 9-12Distance: 1.3 mi
Schools provided by the listing agent
- District: 299
Source: MRED as distributed by MLS GRID. This data may not be complete. We recommend contacting the local school district to confirm school assignments for this home.
Get a cash offer in 3 minutes
Find out how much your home could sell for in as little as 3 minutes with a no-obligation cash offer.
Estimated market value
$538,800
Get a cash offer in 3 minutes
Find out how much your home could sell for in as little as 3 minutes with a no-obligation cash offer.
Estimated market value
$538,800
- Illinois
- Cook County
- Chicago
- 60607
- Fulton Market District
- 1000 W Washington Blvd Unit 319
Nearby cities
Nearby neighborhoods
Nearby zip codes
Other Chicago Topics
