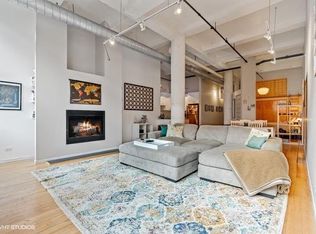
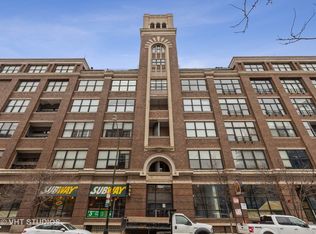
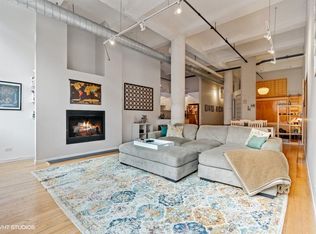
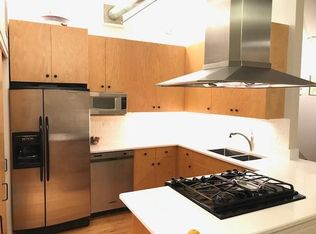
Extremely rare southeast corner residence in most popular 1000 West located in the heart of the West Loop steps to the very best of what the neighborhood has to offer including Randolph Street's Restaurant Row and retail, Fulton Market, Equinox, West Loop Athletic Club, Soho House, Lululemon and more. Residence 410 is sun-drenched featuring 14' coved, exposed concrete ceilings, south east walls are all exposed brick and windows. West Wall is entirely exposed Chicago brick original from the 1910 build of a Nabisco Baking Plant after th turn of the century in a former bustling corridor for light manufacturing and open air meat, produce and fish markets. Formal entry, half bath easily converted into a full, custom built-ins, large second bedroom (semi enclosed with windows), fully enclosed primary bedroom in this split bedroom and bathroom CORNER floor plan. Walk-in closet, primary bathroom dressed in limestone. Separate and very generous living and dining spaces with double sided gas ventless fireplace with Wisconsin limestone hearth. Both room areas measuring 21' wide. Culinary kitchen with solid all Birch cabinetry in gray tone, Subzero, Bosch dishwasher with incognito cabinet panels, oven and gas cooktop. In unit washer and dryer. California closet built-ins throughout. Real oak "tongue and groove" floors in a walnut stain, window treatments and lighting from Lightology. Private concrete and brick, east facing recessed terrace off living room. Garage heated parking included in the list price. 24 hour doorstaff, on-site maintenance 7 days a week, onsite engineer, property manager, closed circuit security throughout. Common sundeck and hospitality room. RARE CORNER AUTHENTIC LOFT RESIDENCE 410 WILL NOT LAST.
Closed
$749,000
1000 W Washington Blvd Unit 410, Chicago, IL 60607
2beds
1,700sqft
Condominium, Apartment, Single Family Residence
Built in 1910
-- sqft lot
$749,500 Zestimate®
$441/sqft
$4,639 Estimated rent
Home value
$749,500
$682,000 - $824,000
$4,639/mo
Zestimate® history
Owner options
List your home for rent
$4,639/mo
Rent Zestimate®
Find your next renter with Zillow Rental Manager. Plus, with online applications, you can quickly screen prospective tenants – for free.
$4,639/mo
Rent Zestimate®
Refinance and save
$6,311/mo
Est. payment
Refinancing to a lower rate could help reduce your monthly payments and save thousands over the life of the loan.
$6,311/mo
Est. payment
Explore your selling options
Work with a Zillow partner agent
Leverage their expertise and Zillow's premium Showcase listings to get your home seen by more buyers.
Get startedList with your own agent
Get your home in front of millions of buyers by listing it on Zillow.
Learn how to do itSell it yourself
Take full control of how buyers see your home on Zillow by listing For Sale by Owner (FSBO).
List your homeWhat's special
Zillow last checked:
Listing updated:
Listing courtesy of:
Nicholas Colagiovanni 312-640-7010,
Baird & Warner
Bought with:
Paige Montgomery
Keller Williams Infinity
Source: MRED as distributed by MLS GRID,MLS#: 12631674
Facts & features
Interior
Bedrooms & bathrooms
- Bedrooms: 2
- Bathrooms: 2
- Full bathrooms: 1
- 1/2 bathrooms: 1
Primary bedroom
- Features: Flooring (Carpet), Window Treatments (Shades), Bathroom (Full)
- Level: Main
- Area: 256 Square Feet
- Dimensions: 16X16
Bedroom 2
- Features: Flooring (Hardwood), Window Treatments (Shades)
- Level: Second
- Area: 256 Square Feet
- Dimensions: 16X16
Balcony porch lanai
- Features: Flooring (Other)
- Level: Main
- Area: 108 Square Feet
- Dimensions: 18X06
Dining room
- Features: Flooring (Hardwood), Window Treatments (Shades)
- Level: Main
- Area: 273 Square Feet
- Dimensions: 21X13
Kitchen
- Features: Flooring (Hardwood)
- Level: Main
- Area: 96 Square Feet
- Dimensions: 16X06
Living room
- Features: Flooring (Hardwood), Window Treatments (Shades)
- Level: Main
- Area: 399 Square Feet
- Dimensions: 21X19
Heating
- Natural Gas, Forced Air
Cooling
- Central Air
Appliances
- Included: Range, Microwave, Dishwasher, Refrigerator, Washer, Dryer
- Laundry: Main Level, Washer Hookup
Features
- Cathedral Ceiling(s), 1st Floor Full Bath, Storage, Walk-In Closet(s)
- Flooring: Hardwood
- Doors: Door Monitored By TV
- Windows: Screens, Skylight(s)
- Basement: None
- Number of fireplaces: 1
- Fireplace features: Gas Log, Gas Starter, Living Room
- Common walls with other units/homes: End Unit
Interior area
- Total structure area: 0
- Total interior livable area: 1,700 sqft
Property
Parking
- Total spaces: 1
- Parking features: Heated Garage, Yes, Garage Owned, Attached, Garage
- Attached garage spaces: 1
Accessibility
- Accessibility features: No Disability Access
Features
- Exterior features: Balcony, Door Monitored By TV
Details
- Additional parcels included: 17084380061326
- Parcel number: 17084380061273
- Special conditions: None
- Other equipment: Ceiling Fan(s), Sprinkler-Lawn
Construction
Type & style
- Home type: Condo
- Property subtype: Condominium, Apartment, Single Family Residence
Materials
- Brick, Concrete, Limestone
Condition
- New construction: No
- Year built: 1910
Utilities & green energy
- Sewer: Public Sewer
- Water: Public
Community & neighborhood
Security
- Security features: Fire Sprinkler System
Location
- Region: Chicago
HOA & financial
HOA
- Has HOA: Yes
- HOA fee: $1,069 monthly
- Amenities included: Bike Room/Bike Trails, Door Person, Elevator in Residence, Storage, On Site Manager/Engineer, Party Room, Sundeck, Receiving Room, Security Door Lock(s), Service Elevator(s), Valet/Cleaner
- Services included: Snow Removal, Scavenger, Insurance, Water, Exterior Maintenance, Cable TV
Other
Other facts
- Listing terms: Conventional
- Ownership: Condo
Price history
| Date | Event | Price |
|---|---|---|
| 6/17/2026 | Sold | $749,000$441/sqft |
Source:  MRED as distributed by MLS GRID #12631674 Report a problem MRED as distributed by MLS GRID #12631674 Report a problem | ||
| 5/22/2026 | Pending sale | $749,000$441/sqft |
Source: MRED as distributed by MLS GRID #12631674 Report a problem | ||
| 5/20/2026 | Listing removed | $749,000$441/sqft |
Source: MRED as distributed by MLS GRID #12631674 Report a problem | ||
| 5/10/2026 | Pending sale | $749,000$441/sqft |
Source: MRED as distributed by MLS GRID #12631674 Report a problem | ||
| 5/8/2026 | Listed for sale | $749,000+22.8%$441/sqft |
Source: MRED as distributed by MLS GRID #12631674 Report a problem | ||
| 2/11/2021 | Listing removed | -- |
Source: Local MLS Report a problem | ||
| 8/24/2020 | Listed for rent | $5,000$3/sqft |
Source: Baird & Warner #10828862 Report a problem | ||
| 3/28/2020 | Listing removed | $5,000$3/sqft |
Source: Baird & Warner #10666112 Report a problem | ||
| 3/13/2020 | Listed for rent | $5,000$3/sqft |
Source: Baird & Warner #10666112 Report a problem | ||
| 7/3/2018 | Sold | $610,000$359/sqft |
Source: MRED as distributed by MLS GRID #09938924 Report a problem | ||
| 5/4/2018 | Pending sale | $610,000$359/sqft |
Source: Dream Town Realty #09938924 Report a problem | ||
| 5/4/2018 | Listed for sale | $610,000+6.1%$359/sqft |
Source: Dream Town Realty #09938924 Report a problem | ||
| 4/27/2017 | Sold | $575,000-4%$338/sqft |
Source: Agent Provided Report a problem | ||
| 1/23/2017 | Pending sale | $599,000$352/sqft |
Source: Baird & Warner #09470692 Report a problem | ||
| 1/5/2017 | Listed for sale | $599,000+70.2%$352/sqft |
Source: Baird & Warner #09470692 Report a problem | ||
| 7/17/2001 | Sold | $352,000$207/sqft |
Source: Public Record Report a problem | ||
Public tax history
| Year | Property taxes | Tax assessment |
|---|---|---|
| 2024 | -- | $66,754 +15.7% |
| 2023 | $12,218 +2.6% | $57,710 |
| 2022 | $11,910 +2.3% | $57,710 |
| 2021 | $11,643 +7% | $57,710 +18.5% |
| 2020 | $10,880 +1.3% | $48,680 -8.7% |
| 2019 | $10,743 +1.7% | $53,291 |
| 2018 | $10,561 +28.4% | $53,291 +40% |
| 2017 | $8,225 +21.5% | $38,077 |
| 2016 | $6,769 +10% | $38,077 |
| 2015 | $6,153 +18.2% | $38,077 +17.3% |
| 2014 | $5,207 -11.8% | $32,465 |
| 2013 | $5,905 +16.7% | $32,465 |
| 2012 | $5,058 +0.8% | $32,465 -10.7% |
| 2011 | $5,020 -15.2% | $36,367 |
| 2010 | $5,918 +64.3% | $36,367 |
| 2009 | $3,602 -4.5% | $36,367 -1.5% |
| 2008 | $3,773 +0.1% | $36,904 |
| 2007 | $3,768 +26% | $36,904 |
| 2006 | $2,991 -28.7% | $36,904 +8.2% |
| 2005 | $4,197 -1.5% | $34,105 |
| 2004 | $4,261 -21.1% | $34,105 |
| 2003 | $5,397 +65.1% | $34,105 +87.5% |
| 2002 | $3,268 +3.8% | $18,190 |
| 2001 | $3,150 -33.5% | $18,190 |
| 2000 | $4,734 | $18,190 -26.2% |
| 1999 | -- | $24,643 |
Find assessor info on the county website
Neighborhood: Fulton Market District
Nearby schools
GreatSchools rating
- 8/10Skinner Elementary SchoolGrades: PK-8Distance: 0.4 mi
- 1/10Wells Community Academy High SchoolGrades: 9-12Distance: 1.3 mi
Schools provided by the listing agent
- District: 299
Source: MRED as distributed by MLS GRID. This data may not be complete. We recommend contacting the local school district to confirm school assignments for this home.
Get a cash offer in 3 minutes
Find out how much your home could sell for in as little as 3 minutes with a no-obligation cash offer.
Estimated market value
$749,500
Get a cash offer in 3 minutes
Find out how much your home could sell for in as little as 3 minutes with a no-obligation cash offer.
Estimated market value
$749,500
- Illinois
- Cook County
- Chicago
- 60607
- Fulton Market District
- 1000 W Washington Blvd Unit 410
Nearby cities
Nearby neighborhoods
Nearby zip codes
Other Chicago Topics
