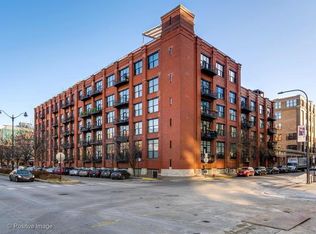
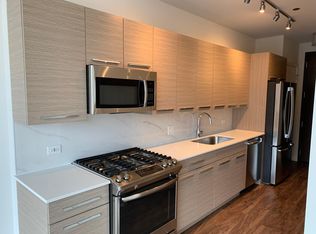
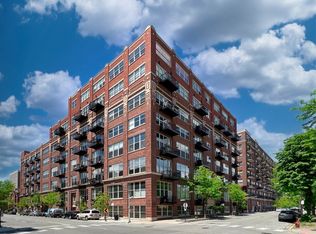
Experience Loft Living at it's Finest in Chicago's West Loop ! Discover this open loft residence featuring 14ft ceilings, and exposed Chicago brick walls with windows facing the east allowing the morning sun to flow through. The floor plan has a den/home office area and a large living room to accommodate a very large sectional. Within the condo there is a stacked washer and dryer unit. One bedroom and one bathroom, this home offers an open concept floor plan, hardwood floors, and a cozy fireplace that creates the perfect setting for relaxation and entertaining. The kitchen has 42 inch cabinets, great storage, granite countertops, gorgeous bathroom with granite countertops, stone tiles and frameless glass shower area. Plenty of local amenities include Fed Ex, Walgreens, and the International HQ for McDonald's Close to the prized restaurants on Restaurant Row and Fulton Market Abundant night life, and surrounded by trendy eateries Whole Foods & Mariano's nearby on Halsted St. and a Target just a short distance away. Green/Pink lines at Lake and Morgan, just 1.5 blocks away. Blue Line at Peoria and Van Buren. Rated one of the most sought-after urban places to live in the country. The amenities in the building include 24 hour door staff, onsite management, maintenance, freight elevators, and a loading dock for your move. Tide Locker Dry Cleaning Service Pet friendly building and within walking distance to 3 well-known parks. The HOA fee includes: Unit, Internet, Parking, and Maintenance Condo unit is $330,000 and the heated parking spot is $20,000 Selling the condo and the parking together.
Re-activated
$330,000
1000 W Washington Blvd Unit 411, Chicago, IL 60607
1beds
950sqft
Condominium, Apartment, Single Family Residence
Built in 1910
-- sqft lot
$327,100 Zestimate®
$347/sqft
$686/mo HOA
What's special
Open loft residenceOpen concept floor planGranite countertopsHardwood floorsExposed chicago brick wallsGreat storage
- 1 day |
- 250 |
- 10 |
Zillow last checked:
Listing updated:
Listed by:
Donald Huber, SRES 708-622-8041,
Compass
Source: MRED as distributed by MLS GRID,MLS#: 12595686
Loading...
Facts & features
Interior
Bedrooms & bathrooms
- Bedrooms: 1
- Bathrooms: 1
- Full bathrooms: 1
Rooms
- Room types: No additional rooms
Primary bedroom
- Features: Flooring (Hardwood)
- Level: Main
- Area: 150 Square Feet
- Dimensions: 15X10
Dining room
- Features: Flooring (Hardwood)
- Level: Main
- Dimensions: COMBO
Kitchen
- Features: Kitchen (Eating Area-Breakfast Bar), Flooring (Hardwood)
- Level: Main
- Area: 80 Square Feet
- Dimensions: 10X8
Living room
- Features: Flooring (Hardwood)
- Level: Main
- Area: 304 Square Feet
- Dimensions: 19X16
Heating
- Natural Gas, Forced Air
Cooling
- Central Air
Appliances
- Included: Range, Dishwasher, Refrigerator, Washer, Dryer
- Laundry: Washer Hookup, In Unit
Features
- Flooring: Hardwood
- Basement: None
- Number of fireplaces: 1
- Fireplace features: Gas Starter, Living Room
Interior area
- Total structure area: 0
- Total interior livable area: 950 sqft
Property
Parking
- Total spaces: 1
- Parking features: Heated Garage, Yes, Attached, Garage
- Attached garage spaces: 1
Accessibility
- Accessibility features: No Disability Access
Details
- Additional parcels included: 17084380061320
- Parcel number: 17084380061373
- Special conditions: List Broker Must Accompany
Construction
Type & style
- Home type: Condo
- Property subtype: Condominium, Apartment, Single Family Residence
Materials
- Brick, Limestone
Condition
- New construction: No
- Year built: 1910
Utilities & green energy
- Sewer: Storm Sewer
- Water: Lake Michigan
Community & HOA
HOA
- Has HOA: Yes
- Amenities included: Bike Room/Bike Trails, Door Person, Elevator in Residence, Storage, On Site Manager/Engineer, Party Room, Sundeck, Receiving Room, Restaurant, Security Door Lock(s), Valet/Cleaner
- Services included: Water, Insurance, Security, Doorman, Cable TV, Exterior Maintenance, Lawn Care, Scavenger, Snow Removal
- HOA fee: $686 monthly
Location
- Region: Chicago
Financial & listing details
- Price per square foot: $347/sqft
- Annual tax amount: $7,960
- Date on market: 7/6/2026
- Ownership: Condo
Estimated market value
$327,100
$311,000 - $343,000
$2,811/mo
Price history
| Date | Event | Price |
|---|---|---|
| 7/6/2026 | Listed for sale | $330,000-5.7%$347/sqft |
Source:  MRED as distributed by MLS GRID #12595686 Report a problem MRED as distributed by MLS GRID #12595686 Report a problem | ||
| 6/22/2026 | Listing removed | $350,000$368/sqft |
Source: MRED as distributed by MLS GRID #12595686 Report a problem | ||
| 5/14/2026 | Price change | $350,000-4.1%$368/sqft |
Source: MRED as distributed by MLS GRID #12595686 Report a problem | ||
| 5/4/2026 | Price change | $365,000-3.9%$384/sqft |
Source: MRED as distributed by MLS GRID #12595686 Report a problem | ||
| 3/21/2026 | Listed for sale | $380,000+18.8%$400/sqft |
Source: MRED as distributed by MLS GRID #12595686 Report a problem | ||
| 6/9/2022 | Sold | $320,000-1.5%$337/sqft |
Source: MRED as distributed by MLS GRID #11382437 Report a problem | ||
| 5/25/2022 | Pending sale | $325,000$342/sqft |
Source: MRED as distributed by MLS GRID #11382437 Report a problem | ||
| 4/25/2022 | Contingent | $325,000$342/sqft |
Source: MRED as distributed by MLS GRID #11382437 Report a problem | ||
| 4/22/2022 | Listed for sale | $325,000+16.5%$342/sqft |
Source: MRED as distributed by MLS GRID #11382437 Report a problem | ||
| 9/10/2019 | Listing removed | $2,300$2/sqft |
Source: Baird & Warner #10494598 Report a problem | ||
| 9/9/2019 | Listing removed | $279,000$294/sqft |
Source: Baird & Warner #10420546 Report a problem | ||
| 8/23/2019 | Listed for rent | $2,300+2.2%$2/sqft |
Source: Baird & Warner #10494598 Report a problem | ||
| 6/18/2019 | Price change | $279,000-6.7%$294/sqft |
Source: Baird & Warner #10420546 Report a problem | ||
| 4/2/2019 | Price change | $299,000-8%$315/sqft |
Source: Baird & Warner #10328234 Report a problem | ||
| 1/15/2019 | Price change | $325,000-1.5%$342/sqft |
Source: Baird & Warner #10328234 Report a problem | ||
| 11/26/2018 | Price change | $330,000-5.4%$347/sqft |
Source: Baird & Warner #10328234 Report a problem | ||
| 10/18/2018 | Listed for sale | $349,000+75.4%$367/sqft |
Source: Baird & Warner #10115539 Report a problem | ||
| 4/17/2018 | Listing removed | $2,250$2/sqft |
Source: Baird & Warner #09888986 Report a problem | ||
| 3/19/2018 | Listed for rent | $2,250$2/sqft |
Source: Baird & Warner #09888986 Report a problem | ||
| 11/12/2010 | Sold | $199,000$209/sqft |
Source: MRED as distributed by MLS GRID #07610628 Report a problem | ||
Public tax history
Tax history is unavailable.
Monthly payment
Est. payment$--/mo
Payment breakdown
Explore the cost of this home by adjusting the details. Changes won't be saved.All calculations are estimates and provided by Zillow, Inc. for informational purposes only. Actual amounts may vary.
HOA fees may include property taxes on listings classified as Co-Ops. Contact the listing agent and/or owner for fee details.
Mortgage interest rates are dependent on a number of factors, including credit score, down payment, and repayment length. Interest rate data provided by Zillow Group Marketplace, Inc. as of 1/1/1970 from various mortgage lenders with which we have lead or other similar arrangements; the Estimated Payment is an average of those rates.
See how much you could borrow to make a competitive offer.
Climate risks
Neighborhood: Fulton Market District
Nearby schools
GreatSchools rating
- 8/10Skinner Elementary SchoolGrades: PK-8Distance: 0.4 mi
- 1/10Wells Community Academy High SchoolGrades: 9-12Distance: 1.3 mi
Schools provided by the listing agent
- District: 299
Source: MRED as distributed by MLS GRID. This data may not be complete. We recommend contacting the local school district to confirm school assignments for this home.

A local agent can set up tours, give advice and negotiate with sellers.
A local lender can help you make sure your offer is ready when you are.

- Illinois
- Cook County
- Chicago
- 60607
- Fulton Market District
- 1000 W Washington Blvd Unit 411
Nearby cities
Nearby neighborhoods
Nearby zip codes
Other Chicago Topics
