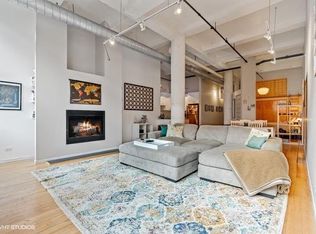
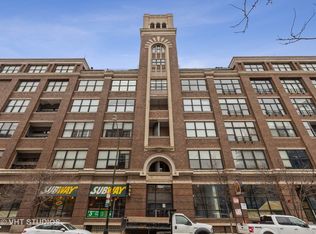
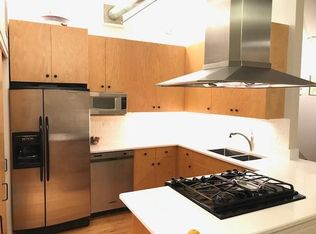
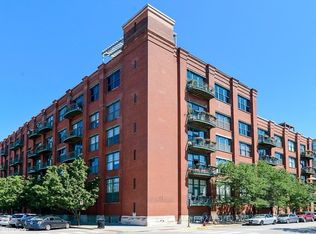
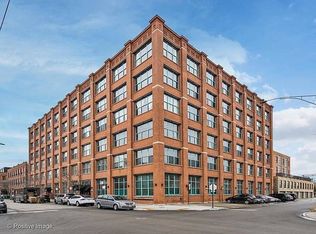
Authentic Loft with entire ceiling of exposed terra cotta tiles, exposed brick, heavy steel girders, recessed terrace and remnant elevator shaft. This home features oak "tongue and groove" hardwood floors stainless steel kitchen with peninsula, upper cabinets and open style shelving, 1.25" straight edge granite and wine fridge. Bathrooms dressed in mosaics and subway tile, vessel sinks, stone countertops. Elevated master suite. Two bedrooms on first floor. Garage heated parking included. Building amenities include new sundeck, 24 hour doorman, onsite management and maintenance staff. Heart of the West Loop. Top floor penthouse loft - one of a kind in the building. Bring your designer and general contractor.
Pending
$699,000
1000 W Washington Blvd Unit 518, Chicago, IL 60607
3beds
2,500sqft
Condominium, Apartment, Single Family Residence
Built in 1910
-- sqft lot
$-- Zestimate®
$280/sqft
$1,425/mo HOA
What's special
- --
- on Zillow |
- 119
- views |
- 1
- save |
Zillow last checked:
Listed by:
Nicholas Colagiovanni 312-640-7010,
Baird & Warner
Source: MRED as distributed by MLS GRID,MLS#: 12657870
Facts & features
Interior
Bedrooms & bathrooms
- Bedrooms: 3
- Bathrooms: 3
- Full bathrooms: 3
Rooms
- Room types: Terrace, Walk In Closet
Primary bedroom
- Features: Flooring (Hardwood), Bathroom (Full)
- Level: Second
- Area: 187 Square Feet
- Dimensions: 17X11
Bedroom 2
- Features: Flooring (Hardwood), Window Treatments (Shades)
- Level: Main
- Area: 220 Square Feet
- Dimensions: 22X10
Bedroom 3
- Features: Flooring (Hardwood)
- Level: Main
- Area: 165 Square Feet
- Dimensions: 15X11
Dining room
- Features: Flooring (Hardwood), Window Treatments (Shades)
- Level: Main
- Area: 208 Square Feet
- Dimensions: 16X13
Kitchen
- Features: Flooring (Hardwood)
- Level: Main
- Area: 100 Square Feet
- Dimensions: 10X10
Living room
- Features: Flooring (Hardwood), Window Treatments (Shades)
- Level: Main
- Area: 270 Square Feet
- Dimensions: 18X15
Other
- Features: Flooring (Other)
- Level: Main
- Area: 60 Square Feet
- Dimensions: 15X04
Walk in closet
- Features: Flooring (Hardwood)
- Level: Second
- Area: 64 Square Feet
- Dimensions: 08X08
Heating
- Natural Gas
Cooling
- Central Air
Appliances
- Included: Range, Microwave, Dishwasher, Refrigerator, Washer, Dryer, Stainless Steel Appliance(s), Wine Refrigerator
- Laundry: Main Level, Washer Hookup, In Unit
Features
- Cathedral Ceiling(s)
- Flooring: Hardwood
- Basement: None
- Number of fireplaces: 1
- Fireplace features: Gas Log, Family Room
Interior area
- Total structure area: 0
- Total interior livable area: 2,500 sqft
Property
Parking
- Total spaces: 1
- Parking features: Heated Garage, Yes, Garage Owned, Attached, Garage
- Attached garage spaces: 1
Accessibility
- Accessibility features: No Disability Access
Features
- Patio & porch: Roof Deck, Deck
Details
- Parcel number: 17084380061287
- Special conditions: None
Construction
Type & style
- Home type: Condo
- Property subtype: Condominium, Apartment, Single Family Residence
Materials
- Brick
Condition
- New construction: No
- Year built: 1910
Utilities & green energy
- Sewer: Public Sewer
- Water: Lake Michigan
Community & HOA
HOA
- Has HOA: Yes
- Amenities included: Bike Room/Bike Trails, Door Person, Elevator in Residence, Storage, Sundeck, Receiving Room, Security Door Lock(s), Service Elevator(s)
- Services included: Water, Parking, Insurance, Security, Doorman, Exterior Maintenance, Scavenger, Snow Removal, Internet
- HOA fee: $1,425 monthly
Location
- Region: Chicago
Financial & listing details
- Price per square foot: $280/sqft
- Tax assessed value: $822,270
- Annual tax amount: $16,581
- Ownership: Condo
Estimated market value
Not available
Estimated sales range
Not available
Not available
Price history
| Date | Event | Price |
|---|---|---|
| 11/12/2024 | Listing removed | $5,250$2/sqft |
Source: Zillow Rentals Report a problem | ||
| 7/26/2024 | Listed for rent | $5,250+50%$2/sqft |
Source: Zillow Rentals Report a problem | ||
| 7/25/2024 | Listing removed | -- |
Source:  MRED as distributed by MLS GRID #12098819 Report a problem MRED as distributed by MLS GRID #12098819 Report a problem | ||
| 7/1/2024 | Listed for sale | $849,000-10.5%$340/sqft |
Source: MRED as distributed by MLS GRID #12098819 Report a problem | ||
| 7/1/2024 | Listing removed | -- |
Source: MRED as distributed by MLS GRID #12080857 Report a problem | ||
| 6/11/2024 | Listed for sale | $949,000+5.6%$380/sqft |
Source: MRED as distributed by MLS GRID #12080857 Report a problem | ||
| 1/12/2021 | Listing removed | -- |
Source: Local MLS Report a problem | ||
| 12/10/2020 | Price change | $3,500-10.3%$1/sqft |
Source: Baird & Warner #10949953 Report a problem | ||
| 11/21/2020 | Price change | $3,900-13.3%$2/sqft |
Source: Baird & Warner #10938019 Report a problem | ||
| 9/21/2020 | Price change | $4,500-7.2%$2/sqft |
Source: Baird & Warner #10938019 Report a problem | ||
| 9/16/2020 | Listing removed | $899,000$360/sqft |
Source: Baird & Warner #10830403 Report a problem | ||
| 9/10/2020 | Listed for rent | $4,850$2/sqft |
Source: Baird & Warner #10852578 Report a problem | ||
| 8/25/2020 | Listed for sale | $899,000-59.1%$360/sqft |
Source: Baird & Warner #10830403 Report a problem | ||
| 1/30/2018 | Listing removed | $2,199,000$880/sqft |
Source: Newman Realty #09834816 Report a problem | ||
| 1/17/2018 | Price change | $2,199,0000%$880/sqft |
Source: Newman Realty #09834816 Report a problem | ||
| 6/20/2017 | Listed for sale | $2,200,000+185.7%$880/sqft |
Source: Newman Realty #09834816 Report a problem | ||
| 8/17/2016 | Sold | $770,000-3.6%$308/sqft |
Source: MRED as distributed by MLS GRID #09186191 Report a problem | ||
| 6/13/2016 | Pending sale | $799,000$320/sqft |
Source: Newman Realty #09186191 Report a problem | ||
| 4/6/2016 | Listed for sale | $799,000+6.5%$320/sqft |
Source: Newman Realty #09186191 Report a problem | ||
| 2/26/2016 | Sold | $750,000$300/sqft |
Source: Agent Provided Report a problem | ||
Public tax history
| Year | Property taxes | Tax assessment |
|---|---|---|
| 2024 | -- | $82,227 +16.4% |
| 2023 | $14,956 +2.6% | $70,644 |
| 2022 | $14,580 +2.3% | $70,644 |
| 2021 | $14,253 +6.3% | $70,644 +17.8% |
| 2020 | $13,403 +1.3% | $59,966 -8.7% |
| 2019 | $13,233 +1.7% | $65,645 |
| 2018 | $13,009 +28.4% | $65,645 +40% |
| 2017 | $10,132 +13.9% | $46,904 |
| 2016 | $8,894 +9.6% | $46,904 |
| 2015 | $8,114 +16.9% | $46,904 +17.3% |
| 2014 | $6,943 +2.2% | $39,991 |
| 2013 | $6,795 +1% | $39,991 |
| 2012 | $6,729 -2.9% | $39,991 -10.7% |
| 2011 | $6,932 -0.9% | $44,798 |
| 2010 | $6,994 +5% | $44,798 |
| 2009 | $6,658 +2.1% | $44,798 -1.5% |
| 2008 | $6,521 +1% | $45,459 |
| 2007 | $6,456 -1.1% | $45,459 |
| 2006 | $6,526 +15.1% | $45,459 +8.2% |
| 2005 | $5,668 +2.3% | $42,011 |
| 2004 | $5,539 +3.3% | $42,011 |
| 2003 | $5,361 +45% | $42,011 +87.5% |
| 2002 | $3,698 +4.8% | $22,406 |
| 2001 | $3,530 -39.5% | $22,406 |
| 2000 | $5,831 | $22,406 -26.2% |
| 1999 | -- | $30,355 |
Find assessor info on the county website
Monthly payment
Est. payment$--/mo
Payment breakdown
Explore the cost of this home by adjusting the details. Changes won't be saved.All calculations are estimates and provided by Zillow, Inc. for informational purposes only. Actual amounts may vary.
HOA fees may include property taxes on listings classified as Co-Ops. Contact the listing agent and/or owner for fee details.
Mortgage interest rates are dependent on a number of factors, including credit score, down payment, and repayment length. Interest rate data provided by Zillow Group Marketplace, Inc. as of 1/1/1970 from various mortgage lenders with which we have lead or other similar arrangements; the Estimated Payment is an average of those rates.
See how much you could borrow to make a competitive offer.
Climate risks
Neighborhood: Fulton Market District
Nearby schools
GreatSchools rating
- 8/10Skinner Elementary SchoolGrades: PK-8Distance: 0.4 mi
- 1/10Wells Community Academy High SchoolGrades: 9-12Distance: 1.3 mi
Schools provided by the listing agent
- Elementary: Skinner Elementary School
- Middle: William Brown Elementary School
- High: Wells Community Academy Senior H
- District: 299
Source: MRED as distributed by MLS GRID. This data may not be complete. We recommend contacting the local school district to confirm school assignments for this home.
A local agent can set up tours, give advice and negotiate with sellers.
A local lender can help you make sure your offer is ready when you are.


- Illinois
- Cook County
- Chicago
- 60607
- Fulton Market District
- 1000 W Washington Blvd Unit 518
Nearby cities
Nearby neighborhoods
Nearby zip codes
Other Chicago Topics
