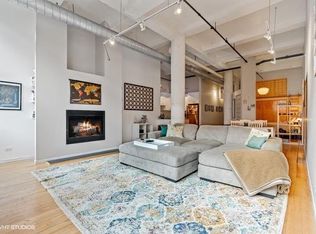
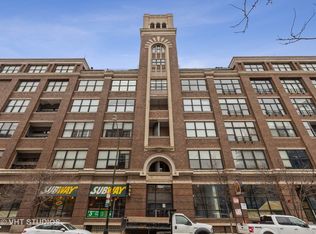
Welcome home to a rare 4BR/4BA loft in the heart of the West Loop, anchored by a private rooftop deck with skyline views - complete with its own outdoor fireplace, built-in bar, and separate lounge and dining areas built for hosting in style. Two units were thoughtfully combined at 1000 Washington Lofts to create an incredible scale of space rarely found in the neighborhood. Soaring 18' ceilings and a dramatic floor-to-ceiling marble fireplace anchor the open-concept living area, alongside a beautifully refinished kitchen. One of the four bedrooms has been converted into a media room - perfect for movie nights, with the flexibility to serve as a bedroom, office, or den. Two storage units and two deeded garage parking are included in the purchase price. Be steps from Restaurant Row, Mary Bartelme Park, Whole Foods, and everything that makes West Loop living so sought-after. A truly special home offering exceptional space, style, and indoor-outdoor living. *Broker owned interest
New
$1,650,000
1000 W Washington Blvd Unit 538-539, Chicago, IL 60607
4beds
3,300sqft
Condominium, Duplex, Apartment, Single Family Residence
Built in 1882
-- sqft lot
$1,605,500 Zestimate®
$500/sqft
$1,802/mo HOA
What's special
Outdoor fireplaceDramatic floor-to-ceiling marble fireplaceBeautifully refinished kitchenBuilt-in bar
- 1 day
- 538
- 56
Zillow last checked:
Listing updated:
Listed by:
Jason Pullan (630)396-0814,
Jameson Sotheby's Intl Realty
Source: MRED as distributed by MLS GRID,MLS#: 12750912
Facts & features
Interior
Bedrooms & bathrooms
- Bedrooms: 4
- Bathrooms: 4
- Full bathrooms: 4
Rooms
- Room types: Balcony/Porch/Lanai, Deck
Primary bedroom
- Features: Flooring (Hardwood), Bathroom (Full)
- Level: Second
- Area: 208 Square Feet
- Dimensions: 16X13
Bedroom 2
- Features: Flooring (Hardwood)
- Level: Main
- Area: 143 Square Feet
- Dimensions: 13X11
Bedroom 3
- Features: Flooring (Hardwood)
- Level: Main
- Area: 132 Square Feet
- Dimensions: 12X11
Bedroom 4
- Features: Flooring (Hardwood)
- Level: Second
- Area: 132 Square Feet
- Dimensions: 12X11
Balcony porch lanai
- Level: Main
- Area: 45 Square Feet
- Dimensions: 9X5
Deck
- Level: Third
- Area: 1056 Square Feet
- Dimensions: 33X32
Dining room
- Level: Main
- Dimensions: COMBO
Family room
- Features: Flooring (Hardwood)
- Level: Second
- Area: 176 Square Feet
- Dimensions: 16X11
Kitchen
- Features: Kitchen (Eating Area-Breakfast Bar, Island, Granite Counters), Flooring (Hardwood)
- Level: Main
- Area: 210 Square Feet
- Dimensions: 21X10
Living room
- Features: Flooring (Hardwood)
- Level: Main
- Area: 476 Square Feet
- Dimensions: 34X14
Heating
- Natural Gas, Forced Air
Cooling
- Central Air
Appliances
- Included: Range, Microwave, Dishwasher, Refrigerator, Washer, Dryer, Disposal, Stainless Steel Appliance(s), Wine Refrigerator, Range Hood, Water Purifier, Gas Cooktop
- Laundry: Main Level, Washer Hookup, In Unit
Features
- 1st Floor Bedroom, Theatre Room, 1st Floor Full Bath, Storage, Built-in Features, Walk-In Closet(s), Bookcases, Beamed Ceilings, Open Floorplan, Doorman, Granite Counters, Lobby, Quartz Counters
- Flooring: Hardwood
- Windows: Screens, Skylight(s)
- Basement: None
- Number of fireplaces: 1
- Fireplace features: Gas Log, Gas Starter, Living Room
Interior area
- Total structure area: 0
- Total interior livable area: 3,300 sqft
Property
Parking
- Total spaces: 2
- Parking features: Garage Door Opener, Yes, Garage Owned, Attached, Assigned, Owned, Garage
- Attached garage spaces: 1
- Has uncovered spaces: Yes
Accessibility
- Accessibility features: No Disability Access
Features
- Patio & porch: Roof Deck, Deck
- Exterior features: Balcony, Fire Pit
Details
- Additional parcels included: 17084380061195,17084380061179
- Parcel number: 17084380061092
- Special conditions: None
- Other equipment: Ceiling Fan(s)
Construction
Type & style
- Home type: Condo
- Property subtype: Condominium, Duplex, Apartment, Single Family Residence
Materials
- Brick, Concrete, Limestone
Condition
- New construction: No
- Year built: 1882
Utilities & green energy
- Sewer: Public Sewer
- Water: Lake Michigan
Community & HOA
Community
- Security: Fire Sprinkler System, Carbon Monoxide Detector(s)
HOA
- Has HOA: Yes
- Amenities included: Bike Room/Bike Trails, Door Person, Elevator in Residence, Storage, On Site Manager/Engineer, Party Room, Sundeck, Receiving Room, Service Elevator(s), Elevator(s), Skylights
- Services included: Water, Parking, Insurance, Doorman, Exterior Maintenance, Scavenger, Snow Removal, Internet
- HOA fee: $1,802 monthly
Location
- Region: Chicago
Financial & listing details
- Price per square foot: $500/sqft
- Annual tax amount: $22,508
- Date on market: 9/3/2026
- Ownership: Condo
Estimated market value
$1,605,500
$1.53M - $1.69M
$7,863/mo
Price history
| Date | Event | Price |
|---|---|---|
| 9/3/2026 | Listed for sale | $1,650,000+20.5%$500/sqft |
Source:  MRED as distributed by MLS GRID #12750912 Report a problem MRED as distributed by MLS GRID #12750912 Report a problem | ||
| 5/20/2025 | Sold | $1,369,452-5.6%$415/sqft |
Source: MRED as distributed by MLS GRID #12131626 Report a problem | ||
| 4/28/2025 | Pending sale | $1,450,000$439/sqft |
Source: MRED as distributed by MLS GRID #12131626 Report a problem | ||
| 3/20/2025 | Price change | $1,450,000-3.3%$439/sqft |
Source: MRED as distributed by MLS GRID #12131626 Report a problem | ||
| 1/27/2025 | Price change | $1,500,000-3.2%$455/sqft |
Source: MRED as distributed by MLS GRID #12131626 Report a problem | ||
| 10/30/2024 | Price change | $1,550,000-3.1%$470/sqft |
Source: MRED as distributed by MLS GRID #12131626 Report a problem | ||
| 9/10/2024 | Listed for sale | $1,600,000-1.2%$485/sqft |
Source: MRED as distributed by MLS GRID #12131626 Report a problem | ||
| 10/17/2018 | Sold | $1,620,000$491/sqft |
Source: MRED as distributed by MLS GRID #10014022 Report a problem | ||
Public tax history
Tax history is unavailable.
Monthly payment
Est. payment
Payment breakdown
Explore the cost of this home by adjusting the details. Changes won't be saved.Climate risks
Neighborhood: Fulton Market District
Nearby schools
- $316,6001 bd1 ba900 sqft1000 W Washington Blvd, Chicago, IL 60607Off Market
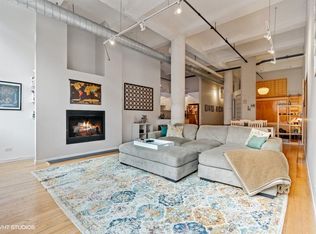
- $437,5001 bd1 ba1.7k sqft1000 W Washington Blvd UNIT 408, Chicago, IL 60607Off Market
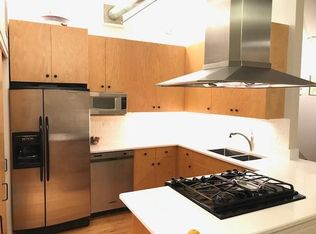
- $272,3001 bd2 ba900 sqft1000 W Washington Blvd, Chicago, IL 60607Off Market
- $613,8002 bd2 ba1.7k sqft1000 W Washington Blvd #69AB, Chicago, IL 60607Off Market
Similar homes
- $1,285,0003 bd3 ba3.5k sqft1000 W Washington Blvd Unit 141, Chicago, IL 60607Active
 MLS ID #12722285, Chris Stefani, Keller Williams ONEChicago. MRED as distributed by MLS GRID
 - $1,249,0003 bd3 ba1.9k sqft16 N Carpenter St Unit 4N, Chicago, IL 60607New
 MLS ID #12748166, Edward Grochowiak, @properties Christie's International Real Estate. MRED as distributed by MLS GRID
 - $1,249,0003 bd3 ba2.5k sqft1000 W Washington Blvd Unit 517, Chicago, IL 60607Active
 MLS ID #12742115, Nicholas Colagiovanni, Baird & Warner. MRED as distributed by MLS GRID
 - $2,100,0003 bd3 ba3.1k sqft401 N Aberdeen St Unit 4N, Chicago, IL 60642Active
 MLS ID #12680822, Jeffrey Lowe, Compass. MRED as distributed by MLS GRID
