Exquisite! This beautiful one-story home situated on the lakes of a gated community, offers unparalleled custom features. Step into your own private paradise with a custom pool complete with an in-floor vacuum system, water features, heater, and outdoor speaker system. Perfect for relaxing or entertaining, the covered outdoor living area is a true extension of the home. Travertine stone flooring, granite countertops, a wood burning fireplace with gas starter, overhead heaters and ceiling fans provide year-round comfort. A refrigerator, sink, ice machine, Green Egg grill, and gas line for additional grilling, along with the Twilight Series Spa-Hot Tub, creates your perfect outdoor oasis. The abundant features of this home include a reverse osmosis water system, a Control 4 whole home system where you can manage audio, video, cameras, lighting, and HVAC, custom wood cabinetry, granite countertops, upgraded copper and decorative glass sinks, tailored window treatments, remote shades, Plantation shutters, zoned HVAC with temperature-controlled garages, and exterior landscape and path lighting. The kitchen, featuring GE Monogram Profile appliances, ice machine, and trash compactor, is open to the living area with a Grand Stone “Heat and Glo” remote controlled gas fireplace with a blower fan and granite hearth. The open floorplan and large windows provide views of the outdoor living space and pool. All television and audio-video components remain with the home. The primary suite includes a fireplace and direct access to your backyard retreat, while the primary bath offers a therapeutic spa tub, a walk-in shower with dual shower heads and body sprayers. The lush lawn and abundant landscaping provide magnificent curb appeal, with front flower pots integrated into the irrigation system and remain on the property. Make this extraordinary home yours, and every day will feel like a vacation! Please request the additional amenity list from your agent.
Sold
Price Unknown
1000 Warren Dr, Prosper, TX 75078
4beds
3,943sqft
Single Family Residence
Built in 2013
0.35 Acres Lot
$945,600 Zestimate®
$--/sqft
$4,246 Estimated rent
Home value
$945,600
$889,000 - $1.01M
$4,246/mo
Zestimate® history
Owner options
List your home for rent
$4,246/mo
Rent Zestimate®
Find your next renter with Zillow Rental Manager. Plus, with online applications, you can quickly screen prospective tenants – for free.
$4,246/mo
Rent Zestimate®
Refinance and save
$979/mo
Est. payment
Refinancing to a lower rate could help reduce your monthly payments and save thousands over the life of the loan.
$979/mo
Est. payment
Explore your selling options
Work with a Zillow partner agent
Leverage their expertise and Zillow's premium Showcase listings to get your home seen by more buyers.
Get startedList with your own agent
Get your home in front of millions of buyers by listing it on Zillow.
Learn how to do itSell it yourself
Take full control of how buyers see your home on Zillow by listing For Sale by Owner (FSBO).
List your homeWhat's special
Open floorplanCeiling fansTravertine stone flooringLarge windowsGranite hearthGreen egg grillOverhead heaters
Zillow last checked:
Listing updated:
Listed by:
Ellen Anderson 0576776 903-463-3355,
ERA Steve Cook & Co, REALTORS 903-463-3355
Bought with:
Rebecca Douglas
OnDemand Realty
Source: NTREIS,MLS#: 20900948
Facts & features
Interior
Bedrooms & bathrooms
- Bedrooms: 4
- Bathrooms: 4
- Full bathrooms: 3
- 1/2 bathrooms: 1
Primary bedroom
- Features: Ceiling Fan(s), Dual Sinks, Double Vanity, En Suite Bathroom, Fireplace, Jetted Tub, Sitting Area in Primary, Separate Shower, Walk-In Closet(s)
- Level: First
- Dimensions: 23 x 17
Bedroom
- Features: Ceiling Fan(s), Walk-In Closet(s)
- Level: First
- Dimensions: 14 x 14
Bedroom
- Features: Ceiling Fan(s), Walk-In Closet(s)
- Level: First
- Dimensions: 14 x 14
Bedroom
- Features: Ceiling Fan(s), Walk-In Closet(s)
- Level: First
- Dimensions: 14 x 13
Primary bathroom
- Features: Built-in Features, Dual Sinks, Double Vanity, En Suite Bathroom, Granite Counters, Jetted Tub, Separate Shower
- Level: First
- Dimensions: 0 x 0
Dining room
- Features: Built-in Features
- Level: First
- Dimensions: 0 x 0
Other
- Features: Built-in Features, Granite Counters
- Level: First
- Dimensions: 0 x 0
Other
- Features: Built-in Features, Dual Sinks, Granite Counters, Jack and Jill Bath
- Level: First
- Dimensions: 0 x 0
Half bath
- Features: Granite Counters
- Level: First
- Dimensions: 0 x 0
Kitchen
- Features: Breakfast Bar, Built-in Features, Eat-in Kitchen, Granite Counters, Pantry, Pot Filler, Walk-In Pantry
- Level: First
- Dimensions: 0 x 0
Living room
- Level: First
- Dimensions: 0 x 0
Media room
- Level: First
- Dimensions: 20 x 14
Utility room
- Features: Built-in Features, Utility Room, Utility Sink
- Level: First
- Dimensions: 0 x 0
Heating
- Central, Fireplace(s), Natural Gas, Zoned
Cooling
- Central Air, Ceiling Fan(s), Electric, Multi Units, Zoned
Appliances
- Included: Some Gas Appliances, Convection Oven, Double Oven, Dishwasher, Electric Oven, Gas Cooktop, Disposal, Gas Water Heater, Ice Maker, Microwave, Plumbed For Gas, Trash Compactor, Tankless Water Heater, Vented Exhaust Fan, Water Purifier
Features
- Chandelier, Dry Bar, Decorative/Designer Lighting Fixtures, Eat-in Kitchen, Granite Counters, High Speed Internet, Open Floorplan, Pantry, Smart Home, Cable TV, Wired for Data, Natural Woodwork, Walk-In Closet(s), Wired for Sound
- Flooring: Carpet, Ceramic Tile, Hardwood
- Has basement: No
- Number of fireplaces: 3
- Fireplace features: Blower Fan, Bedroom, Gas, Gas Log, Gas Starter, Living Room, Primary Bedroom, Outside, Raised Hearth, Stone, Wood Burning
Interior area
- Total interior livable area: 3,943 sqft
Property
Parking
- Total spaces: 3
- Parking features: Door-Multi, Direct Access, Door-Single, Driveway, Epoxy Flooring, Garage Faces Front, Garage, Garage Door Opener, Heated Garage, Inside Entrance, Kitchen Level, Lighted, Other, Garage Faces Side
- Attached garage spaces: 3
- Has uncovered spaces: Yes
Features
- Levels: One
- Stories: 1
- Patio & porch: Covered
- Exterior features: Barbecue, Lighting, Outdoor Grill, Outdoor Kitchen, Outdoor Living Area, Other, Rain Gutters
- Has private pool: Yes
- Pool features: Gunite, Heated, In Ground, Outdoor Pool, Other, Pool, Private, Waterfall, Water Feature
- Has spa: Yes
- Spa features: Hot Tub
- Fencing: Back Yard,Fenced,Gate,Privacy,Wood,Wrought Iron
- Has view: Yes
- View description: Water
- Has water view: Yes
- Water view: Water
Lot
- Size: 0.35 Acres
- Features: Interior Lot, Landscaped, Subdivision, Sprinkler System
Details
- Additional structures: Outdoor Kitchen
- Parcel number: R1016000B01301
- Other equipment: Home Theater
Construction
Type & style
- Home type: SingleFamily
- Architectural style: Traditional,Detached
- Property subtype: Single Family Residence
Materials
- Brick, Rock, Stone
- Foundation: Slab
- Roof: Composition
Condition
- Year built: 2013
Utilities & green energy
- Sewer: Public Sewer
- Water: Public
- Utilities for property: Electricity Connected, Natural Gas Available, Phone Available, Sewer Available, Separate Meters, Underground Utilities, Water Available, Cable Available
Green energy
- Indoor air quality: Integrated Pest Management
Community & HOA
Community
- Features: Curbs, Gated, Sidewalks
- Security: Prewired, Security System Owned, Security System, Carbon Monoxide Detector(s), Security Gate, Gated Community, Smoke Detector(s), Wireless
- Subdivision: Crestview At Prosper Ph 1
HOA
- Has HOA: Yes
- Services included: Association Management, Maintenance Grounds, Security
- HOA fee: $979 semi-annually
- HOA name: Neighborhood Management
- HOA phone: 972-359-1548
Location
- Region: Prosper
Financial & listing details
- Tax assessed value: $957,699
- Annual tax amount: $15,150
- Date on market: 4/11/2025
- Cumulative days on market: 126 days
- Listing terms: Cash,Conventional,VA Loan
- Exclusions: Powder room mirror.
- Electric utility on property: Yes
Price history
| Date | Event | Price |
|---|---|---|
| 9/18/2025 | Sold | -- |
Source: NTREIS #20900948 Report a problem | ||
| 8/31/2025 | Pending sale | $1,030,000$261/sqft |
Source: NTREIS #20900948 Report a problem | ||
| 8/15/2025 | Contingent | $1,030,000$261/sqft |
Source: NTREIS #20900948 Report a problem | ||
| 8/15/2025 | Price change | $1,030,000-1.9%$261/sqft |
Source: NTREIS #20900948 Report a problem | ||
| 7/26/2025 | Price change | $1,050,000-2.8%$266/sqft |
Source: NTREIS #20900948 Report a problem | ||
| 6/9/2025 | Price change | $1,080,000-1.8%$274/sqft |
Source: NTREIS #20900948 Report a problem | ||
| 4/11/2025 | Listed for sale | $1,100,000-4.3%$279/sqft |
Source: NTREIS #20900948 Report a problem | ||
| 10/28/2024 | Listing removed | $1,150,000$292/sqft |
Source: NTREIS #20646308 Report a problem | ||
| 10/25/2024 | Listed for sale | $1,150,000-0.9%$292/sqft |
Source: NTREIS #20646308 Report a problem | ||
| 10/17/2024 | Contingent | $1,160,000$294/sqft |
Source: NTREIS #20646308 Report a problem | ||
| 10/4/2024 | Listed for sale | $1,160,000$294/sqft |
Source: NTREIS #20646308 Report a problem | ||
| 7/29/2024 | Listing removed | $1,160,000$294/sqft |
Source: NTREIS #20646308 Report a problem | ||
| 7/26/2024 | Price change | $1,160,000-1.3%$294/sqft |
Source: NTREIS #20646308 Report a problem | ||
| 7/12/2024 | Price change | $1,175,000-2.1%$298/sqft |
Source: NTREIS #20646308 Report a problem | ||
| 6/14/2024 | Listed for sale | $1,200,000+80.5%$304/sqft |
Source: NTREIS #20646308 Report a problem | ||
| 9/28/2017 | Sold | -- |
Source: Agent Provided Report a problem | ||
| 8/28/2017 | Pending sale | $664,999$169/sqft |
Source: RE/MAX Town & Country #13620817 Report a problem | ||
| 8/12/2017 | Price change | $664,999-5%$169/sqft |
Source: RE/MAX Town & Country #13620817 Report a problem | ||
| 6/8/2017 | Listed for sale | $699,900$178/sqft |
Source: RE/MAX Town & Country #13620817 Report a problem | ||
Public tax history
| Year | Property taxes | Tax assessment |
|---|---|---|
| 2025 | $15,114 +6.6% | $917,433 +10% |
| 2024 | $14,179 +10.1% | $834,030 +10% |
| 2023 | $12,882 -7.1% | $758,209 +10% |
| 2022 | $13,865 +5.3% | $689,281 +10% |
| 2021 | $13,166 +2.7% | $626,619 +4.7% |
| 2020 | $12,819 -2.3% | $598,283 +1.1% |
| 2019 | $13,117 -6.6% | $591,728 -2.2% |
| 2018 | $14,050 +8.8% | $605,295 +1.5% |
| 2017 | $12,916 | $596,563 +8.7% |
| 2016 | $12,916 +10.2% | $548,652 +4.1% |
| 2015 | $11,722 | $527,212 +9.9% |
| 2014 | $11,722 | $479,820 +552.2% |
| 2013 | -- | $73,568 +83.9% |
| 2012 | -- | $40,000 |
Find assessor info on the county website
Neighborhood: Crestview
Nearby homes
- $1,039,0005 bd5 ba5.2k sqft1020 Warren Dr, Prosper, TX 75078Off Market
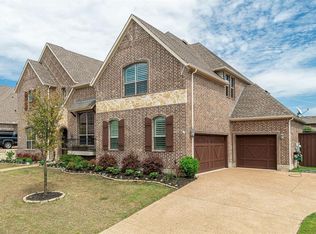
- $854,1005 bd4 ba4.1k sqft980 Warren Dr, Prosper, TX 75078Off Market
- $827,1004 bd4 ba3.9k sqft600 Michelle Ct, Prosper, TX 75078Off Market
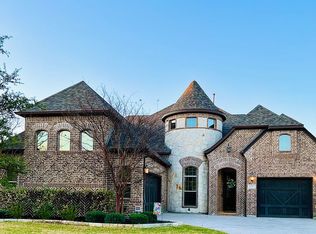
- $893,7005 bd5 ba4.4k sqft1040 Warren Dr, Prosper, TX 75078Off Market

- $--4 bd4 ba3.8k sqft660 Sibyl Ln, Prosper, TX 75078Sold
- $1,011,5004 bd5 ba3.9k sqft960 Warren Dr, Prosper, TX 75078Off Market
- $--4 bd4 ba4.3k sqft560 Michelle Ct, Prosper, TX 75078Sold
- $811,7005 bd3 ba3.8k sqft670 Sibyl Ln, Prosper, TX 75078Off Market
Nearby schools
GreatSchools rating
- 7/10Judy Rucker Elementary SchoolGrades: K-5Distance: 1 mi
- 9/10Reynolds Middle SchoolGrades: 6-8Distance: 0.4 mi
- 7/10Prosper High SchoolGrades: 9-12Distance: 0.9 mi
Schools provided by the listing agent
- Elementary: Judy Rucker
- Middle: Reynolds
- High: Prosper
- District: Prosper ISD
Source: NTREIS. This data may not be complete. We recommend contacting the local school district to confirm school assignments for this home.
Get a cash offer in 3 minutes
Find out how much your home could sell for in as little as 3 minutes with a no-obligation cash offer.
Estimated market value
$945,600
Get a cash offer in 3 minutes
Find out how much your home could sell for in as little as 3 minutes with a no-obligation cash offer.
Estimated market value
$945,600
- Texas
- Collin County
- Prosper
- 75078
- Crestview
- 1000 Warren Dr
