Skip main navigation
Sold for $1,300,000
Street View
  • $1,300,000

    1000 Warwick Neck Ave, Warwick, RI 02889

    4beds
    4,312sqft
    Single Family Residence
    Built in 1965
    1 Acres Lot
    $692,400 Zestimate®
    $301/sqft
    $5,210 Estimated rent

    Home value

    $692,400

    $630,000 - $769,000

    $5,210/mo

    Zestimate® history
    Loading
    Loading...

    Owner options

    List your home for rent

    $5,210/mo

    Rent Zestimate®

    Find your next renter with Zillow Rental Manager. Plus, with online applications, you can quickly screen prospective tenants – for free.

    Learn more

    $5,210/mo

    Rent Zestimate®

    Refinance and save

    $6,893/mo

    Est. payment

    Refinancing to a lower rate could help reduce your monthly payments and save thousands over the life of the loan.

    See today's rates

    $6,893/mo

    Est. payment

    Explore your selling options

    Work with a Zillow partner agent

    Leverage their expertise and Zillow's premium Showcase listings to get your home seen by more buyers.

    Get started

    List with your own agent

    Get your home in front of millions of buyers by listing it on Zillow.

    Learn how to do it

    Sell it yourself

    Take full control of how buyers see your home on Zillow by listing For Sale by Owner (FSBO).

    List your home

    What's special

    Wood-burning fireplaceBreakfast nookCenter islandUpdated kitchenDormered bedroomsJetted tubWalk-in shower
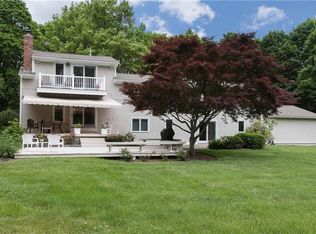
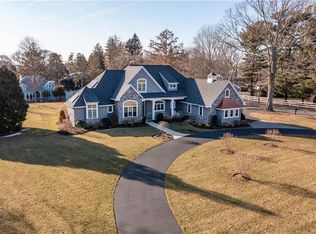
    Nestled in sought-after Warwick Neck, just steps from Warwick Country Club, this exceptional home blends timeless charm with modern updates. A welcoming mahogany farmer’s porch invites you to start your day with coffee and take in the peaceful surroundings. With 3,696 sq. ft. above grade, the home features a well-designed layout enhanced by a 2013 renovation. The main level offers a sunlit great room, a formal living and dining area with a wood-burning fireplace, and a beautifully updated kitchen. Designed for both function and entertaining, the kitchen boasts custom cabinetry, a center island, a built-in desk, and a breakfast nook overlooking lush gardens, patios, and stunning Kwanzan cherry trees. Two primary suites provide flexible living options—one on the first floor with a sitting area and renovated bath, and another upstairs with 8' ceilings, custom architectural details including a built in bookcase, a window seat, two walk-in closets, and a spa-like bath with a jetted tub and walk-in shower. Two additional dormered bedrooms share a renovated hall bath. Two interior staircases provide seamless access between levels. An oversized three-car garage includes a separate staircase to unfinished space with studio potential or storage. Located in a picturesque coastal community near Rocky Point Park, marinas, scenic trails, local farms, golf courses, tennis, boating and a short drive to TF Green International Airport and the MBTA Commuter rail - This home offers a lifestyle!

    Zillow last checked:

    Listing updated:

    Listed by:

    Amy Doorley-Lucas 401-935-7117,

    Mott & Chace Sotheby's Intl.

    Bought with:

    Kara Guerette, RES.0042552

    RE/MAX Professionals

    Source: StateWide MLS RI,MLS#: 1378129MLS Logo

    Facts & features

    Interior

    Bedrooms & bathrooms
    • Bedrooms: 4
    • Bathrooms: 4
    • Full bathrooms: 3
    • 1/2 bathrooms: 1
    Primary bedroom
    • Level: First
    Primary bedroom
    • Level: Second
    Bathroom
    • Level: First
    Other
    • Level: Second
    Other
    • Level: Second
    Dining room
    • Level: First
    Family room
    • Level: First
    Kitchen
    • Level: First
    Laundry
    • Level: Second
    Living room
    • Level: First
    Mud room
    • Level: First
    Recreation room
    • Level: Lower
    Storage
    • Level: Lower
    Storage
    • Level: Second
    Utility room
    • Level: Lower
    Heating
    • Natural Gas, Forced Air, Gas Connected, Zoned
    Cooling
    • Central Air, Window Unit(s)
    Appliances
    • Included: Gas Water Heater, Tankless Water Heater, Dishwasher, Dryer, Microwave, Oven/Range, Refrigerator, Washer, Whirlpool
    Features
    • Wall (Dry Wall), Cathedral Ceiling(s), Cedar Closet(s), Stairs, Plumbing (Mixed), Insulation (Ceiling), Insulation (Floors), Insulation (Walls)
    • Flooring: Ceramic Tile, Hardwood, Other, Carpet
    • Doors: Storm Door(s)
    • Windows: Insulated Windows
    • Basement: Full,Interior and Exterior,Partially Finished,Family Room,Laundry,Playroom,Storage Space,Utility,Work Shop
    • Attic: Attic Stairs, Attic Storage
    • Number of fireplaces: 1
    • Fireplace features: Brick
    Interior area
    • Total structure area: 3,696
    • Total interior livable area: 4,312 sqft
    • Finished area above ground: 3,696
    • Finished area below ground: 616

    Property

    Parking
    • Total spaces: 11
    • Parking features: Attached, Garage Door Opener, Driveway
    • Attached garage spaces: 3
    • Has uncovered spaces: Yes
    Accessibility
    • Accessibility features: Low Pile Carpet, One Level
    Features
    • Patio & porch: Patio, Porch
    • Waterfront features: Access, Walk to Salt Water, Walk To Water
    Lot
    • Size: 1 Acres
    • Features: Corner Lot, Sidewalks
    Details
    • Additional structures: Outbuilding
    • Parcel number: WARWM385B0050L0000
    • Special conditions: Conventional/Market Value
    • Other equipment: Cable TV

    Construction

    Type & style
    • Home type: SingleFamily
    • Architectural style: Cape Cod,Ranch
    • Property subtype: Single Family Residence
    Materials
    • Dry Wall, Clapboard, Masonry, Shingles, Wood
    • Foundation: Concrete Perimeter
    Condition
    • New construction: No
    • Year built: 1965

    Utilities & green energy

    • Electric: 200+ Amp Service
    • Sewer: Septic Tank
    • Water: Individual Meter, Municipal, Public
    • Utilities for property: Water Connected

    Community & HOA

    Community
    • Features: Golf, Highway Access, Hospital, Interstate, Marina, Private School, Public School, Railroad, Recreational Facilities, Restaurants, Schools, Near Shopping, Near Swimming, Tennis
    • Subdivision: Warwick Neck
    HOA
    • Has HOA: No
    Location
    • Region: Warwick

    Financial & listing details

    • Price per square foot: $301/sqft
    • Tax assessed value: $765,400
    • Annual tax amount: $11,075
    • Date on market: 2/19/2025

    Price history

    DateEventPrice
    4/8/2025Sold$1,300,000+4%$301/sqft
    Source: StateWide MLS RI #1378129 Report a problem
    3/10/2025Pending sale$1,250,000$290/sqft
    Source: StateWide MLS RI #1378129 Report a problem
    2/22/2025Contingent$1,250,000$290/sqft
    Source: StateWide MLS RI #1378129 Report a problem
    2/19/2025Listed for sale$1,250,000+194.1%$290/sqft
    Source: StateWide MLS RI #1378129 Report a problem
    6/29/2007Sold$425,000$99/sqft
    Source: Public Record Report a problem

    Public tax history

    YearProperty taxesTax assessment
    2025$11,075 $765,400
    2024$11,075 +2%$765,400
    2023$10,861 +6.9%$765,400 +41.1%
    2022$10,159 +1.1%$542,400 +1.1%
    2021$10,049 $536,500
    2020$10,049 $536,500
    2019$10,049 -5.6%$536,500 +4.8%
    2018$10,643 +2.8%$511,700
    2017$10,357 $511,700
    2016$10,357 +16.5%$511,700 +19.4%
    2015$8,889 +3.4%$428,400
    2014$8,594 +5.5%$428,400 +4.1%
    2013$8,148 +19.6%$411,700 +6.9%
    2011$6,811 +1.2%$385,000
    2010$6,730 +23.7%$385,000 +0.1%
    2009$5,441 +5.4%$384,800
    2008$5,160 -8.3%$384,800 +5.8%
    2007$5,624 $363,800
    2006$5,624 +4.4%$363,800
    2004$5,388 +15.2%$363,800 +116.5%
    2003$4,676 $168,030
    Find assessor info on the county website

    Neighborhood: 02889

    Nearby schools

    GreatSchools rating
    Get a cash offer in 3 minutes
    Find out how much your home could sell for in as little as 3 minutes with a no-obligation cash offer.
    Estimated market value
    $692,400
    Get a cash offer in 3 minutes
    Find out how much your home could sell for in as little as 3 minutes with a no-obligation cash offer.
    Estimated market value
    $692,400