Discover unparalleled comfort and elegance at this captivating ranch home, perfectly nestled amidst lush, manicured lawns and mature shade trees on one of the larger lots in Hanover Township. A graceful stone and siding facade welcomes you, while a spacious, winding asphalt driveway leads to an integrated two-car garage. The residence boasts a classic shingle roof, ensuring enduring quality and curb appeal. Step inside to a comforting living room, where bright hardwood floors gleam under abundant natural illumination and a white-painted brick fireplace provides a cozy focal point. Built-in bookcases offer character and practical storage solutions. The formal dining area, naturally illuminated by a wall of windows, showcases rich hardwood flooring and a classic chandelier. A cozy Family Room off the dining room adds ample first floor entertaining space. The well-equipped kitchen features tile flooring, granite counters, sleek stainless steel appliances including a dishwasher, microwave, double oven, and refrigerator, complemented by ample cabinetry. Three large bedrooms with large windows offering pleasant, tree-lined views. Two full baths on the first floor and another in the basement. An inviting sunroom, extending from the home, provides a serene indoor-outdoor living experience with stone accent walls. The spacious, finished lower level offers versatile built-in storage and a convenient wet bar. A functional laundry room, equipped with essential appliances, adds to the home's practicality. Outside, a verdant, open lawn space with mature trees invites outdoor enjoyment and recreation, all contributing to the secluded and private ambiance of this remarkable Hanover Twp residence.
Pending
$530,000
1000 Wedgewood Rd, Bethlehem, PA 18017
3beds
2,676sqft
Single Family Residence
Built in 1960
1.61 Acres Lot
$546,400 Zestimate®
$198/sqft
$-- HOA
What's special
- 49 days
- 280
- 7
Likely to sell faster than
Zillow last checked:
Listing updated:
Listed by:
Anna Ames 610-762-9331,
Weichert Realtors 610-865-5555,
Wade R. Ames 610-762-8495,
Weichert Realtors
Source: GLVR,MLS#: 781839 Originating MLS: Lehigh Valley MLS
Originating MLS: Lehigh Valley MLSFacts & features
Interior
Bedrooms & bathrooms
- Bedrooms: 3
- Bathrooms: 3
- Full bathrooms: 3
Rooms
- Room types: Sunroom, Three Season
Primary bedroom
- Description: HW under carpet
- Level: First
- Dimensions: 13.00 x 16.00
Bedroom
- Description: HW under carpet
- Level: First
- Dimensions: 12.00 x 13.00
Bedroom
- Description: HW under carpet
- Level: First
- Dimensions: 12.00 x 13.00
Primary bathroom
- Level: First
- Dimensions: 6.00 x 6.00
Dining room
- Level: First
- Dimensions: 12.00 x 14.00
Family room
- Description: HW under carpet
- Level: First
- Dimensions: 18.00 x 13.00
Family room
- Level: Basement
- Dimensions: 33.00 x 24.00
Other
- Level: First
- Dimensions: 9.00 x 7.00
Other
- Level: Basement
- Dimensions: 7.00 x 7.00
Kitchen
- Level: First
- Dimensions: 19.00 x 11.00
Laundry
- Level: Basement
- Dimensions: 6.00 x 6.00
Living room
- Level: First
- Dimensions: 23.00 x 15.00
Sunroom
- Level: First
- Dimensions: 27.00 x 13.00
Heating
- Baseboard, Oil
Cooling
- Central Air
Appliances
- Included: Built-In Oven, Double Oven, Dryer, Dishwasher, Electric Cooktop, Electric Dryer, Electric Oven, Electric Water Heater, Microwave, Refrigerator, Washer
- Laundry: Electric Dryer Hookup, Lower Level
Features
- Attic, Dining Area, Separate/Formal Dining Room, Eat-in Kitchen, Family Room Lower Level, Family Room Main Level, Storage, Walk-In Closet(s)
- Flooring: Carpet, Hardwood, Linoleum, Tile
- Basement: Exterior Entry,Full,Partially Finished,Sump Pump
- Has fireplace: Yes
- Fireplace features: Living Room, Wood Burning
Interior area
- Total interior livable area: 2,676 sqft
- Finished area above ground: 1,876
- Finished area below ground: 800
Property
Parking
- Total spaces: 2
- Parking features: Attached, Garage, Off Street, On Street
- Attached garage spaces: 2
- Has uncovered spaces: Yes
Features
- Stories: 1
- Patio & porch: Covered, Enclosed, Patio, Porch
- Exterior features: Covered Patio, Porch, Patio
Lot
- Size: 1.61 Acres
Details
- Parcel number: N6NW1 8 5 0214
- Zoning: R1-S
- Special conditions: None
Construction
Type & style
- Home type: SingleFamily
- Architectural style: Ranch
- Property subtype: Single Family Residence
Materials
- Stone, Vinyl Siding
- Roof: Asphalt,Fiberglass
Condition
- Year built: 1960
Utilities & green energy
- Electric: 200+ Amp Service, Circuit Breakers
- Sewer: Public Sewer
- Water: Public
- Utilities for property: Cable Available
Community & HOA
Community
- Subdivision: Macada Farms
Location
- Region: Bethlehem
Financial & listing details
- Price per square foot: $198/sqft
- Tax assessed value: $100,000
- Annual tax amount: $7,812
- Date on market: 7/31/2026
- Ownership type: Fee Simple
Estimated market value
$546,400
$519,000 - $574,000
$3,361/mo
Price history
| Date | Event | Price |
|---|---|---|
| 8/4/2026 | Pending sale | $530,000$198/sqft |
Source:  GLVR #781839 Report a problem GLVR #781839 Report a problem | ||
| 8/1/2026 | Listed for sale | $530,000+268.1%$198/sqft |
Source: GLVR #781839 Report a problem | ||
| 9/1/1985 | Sold | $144,000$54/sqft |
Source: Agent Provided Report a problem | ||
Public tax history
| Year | Property taxes | Tax assessment |
|---|---|---|
| 2026 | $7,812 +4.6% | $100,000 |
| 2025 | $7,469 +2.5% | $100,000 |
| 2024 | $7,290 -0.3% | $100,000 |
| 2023 | $7,315 | $100,000 |
| 2022 | $7,315 +519.9% | $100,000 |
| 2021 | $1,180 | $100,000 |
| 2020 | $1,180 | $100,000 |
| 2018 | $1,180 | $100,000 |
| 2017 | -- | $100,000 |
| 2016 | -- | $100,000 |
| 2015 | -- | $100,000 |
| 2014 | -- | $100,000 |
| 2013 | -- | $100,000 |
| 2012 | -- | $100,000 |
| 2011 | -- | $100,000 |
| 2010 | -- | $100,000 |
| 2004 | -- | $100,000 |
| 2003 | -- | $100,000 |
| 2002 | -- | $100,000 |
| 2000 | -- | $100,000 |
Find assessor info on the county website
Monthly payment
Est. payment
Payment breakdown
Explore the cost of this home by adjusting the details. Changes won't be saved.Climate risks
Neighborhood: 18017
Nearby schools
Schools provided by the listing agent
- District: Bethlehem
Source: GLVR. This data may not be complete. We recommend contacting the local school district to confirm school assignments for this home.
Similar homes
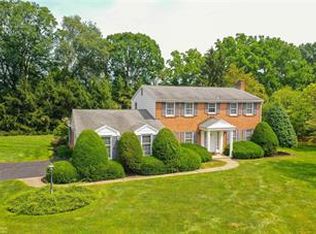
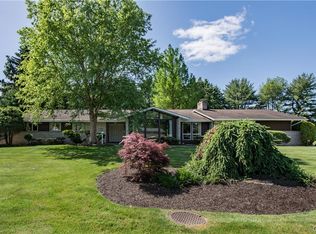
- $669,0004 bd3 ba2.9k sqft710 Wedgewood Rd, Bethlehem, PA 18017For Sale
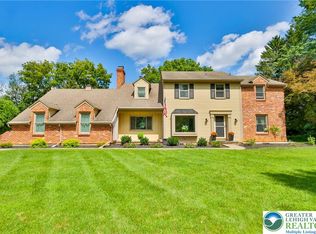 MLS ID #783559, Lucy H. Lennon, Main St. Real Estate Group. GLVR
 - $470,0003 bd3 ba2.7k sqft2320 Madison Ave, Bethlehem, PA 18017For Sale
 MLS ID #783574, Jim Wakefield, Keller Williams Allentown. GLVR
 - $565,0004 bd3 ba3.3k sqft4531 Lenox Dr, Bethlehem, PA 18017For Sale
 MLS ID #782279, Donna L. Bartholomew-Sacco, Coldwell Banker Hearthside. GLVR
 - $499,9993 bd2 ba2.2k sqft1113 E Emmaus Ave, Allentown, PA 18103For Sale
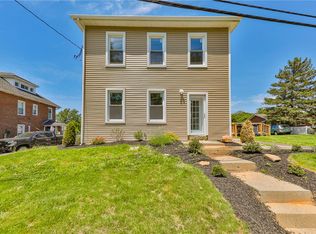 MLS ID #784287, Alexis Oakley, Weichert Realtors. GLVR
